Skip main navigation
Sold for $1,340,000
  • $1,340,000

    1748 Lanier Pl NW #3, Washington, DC 20009

    3beds
    1,420sqft
    Condominium
    Built in 1905
    -- sqft lot
    $1,320,900 Zestimate®
    $944/sqft
    $4,443 Estimated rent

    Home value

    $1,320,900

    $1.22M - $1.43M

    $4,443/mo

    Zestimate® history
    Loading
    Loading...

    Owner options

    List your home for rent

    $4,443/mo

    Rent Zestimate®

    Find your next renter with Zillow Rental Manager. Plus, with online applications, you can quickly screen prospective tenants – for free.

    Learn more

    $4,443/mo

    Rent Zestimate®

    Refinance and save

    $6,391/mo

    Est. payment

    Refinancing to a lower rate could help reduce your monthly payments and save thousands over the life of the loan.

    See today's rates

    $6,391/mo

    Est. payment

    Explore your selling options

    Work with a Zillow partner agent

    Leverage their expertise and Zillow's premium Showcase listings to get your home seen by more buyers.

    Get started

    List with your own agent

    Get your home in front of millions of buyers by listing it on Zillow.

    Learn how to do it

    Sell it yourself

    Take full control of how buyers see your home on Zillow by listing For Sale by Owner (FSBO).

    List your home

    What's special

    Modern amenitiesGarage parking spaceRooftop terraceQuiet tree lined streetBonus carriage house studioPrivate rooftop terraceOpen main living space
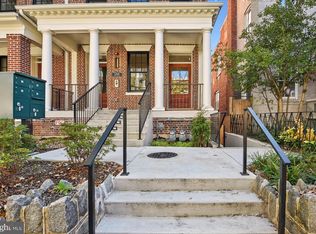
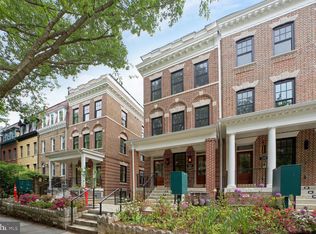
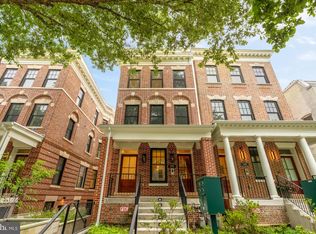
    We are thrilled to announce our newest project - a stunning townhouse conversion into 9 gorgeous condos. Located in the heart of vibrant Adams Morgan but on a quiet tree lined street, these units offer the perfect blend of modern amenities and historic charm. Each unit is thoughtfully designed with high-end finishes and appliances, and the buildings feature wonderful private outdoor spaces including a rooftop terrace with pleasant city views for the penthouses. Don't miss out on this unique opportunity to own a piece of history in one of the most sought-after neighborhoods. Contact me today to schedule a private tour. Choose from 2-4 bedroom units ranging in size from 1250-2840 sq ft. *** The main level units offer an enormous & open main living space with a 4th bedroom or family room space leading out to small deck & a private garden patio. Downstairs, there are 3 huge bedrooms with full size windows & great closet space with custom tiled baths en suite. The 2nd floor unit of each building provides an elegant 1300 sq ft 2 bedroom flat with an attached bonus carriage house studio above the garage providing a 3rd bedroom or optional au-pair or in-law space literally steps from the flat. The penthouse units offer 3 bedrooms with a private rooftop terrace! There are 6 secure garage parking spaces that will be available to purchase separately for $40,000 each. All units have stunning gourmet kitchens, 6 inch hardwood flooring, custom ceramic tiled baths and flooring, private outdoor spaces, wonderful light, Pella windows, custom fitted closets, and reasonable condo fees! This project boasts green roofs on all of the buildings, solar power, eye-catching landscaped grounds, and an open central courtyard with environmentally conscious water retention wells making it a sustainable and eco-friendly living space. Unit 101 in each building has a garage parking space included in the asking price. I like to call it Melrose Place on Lanier !

    Zillow last checked:

    Listing updated:

    Listed by:

    Roby Thompson 202-255-2986,

    Long & Foster Real Estate, Inc.

    Bought with:

    Roby Thompson, 0225026900

    Long & Foster Real Estate, Inc.

    Source: Bright MLS,MLS#: DCDC2120518MLS Logo

    Facts & features

    Interior

    Bedrooms & bathrooms
    • Bedrooms: 3
    • Bathrooms: 2
    • Full bathrooms: 2
    • Main level bathrooms: 2
    • Main level bedrooms: 3
    Heating
    • Heat Pump, Electric
    Cooling
    • Central Air, Electric
    Appliances
    • Included: Dishwasher, Disposal, Dryer, Microwave, Oven/Range - Gas, Refrigerator, Washer, Electric Water Heater
    Features
    • Combination Dining/Living, Combination Kitchen/Dining, Entry Level Bedroom, Open Floorplan, Kitchen - Gourmet, Kitchen Island, Recessed Lighting, Walk-In Closet(s)
    • Flooring: Wood
    • Basement: Other
    • Has fireplace: No
    Interior area
    • Total structure area: 1,420
    • Total interior livable area: 1,420 sqft
    • Finished area above ground: 1,420

    Property

    Parking
    • Total spaces: 1
    • Parking features: Garage Faces Rear, Detached
    • Garage spaces: 1
    Accessibility
    • Accessibility features: None
    Features
    • Levels: One
    • Stories: 1
    • Pool features: None
    Lot
    • Features: Urban Land-Sassafras-Chillum
    Details
    • Additional structures: Above Grade
    • Parcel number: 123456
    • Zoning: R4
    • Special conditions: Standard

    Construction

    Type & style
    • Home type: Condo
    • Architectural style: Federal
    • Property subtype: Condominium
    • Attached to another structure: Yes
    Materials
    • Brick
    • Foundation: Slab
    Condition
    • Excellent
    • New construction: Yes
    • Year built: 1905
    • Major remodel year: 2023

    Utilities & green energy

    • Sewer: Public Sewer
    • Water: Public

    Community & neighborhood

    Security
    • Security features: Fire Sprinkler System
    Location
    • Region: Washington
    • Subdivision: Adams Morgan

    HOA & financial

    Other fees
    • Condo and coop fee: $321 monthly

    Other

    Other facts
    • Listing agreement: Exclusive Right To Sell
    • Ownership: Condominium

    Price history

    DateEventPrice
    2/21/2024Sold$1,340,000+3.1%$944/sqft
    Source: Bright MLS #DCDC2120518 Report a problem
    1/30/2024Pending sale$1,300,000$915/sqft
    Source: Bright MLS #DCDC2120518 Report a problem
    12/21/2023Listed for sale$1,300,000$915/sqft
    Source: Bright MLS #DCDC2120518 Report a problem

    Public tax history

    YearProperty taxesTax assessment
    2025$9,904 $1,270,700
    2024-- --

    Find assessor info on the county website

    Neighborhood: Adams Morgan

    Nearby schools

    GreatSchools rating
    Schools provided by the listing agent
    • District: District Of Columbia Public Schools

    Source: Bright MLS. This data may not be complete. We recommend contacting the local school district to confirm school assignments for this home.

    Get a cash offer in 3 minutes
    Find out how much your home could sell for in as little as 3 minutes with a no-obligation cash offer.
    Estimated market value
    $1,320,900
    Get a cash offer in 3 minutes
    Find out how much your home could sell for in as little as 3 minutes with a no-obligation cash offer.
    Estimated market value
    $1,320,900