Skip main navigation
Sold for $950,000
  • $950,000

    1746 Lanier Pl NW #3, Washington, DC 20009

    3beds
    1,090sqft
    Condominium
    Built in 1905
    -- sqft lot
    $1,021,400 Zestimate®
    $872/sqft
    $3,897 Estimated rent

    Home value

    $1,021,400

    $970,000 - $1.07M

    $3,897/mo

    Zestimate® history
    Loading
    Loading...

    Owner options

    List your home for rent

    $3,897/mo

    Rent Zestimate®

    Find your next renter with Zillow Rental Manager. Plus, with online applications, you can quickly screen prospective tenants – for free.

    Learn more

    $3,897/mo

    Rent Zestimate®

    Refinance and save

    $4,531/mo

    Est. payment

    Refinancing to a lower rate could help reduce your monthly payments and save thousands over the life of the loan.

    See today's rates

    $4,531/mo

    Est. payment

    Explore your selling options

    Work with a Zillow partner agent

    Leverage their expertise and Zillow's premium Showcase listings to get your home seen by more buyers.

    Get started

    List with your own agent

    Get your home in front of millions of buyers by listing it on Zillow.

    Learn how to do it

    Sell it yourself

    Take full control of how buyers see your home on Zillow by listing For Sale by Owner (FSBO).

    List your home

    What's special

    Custom storage solutionsQuiet tree-lined streetExposed brickPrimary suiteRooftop deckAbundant closet spaceExpansive windows
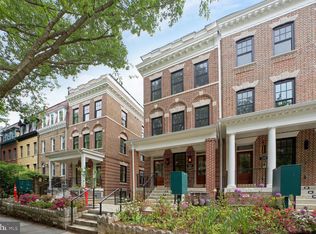
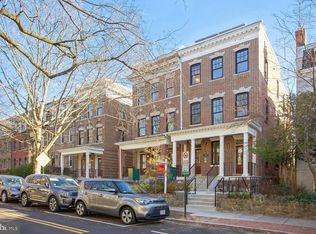
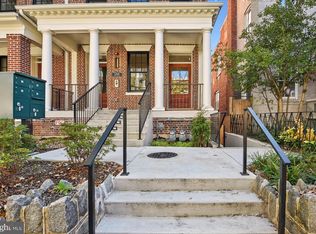
    Discover this luxury penthouse retreat where historic charm meets modern sophistication. Nestled on a quiet, tree-lined street in a semi-detached townhouse, this 3-bedroom, 2-bath residence offers an elevated living experience with curated details and thoughtful design throughout. Step inside to a sunlit sanctuary with expansive windows and a skylight above, creating a welcoming ambiance that showcases wide-plank hardwood floors and character rich exposed brick. The chef’s kitchen is the centerpiece of the home, featuring high-end stainless steel appliances, a gas range stove, and an oversized island with bar seating — perfect for casual dining or entertaining guests. Retreat to the primary suite, with room for a king bed and nightstands on each side, complemented by sweeping street views. The spa-inspired ensuite bath showcases a double vanity and a stunning glass-enclosed shower. A second bedroom with access to a Jack-and-Jill bathroom featuring a shower-tub combination is ideal for guests, while the third bedroom offers a versatile haven for work, nursery or creativity. A private balcony and rooftop deck extend your living space outdoors, ideal for al fresco dining or evening gatherings under the city lights. Every detail is designed with convenience in mind, from the full-size stacked washer/dryer to abundant closet space with custom storage solutions. Sustainability is seamlessly woven into the lifestyle here — with green roofs, solar-powered common areas, EV charging, and eco-conscious landscaping. This home includes a secure garage parking space with EV charging for modern city living. With a Walk Score of 97 and a Bike Score of 97, daily life is effortless. Stroll to acclaimed dining such as Tail of Goat and Lapis, morning coffee at Soleluna, or nearby grocers including Harris Teeter and Safeway. The Red Line Metro at Woodley Park is just minutes away, with easy access to Rock Creek Parkway for commuters.

    Zillow last checked:

    Listing updated:

    Listed by:

    Stanton Schnepp 202-997-5192,

    Compass,

    Co-Listing Agent: Bradley Allen Custer 540-325-0413,

    Compass

    Bought with:

    Dawn Wilson

    TTR Sotheby's International Realty

    Source: Bright MLS,MLS#: DCDC2222412MLS Logo

    Facts & features

    Interior

    Bedrooms & bathrooms
    • Bedrooms: 3
    • Bathrooms: 2
    • Full bathrooms: 2
    • Main level bathrooms: 2
    • Main level bedrooms: 3
    Bedroom 1
    • Level: Main
    Bedroom 2
    • Level: Main
    Bedroom 3
    • Level: Main
    Bathroom 1
    • Level: Main
    Bathroom 2
    • Level: Main
    Heating
    • Heat Pump, Electric
    Cooling
    • Central Air, Electric
    Appliances
    • Included: Dishwasher, Disposal, Dryer, Microwave, Oven/Range - Gas, Refrigerator, Washer, Electric Water Heater
    • Laundry: Dryer In Unit, Washer In Unit, In Unit
    Features
    • Combination Dining/Living, Combination Kitchen/Dining, Entry Level Bedroom, Open Floorplan, Kitchen - Gourmet, Kitchen Island, Recessed Lighting, Walk-In Closet(s)
    • Flooring: Wood
    • Has basement: No
    • Has fireplace: No
    Interior area
    • Total structure area: 1,090
    • Total interior livable area: 1,090 sqft
    • Finished area above ground: 1,090
    • Finished area below ground: 0

    Property

    Parking
    • Total spaces: 1
    • Parking features: Garage Faces Rear, Detached
    • Garage spaces: 1
    Accessibility
    • Accessibility features: None
    Features
    • Levels: One
    • Stories: 1
    • Pool features: None
    Lot
    • Features: Urban Land-Sassafras-Chillum
    Details
    • Additional structures: Above Grade, Below Grade
    • Parcel number: 2580//2141
    • Zoning: R2
    • Special conditions: Standard

    Construction

    Type & style
    • Home type: Condo
    • Architectural style: Federal
    • Property subtype: Condominium
    • Attached to another structure: Yes
    Materials
    • Brick
    • Foundation: Slab
    • Roof: Cool/White
    Condition
    • Excellent
    • New construction: No
    • Year built: 1905
    • Major remodel year: 2023

    Utilities & green energy

    • Sewer: Public Sewer
    • Water: Public
    Green energy
    • Water conservation: Water-Smart Landscaping

    Community & neighborhood

    Security
    • Security features: Fire Sprinkler System
    Location
    • Region: Washington
    • Subdivision: Adams Morgan

    HOA & financial

    Other fees
    • Condo and coop fee: $337 monthly

    Other

    Other facts
    • Listing agreement: Exclusive Right To Sell
    • Ownership: Condominium

    Price history

    DateEventPrice
    5/29/2026Sold$950,000-9.5%$872/sqft
    Source: Bright MLS #DCDC2222412 Report a problem
    3/30/2026Contingent$1,050,000$963/sqft
    Source: Bright MLS #DCDC2222412 Report a problem
    9/26/2025Listed for sale$1,050,000-9.5%$963/sqft
    Source: Bright MLS #DCDC2222412 Report a problem
    5/10/2024Sold$1,160,000-0.8%$1,064/sqft
    Source: Bright MLS #DCDC2133242 Report a problem
    4/25/2024Contingent$1,169,000$1,072/sqft
    Source: Bright MLS #DCDC2133242 Report a problem
    4/16/2024Price change$1,169,000-2.5%$1,072/sqft
    Source: Bright MLS #DCDC2133242 Report a problem
    3/20/2024Listed for sale$1,199,000-2.1%$1,100/sqft
    Source: Bright MLS #DCDC2133242 Report a problem
    3/12/2024Listing removed--
    Source: Bright MLS #DCDC2126478 Report a problem
    1/30/2024Listed for sale$1,225,000$1,124/sqft
    Source: Bright MLS #DCDC2126478 Report a problem

    Public tax history

    YearProperty taxesTax assessment
    2025$9,505 $1,133,930
    2024-- --

    Find assessor info on the county website

    Neighborhood: Adams Morgan

    Nearby schools

    GreatSchools rating
    Schools provided by the listing agent
    • District: District Of Columbia Public Schools

    Source: Bright MLS. This data may not be complete. We recommend contacting the local school district to confirm school assignments for this home.

    Get a cash offer in 3 minutes
    Find out how much your home could sell for in as little as 3 minutes with a no-obligation cash offer.
    Estimated market value
    $1,021,400
    Get a cash offer in 3 minutes
    Find out how much your home could sell for in as little as 3 minutes with a no-obligation cash offer.
    Estimated market value
    $1,021,400