Located in the heart of vibrant Adams Morgan but on a quiet tree lined street with more square footage than most houses in the area, , this unit offers the perfect blend of modern amenities and historic charm. A private entry into the main level offers an enormous & open main living space with a stunning gourmet kitchen & a 4th bedroom or family room space leading out to the rear deck & a private garden patio. Downstairs, there are 3 huge bedrooms with full size windows & great closet space with custom tiled baths en suite. Fine features include 3 exposures, 10-11 ft ceilings, more closets than most houses, gorgeous wide plank hardwood and attractive tile flooring, This unit is larger than most houses on the block and offers the finest in city living - walkable to all Adams Morgan, Woodley Park, & Dupont including restaurants, shops, bars, workout spots, metro, and Rock Creek Park! Garage parking is available for 50k! Taxes are approx. builder’s contract in bright as well as disclosures This project boasts green roofs on all of the buildings, solar power, eye-catching landscaped grounds, and an open central courtyard with environmentally conscious water retention wells making it a sustainable and eco-friendly living space. I like to call it Melrose Place on Lanier !
New construction
$1,429,000
1744 Lanier Pl NW Floor 1, Washington, DC 20009
4beds
2,421sqft
Condominium
Built in 1905
-- sqft lot
$1,409,400 Zestimate®
$590/sqft
$591/mo HOA
What's special
Quiet tree lined streetEye-catching landscaped groundsAttractive tile flooringGreat closet spaceFull size windowsGorgeous wide plank hardwoodPrivate garden patio
- 214 days
- 358
- 23
Zillow last checked:
Listing updated:
Listed by:
Roby Thompson 202-255-2986,
Long & Foster Real Estate, Inc.
Source: Bright MLS,MLS#: DCDC2252618
Facts & features
Interior
Bedrooms & bathrooms
- Bedrooms: 4
- Bathrooms: 4
- Full bathrooms: 4
- Main level bathrooms: 1
- Main level bedrooms: 1
Heating
- Heat Pump, Electric
Cooling
- Central Air, Electric
Appliances
- Included: Dishwasher, Disposal, Dryer, Microwave, Oven/Range - Gas, Refrigerator, Washer, Electric Water Heater
Features
- Combination Dining/Living, Combination Kitchen/Dining, Family Room Off Kitchen, Entry Level Bedroom, Open Floorplan, Kitchen - Gourmet, Kitchen Island, Recessed Lighting, Walk-In Closet(s)
- Flooring: Wood
- Basement: Side Entrance,Full,Finished
- Has fireplace: No
Interior area
- Total structure area: 2,421
- Total interior livable area: 2,421 sqft
- Finished area above ground: 2,421
Video & virtual tour
Property
Parking
- Total spaces: 1
- Parking features: Garage Faces Rear, Detached
- Garage spaces: 1
Accessibility
- Accessibility features: None
Features
- Levels: Two
- Stories: 2
- Patio & porch: Porch, Terrace
- Pool features: None
Lot
- Features: Urban Land-Sassafras-Chillum
Details
- Additional structures: Above Grade
- Parcel number: 2580//2144
- Zoning: R2
- Special conditions: Standard
Construction
Type & style
- Home type: Condo
- Architectural style: Federal
- Property subtype: Condominium
- Attached to another structure: Yes
Materials
- Brick
- Foundation: Slab
Condition
- Excellent
- New construction: Yes
- Year built: 1905
- Major remodel year: 2023
Utilities & green energy
- Sewer: Public Sewer
- Water: Public
Community & HOA
Community
- Security: Fire Sprinkler System
- Condo and coop fee: $591 monthly
- Subdivision: Adams Morgan
HOA
- Has HOA: No
- Amenities included: Other
- Services included: Common Area Maintenance, Custodial Services Maintenance, Electricity, Maintenance Structure, Management, Reserve Funds, Sewer, Water
Location
- Region: Washington
Financial & listing details
- Price per square foot: $590/sqft
- Tax assessed value: $1,405,530
- Annual tax amount: $11,947
- Date on market: 3/26/2026
- Listing agreement: Exclusive Right To Sell
- Ownership: Condominium
Estimated market value
$1,409,400
$1.34M - $1.48M
$5,923/mo
Price history
| Date | Event | Price |
|---|---|---|
| 3/26/2026 | Listed for sale | $1,429,000$590/sqft |
Source:  Bright MLS #DCDC2252618 Report a problem | ||
| 12/5/2025 | Listing removed | $1,429,000$590/sqft |
Source: Bright MLS #DCDC2225170 Report a problem | ||
| 9/30/2025 | Listed for sale | $1,429,000-3.4%$590/sqft |
Source: Bright MLS #DCDC2225170 Report a problem | ||
| 5/15/2025 | Listing removed | $1,479,000$611/sqft |
Source: Bright MLS #DCDC2187376 Report a problem | ||
| 11/30/2024 | Listed for sale | $1,479,000$611/sqft |
Source: Bright MLS #DCDC2170382 Report a problem | ||
| 11/30/2024 | Listing removed | $1,479,000$611/sqft |
Source: Bright MLS #DCDC2155206 Report a problem | ||
| 7/12/2024 | Listed for sale | $1,479,000$611/sqft |
Source: Bright MLS #DCDC2149910 Report a problem | ||
Public tax history
| Year | Property taxes | Tax assessment |
|---|---|---|
| 2026 | $11,947 0% | $1,405,530 |
| 2025 | $11,947 | $1,405,530 |
Find assessor info on the county website
Monthly payment
Est. payment
Payment breakdown
Explore the cost of this home by adjusting the details. Changes won't be saved.Climate risks
Neighborhood: Adams Morgan
Nearby schools
Schools provided by the listing agent
- District: District Of Columbia Public Schools
Source: Bright MLS. This data may not be complete. We recommend contacting the local school district to confirm school assignments for this home.


Similar homes
- $1,429,0004 bd4 ba2.4k sqft1744 Lanier #1, Washington, DC 20009New Construction
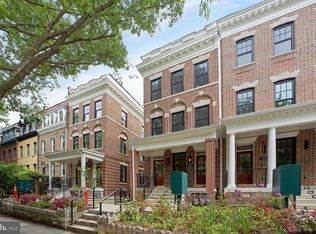 MLS ID #DCDC2252618, Roby Thompson. Long & Foster Broker Feed
- $1,525,0004 bd4 ba2.5k sqft1444 Florida Ave NW, Washington, DC 20009For Sale
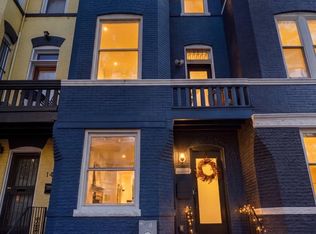
 MLS ID #DCDC2287992, Nicola Taylor, TTR Sotheby's International Realty. Bright MLS
- $1,399,0004 bd4 ba2.4k sqftOld City #2, Washington, DC 20009For Sale
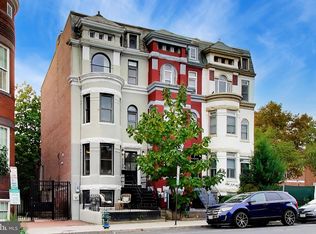 MLS ID #DCDC2286560, Avery Boyce, Compass. Bright MLS
- $1,395,0003 bd2 ba2.3k sqft1870 Wyoming Ave. Nw. Inc., Washington, DC 20009For Sale
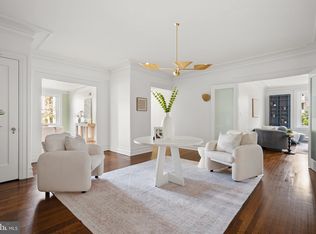 MLS ID #DCDC2286436, Dallen Russell, Long & Foster Real Estate, Inc.. Bright MLS
- $1,485,0003 bd2 ba2.3k sqftKalorama, Washington, DC 20008For SaleMLS ID #DCDC2287986, Lenore Rubino, Washington Fine Properties, LLC. Bright MLS
- $1,545,0002 bd3 ba1.8k sqftKalorama, Washington, DC 20009For SaleMLS ID #DCDC2287526, Michael Musarra, TTR Sotheby's International Realty. Bright MLS
- $1,319,0003 bd3 ba1.8k sqft1420 Swann St NW, Washington, DC 20009For SaleMLS ID #DCDC2287040, Kevin Cullinane, Compass. Bright MLS
- $1,399,5004 bd3 ba2.5k sqft2007 Klingle Rd NW, Washington, DC 20010For SaleMLS ID #DCDC2280960, Phillip Allen, Corcoran McEnearney. Bright MLS
- $1,349,0004 bd3 ba1.7k sqft1840 Irving St NW, Washington, DC 20010For SaleMLS ID #DCDC2282920, Jackie Sink, Compass. Bright MLS
- $1,284,9002 bd4 ba1.8k sqft2351 Champlain St NW APT P4, Washington, DC 20009For SaleMLS ID #DCDC2281078, David Treanor, RLAH @properties. Bright MLS
- $1,479,0003 bd3 ba2.2k sqft2221 13th St NW, Washington, DC 20009For SaleMLS ID #DCDC2287154, Sebastien Courret, Engel & Volkers Washington, DC. Bright MLS
- $1,249,0004 bd3 ba2k sqft1307 Wallach Pl NW, Washington, DC 20009For SaleMLS ID #DCDC2288144, Andrew Smith, TTR Sotheby's International Realty. Bright MLS
- $1,295,0003 bd3 ba1.4k sqft1448 T St NW, Washington, DC 20009For SaleMLS ID #DCDC2288774, VLAD DALLENBACH, Compass. Bright MLS
- $1,190,0003 bd3 ba1.3k sqftThe Kendall, Washington, DC 20009For SaleMLS ID #DCDC2286476, Dina Paxenos, Northgate Realty, LLC. Bright MLS
- $1,549,0003 bd3 ba1.4k sqft1820 19th St NW APT 4, Washington, DC 20009For SaleMLS ID #DCDC2282744, Mandy Mills, Compass. Bright MLS
- $1,350,0003 bd3 ba1.7k sqftSage, Washington, DC 20009For SaleMLS ID #DCDC2272208, David Abrams, Compass. Bright MLS
- $1,100,0005 bd5 ba3.4k sqft1254 Columbia Rd NW, Washington, DC 20009For SaleMLS ID #DCDC2287274, Melissa Williams, Samson Properties. Bright MLS
- $1,750,0005 bd6 ba3.2k sqftMeridian Hill Studio Apartment, Washington, DC 20009For SaleMLS ID #DCDC2283396, Mandy Mills, Compass. Bright MLS
- $1,295,0007 bd4 ba3.3k sqft1510 Columbia Rd NW, Washington, DC 20009For SaleMLS ID #DCDC2281226, Scott Purcell, Long & Foster Real Estate, Inc.. Bright MLS
- $1,675,0002 bd2 ba2k sqftOld City 2, Washington, DC 20009For SaleMLS ID #DCDC2284468, Chad M Ernst, Compass. Bright MLS
