Wallach Place is a quiet, tree-lined one-way street tucked just off Logan Circle's 14th Street corridor, and it offers something rare in Washington: a Walk Score of 99, a Bike Score of 99, and secure parking of your own. Trader Joe's is at the end of the block, Whole Foods is down the street, and the U Street Metro is right around the corner. Morning coffee, a dog park a couple of blocks away, and some of the city's best restaurants, shops, and nightlife are all an easy stroll from the front door. Then you turn back onto Wallach, and the city quiets down. The house itself, a 1915 brick rowhouse, has the kind of character that makes a place feel lived in and loved. Arched doorways lead from room to room, exposed brick adds warmth, and hardwood floors run throughout. The living room gathers around a fireplace, and a separate dining room sets the stage for long dinners with friends. In the kitchen, a natural gas range and granite counters make cooking a pleasure, while skylights fill the house with daylight. Upstairs, the primary bath has been thoughtfully updated, and a rear bedroom opens onto a private balcony, a lovely spot for a quiet coffee. The finished lower level offers flexible space and a dedicated storage room, and solar panels round out a home that is as practical as it is charming.
For sale
$1,249,000
1307 Wallach Pl NW, Washington, DC 20009
4beds
2,001sqft
Townhouse
Built in 1915
1,239 Square Feet Lot
$1,235,300 Zestimate®
$624/sqft
$-- HOA
What's special
Dedicated storage roomExposed brick adds warmthGranite countersNatural gas rangeHardwood floors run throughoutArched doorways
- 11 days
- 683
- 93
Likely to sell faster than
Zillow last checked:
Listing updated:
Listed by:
Andrew Smith 202-412-4929,
TTR Sotheby's International Realty
Source: Bright MLS,MLS#: DCDC2288144
Facts & features
Interior
Bedrooms & bathrooms
- Bedrooms: 4
- Bathrooms: 3
- Full bathrooms: 2
- 1/2 bathrooms: 1
- Main level bathrooms: 1
Basement
- Area: 593
Heating
- Forced Air, Natural Gas
Cooling
- Central Air, Ductless, Electric
Appliances
- Included: Dishwasher, Disposal, Microwave, Washer/Dryer Stacked, Oven/Range - Gas, Gas Water Heater
- Laundry: Dryer In Unit, Washer In Unit, Main Level
Features
- Primary Bath(s), Upgraded Countertops, Bathroom - Walk-In Shower, Built-in Features, Dining Area
- Flooring: Wood
- Windows: Skylight(s), Window Treatments
- Basement: Exterior Entry,Rear Entrance,Combination,Connecting Stairway,Partial,Improved,Interior Entry,Partially Finished,Windows
- Number of fireplaces: 1
Interior area
- Total structure area: 2,203
- Total interior livable area: 2,001 sqft
- Finished area above ground: 1,610
- Finished area below ground: 391
Property
Parking
- Total spaces: 1
- Parking features: Surface, Secured, Paved, Parking Space Conveys, Enclosed, Off Street, Alley Access
Accessibility
- Accessibility features: None
Features
- Levels: Three
- Stories: 3
- Pool features: None
Lot
- Size: 1,239 Square Feet
- Features: Urban Land-Cristiana-Sunnysider
Details
- Additional structures: Above Grade, Below Grade
- Parcel number: 0237//0168
- Zoning: R4
- Special conditions: Standard
Construction
Type & style
- Home type: Townhouse
- Architectural style: Victorian
- Property subtype: Townhouse
Materials
- Brick
- Foundation: Slab
Condition
- Very Good
- New construction: No
- Year built: 1915
Utilities & green energy
- Sewer: Public Sewer
- Water: Public
Community & HOA
Community
- Subdivision: Logan Circle
HOA
- Has HOA: No
Location
- Region: Washington
Financial & listing details
- Price per square foot: $624/sqft
- Tax assessed value: $1,219,810
- Annual tax amount: $10,354
- Date on market: 10/15/2026
- Listing agreement: Exclusive Agency
- Ownership: Fee Simple
Estimated market value
$1,235,300
$1.17M - $1.30M
$6,129/mo
Price history
| Date | Event | Price |
|---|---|---|
| 10/15/2026 | Listed for sale | $1,249,000+16.2%$624/sqft |
Source:  Bright MLS #DCDC2288144 Report a problem | ||
| 9/10/2026 | Listing removed | $6,975$3/sqft |
Source: Zillow Rentals Report a problem | ||
| 8/22/2026 | Price change | $6,975-2%$3/sqft |
Source: Zillow Rentals Report a problem | ||
| 8/6/2026 | Listed for rent | $7,115+2%$4/sqft |
Source: Zillow Rentals Report a problem | ||
| 7/31/2025 | Listing removed | $6,975$3/sqft |
Source: Zillow Rentals Report a problem | ||
| 7/10/2025 | Price change | $6,975+1.1%$3/sqft |
Source: Zillow Rentals Report a problem | ||
| 6/26/2025 | Listed for rent | $6,900+11.3%$3/sqft |
Source: Zillow Rentals Report a problem | ||
| 8/17/2023 | Listing removed | -- |
Source: Zillow Rentals Report a problem | ||
| 8/11/2023 | Listed for rent | $6,200+12.7%$3/sqft |
Source: Zillow Rentals Report a problem | ||
| 3/24/2021 | Listing removed | -- |
Source: Owner Report a problem | ||
| 10/8/2018 | Listing removed | $5,500$3/sqft |
Source: Owner Report a problem | ||
| 9/18/2018 | Listed for rent | $5,500$3/sqft |
Source: Owner Report a problem | ||
| 6/5/2017 | Sold | $1,075,000-2.3%$537/sqft |
Source: Public Record Report a problem | ||
| 4/27/2017 | Pending sale | $1,100,000$550/sqft |
Source: Compass #DC9893863 Report a problem | ||
| 4/19/2017 | Price change | $1,100,000-4.3%$550/sqft |
Source: Compass #DC9893863 Report a problem | ||
| 3/31/2017 | Price change | $1,150,000-4.2%$575/sqft |
Source: Compass #DC9893863 Report a problem | ||
| 3/23/2017 | Listed for sale | $1,200,000-5.9%$600/sqft |
Source: Compass #DC9893863 Report a problem | ||
| 12/22/2016 | Listing removed | $1,275,000$637/sqft |
Source: Coldwell Banker Residential Brokerage - Capitol Hill #DC9811367 Report a problem | ||
| 11/17/2016 | Price change | $1,275,000-5.6%$637/sqft |
Source: Coldwell Banker Residential Brokerage - Capitol Hill #DC9811367 Report a problem | ||
| 9/30/2016 | Listed for sale | $1,350,000+80%$675/sqft |
Source: Coldwell Banker Residential Brokerage - Capitol Hill #DC9811367 Report a problem | ||
| 1/1/2015 | Sold | $750,000$375/sqft |
Source:  Long & Foster Broker Feed #DCDC122292_100 Report a problem | ||
| 3/15/2006 | Sold | $750,000+253.8%$375/sqft |
Source: Public Record Report a problem | ||
| 12/23/1999 | Sold | $212,000-0.5%$106/sqft |
Source: Public Record Report a problem | ||
| 6/25/1997 | Sold | $213,000+186.9%$106/sqft |
Source: Public Record Report a problem | ||
| 12/7/1993 | Sold | $74,250$37/sqft |
Source: Public Record Report a problem | ||
Public tax history
| Year | Property taxes | Tax assessment |
|---|---|---|
| 2026 | $10,354 -0.7% | $1,218,060 -0.7% |
| 2025 | $10,427 +0.8% | $1,226,690 +0.8% |
| 2024 | $10,347 +2.6% | $1,217,290 +2.6% |
| 2023 | $10,085 +1.4% | $1,186,500 +1.4% |
| 2022 | $9,943 +1% | $1,169,740 +1% |
| 2021 | $9,841 +4% | $1,157,810 +4% |
| 2020 | $9,463 +10.2% | $1,113,260 +2.7% |
| 2018 | $8,587 +9.1% | $1,083,640 +5.5% |
| 2017 | $7,870 +9.9% | $1,027,370 +11.9% |
| 2016 | $7,160 +10% | $918,070 +9.6% |
| 2015 | $6,512 +9.3% | $837,510 +8.6% |
| 2014 | $5,956 +3.5% | $770,930 +3.3% |
| 2013 | $5,757 -1.2% | $746,400 -0.9% |
| 2012 | $5,830 | $753,360 |
| 2011 | $5,830 +1.8% | $753,360 +1.7% |
| 2010 | $5,725 -4.7% | $741,040 -4.3% |
| 2009 | $6,009 +10.3% | $774,410 +14% |
| 2007 | $5,449 +13.8% | $679,230 +12.6% |
| 2006 | $4,789 -6.4% | $602,970 +13.1% |
| 2005 | $5,119 +19.6% | $533,200 +19.6% |
| 2004 | $4,279 +35.8% | $445,780 +35.8% |
| 2003 | $3,152 +78.2% | $328,340 +78.2% |
| 2002 | $1,769 -4.7% | $184,253 +14.2% |
| 2001 | $1,856 | $161,390 |
Find assessor info on the county website
Monthly payment
Est. payment
Payment breakdown
Explore the cost of this home by adjusting the details. Changes won't be saved.Climate risks
Neighborhood: Shaw
Nearby schools
Schools provided by the listing agent
- Elementary: Garrison
- District: District Of Columbia Public Schools
Source: Bright MLS. This data may not be complete. We recommend contacting the local school district to confirm school assignments for this home.
- $1,278,1004 bd3 ba1.4k sqft1305 Wallach Pl NW, Washington, DC 20009Off Market
- $1,995,0004 bd4 ba2.3k sqft1309 Wallach Pl NW, Washington, DC 20009New Construction
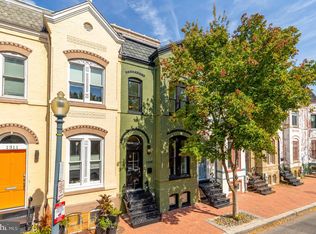
- $1,247,8004 bd4 ba1.6k sqft1311 Wallach Pl NW, Washington, DC 20009Off Market

- $1,884,7004 bd3 ba2.7k sqft1914 1/2 13th St NW, Washington, DC 20009Off Market
Similar homes
- $1,295,0003 bd3 ba1.4k sqft1448 T St NW, Washington, DC 20009For Sale
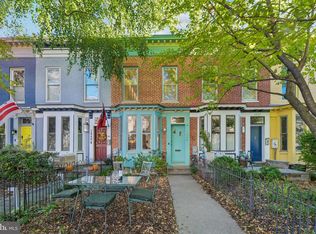
 MLS ID #DCDC2288774, VLAD DALLENBACH, Compass. Bright MLS
- $1,319,0003 bd3 ba1.8k sqft1420 Swann St NW, Washington, DC 20009For Sale
 MLS ID #DCDC2287040, Kevin Cullinane, Compass. Bright MLS
- $1,200,0004 bd3 ba2.2k sqft922 S St NW, Washington, DC 20001For Sale
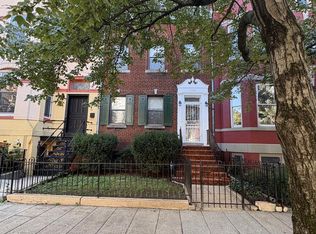 MLS ID #DCDC2284222, Vida Anderson, Coldwell Banker Realty. Bright MLS
- $1,399,0004 bd4 ba2.4k sqftOld City #2, Washington, DC 20009For Sale
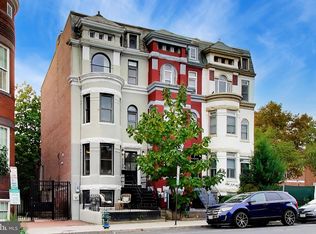 MLS ID #DCDC2286560, Avery Boyce, Compass. Bright MLS
- $1,525,0004 bd4 ba2.5k sqft1444 Florida Ave NW, Washington, DC 20009For SaleMLS ID #DCDC2287992, Nicola Taylor, TTR Sotheby's International Realty. Bright MLS
- $1,249,0003 bd3 ba2k sqft1912 17th St NW, Washington, DC 20009For SaleMLS ID #DCDC2281790, Martin Toews, Compass. Bright MLS
- $1,049,0003 bd4 ba2.4k sqftColumbia Heights, Washington, DC 20009For SaleMLS ID #DCDC2288848, Tyler Siperko, Compass. Bright MLS
- $1,479,0003 bd3 ba2.2k sqft2221 13th St NW, Washington, DC 20009For SaleMLS ID #DCDC2287154, Sebastien Courret, Engel & Volkers Washington, DC. Bright MLS
- $1,200,0003 bd4 ba2.2k sqft1902 9th St NW, Washington, DC 20001For SaleMLS ID #DCDC2287630, Fred Mohseni, Samson Properties. Bright MLS
- $1,150,0003 bd4 ba2k sqft1804 Vermont Ave NW, Washington, DC 20001For SaleMLS ID #DCDC2288046, Karrina Brown, RE/MAX Executives. Bright MLS
- $1,000,0003 bd2 ba1.3k sqft2252 12th St NW, Washington, DC 20009For SaleMLS ID #DCDC2287982, Mr. Carlton Vaughn, Long & Foster Real Estate, Inc.. Bright MLS
- $1,095,0003 bd2 ba1.7k sqft1812 6th St NW, Washington, DC 20001For SaleMLS ID #DCDC2286464, Melissa Terzis, TTR Sotheby's International Realty. Bright MLS
- $929,9003 bd2 ba1.8k sqft1422 Florida Ave NW, Washington, DC 20009For SaleMLS ID #DCDC2276446, Omar Vidal, Serhant. Bright MLS
- $875,0003 bd4 ba2.2k sqft1620 Florida Ave NW, Washington, DC 20009For SaleMLS ID #DCDC2283756, Dorothy Myers, Compass. Bright MLS
- $1,099,0002 bd1 ba1.2k sqft1454 T St NW, Washington, DC 20009For SaleMLS ID #DCDC2279430, Jennifer Touchette, Compass. Bright MLS
- $1,449,9003 bd4 ba1.9k sqft1827 Vermont Ave NW, Washington, DC 20001For SaleMLS ID #DCDC2286824, MJ Frazier, Serhant. Bright MLS
- $999,9993 bd3 ba2.3k sqftColumbia Heights, Washington, DC 20009For SaleMLS ID #DCDC2281620, Sheena Saydam, Keller Williams Capital Properties. Bright MLS
- $1,175,0004 bd4 ba2k sqft600 U St NW, Washington, DC 20001For SaleMLS ID #DCDC2272398, Larry McAdoo, KL Associates, Inc.. Bright MLS
- $1,150,0002 bd3 ba1.7k sqft1923 12th Street, Washington, DC 20009For SaleMLS ID #DCDC2278844, Mattia D'Affuso, TTR Sotheby's International Realty. Bright MLS
- $1,075,0004 bd4 ba1.6k sqft919 O St NW #1, Washington, DC 20001For SaleMLS ID #DCDC2285260, Thomas Kolker, TTR Sotheby's International Realty. Bright MLS
