Situated on the highly desirable 1400 block of Swann Street, this classic bay-front brick townhouse offers a rare opportunity to live in one of the city's premier residential enclaves. This iconic, tree-lined stretch captures the historic soul of Logan Circle while placing you in the absolute heart of the District’s most vibrant lifestyle. The location is unparalleled for those who value seamless urban living. You are just moments from top-tier dining, boutique shopping, and a constant hum of energy. With both the U Street and Dupont Circle Metro stations nearby, the entire city is within easy reach, though the neighborhood’s exceptional walkability means your favorite cafes and galleries are just around the corner. Inside, the home balances its historic charm with thoughtful, architect-driven modernization. The main level breaks the traditional rowhouse mold with an open layout anchored by a striking curved wall that creates an organic, sophisticated flow. At the center of the room, a Scandinavian Morso Squirrel wood-burning stove sits against a relined chimney, offering a cozy retreat from the city bustle. Meticulously stripped original doors and refinished hardwoods serve as a reminder of the home’s storied past. The upper level features two bright bedrooms and one and a half baths, with laundry conveniently located on the bedroom floor. Natural light pours through Maggio skylights and high-end Pella windows, while a mini-split HVAC system ensures modern comfort. Beyond the primary residence, the property offers incredible versatility and income potential. The basement features a separate, occupied rental apartment with its own laundry. Outside, the rear yard is a true sanctuary, featuring a privacy fence and a spacious wood deck. The infrastructure is already ahead of the curve: the area under the rear patio has been reinforced to support a future addition, and there is clear potential for off-street parking. With significant updates including a Fibertite roof system, new copper piping, and an upgraded electrical panel, 1420 Swann Street is a sturdy, sophisticated home that offers a sense of privacy and permanence in the center of it all.
Pending
$1,319,000
1420 Swann St NW, Washington, DC 20009
3beds
1,835sqft
Townhouse
Built in 1890
1,497 Square Feet Lot
$1,328,700 Zestimate®
$719/sqft
$-- HOA
What's special
Privacy fenceIconic tree-lined stretchMeticulously stripped original doorsMini-split hvac systemTwo bright bedroomsRefinished hardwoodsMaggio skylights
- 22 days
- 876
- 84
Likely to sell faster than
Zillow last checked:
Listing updated:
Listed by:
Kevin Cullinane 301-312-1815,
Compass
Source: Bright MLS,MLS#: DCDC2287040
Facts & features
Interior
Bedrooms & bathrooms
- Bedrooms: 3
- Bathrooms: 3
- Full bathrooms: 2
- 1/2 bathrooms: 1
- Main level bathrooms: 1
Rooms
- Room types: Living Room, Dining Room, Kitchen, Foyer, Laundry
Dining room
- Level: Main
Foyer
- Level: Main
Kitchen
- Level: Main
Kitchen
- Level: Lower
Laundry
- Level: Upper
Laundry
- Level: Lower
Living room
- Level: Main
Heating
- Other, Natural Gas
Cooling
- Ductless, Multi Units, Electric
Appliances
- Included: Dishwasher, Disposal, Dryer, Exhaust Fan, Range Hood, Refrigerator, Stainless Steel Appliance(s), Washer, Washer/Dryer Stacked, Water Heater, Oven/Range - Gas, Oven/Range - Electric, Gas Water Heater
- Laundry: In Basement, Upper Level, Laundry Room
Features
- Combination Dining/Living, Crown Molding, Dining Area, Open Floorplan, Kitchen Island, Plaster Walls, Dry Wall
- Flooring: Hardwood, Ceramic Tile, Wood
- Doors: Insulated
- Windows: Double Hung, Energy Efficient, Insulated Windows, Replacement
- Basement: Front Entrance,Rear Entrance,Finished
- Number of fireplaces: 1
- Fireplace features: Free Standing, Metal, Pellet Stove, Wood Burning Stove
Interior area
- Total structure area: 1,935
- Total interior livable area: 1,835 sqft
- Finished area above ground: 1,290
- Finished area below ground: 545
Property
Parking
- Parking features: Unassigned, Off Site, On Street
- Has uncovered spaces: Yes
Accessibility
- Accessibility features: None
Features
- Levels: Two
- Stories: 2
- Patio & porch: Deck
- Pool features: None
- Fencing: Board,Privacy,Wood
- Has view: Yes
- View description: City
Lot
- Size: 1,497 Square Feet
- Features: Rear Yard, Unknown Soil Type
Details
- Additional structures: Above Grade, Below Grade
- Parcel number: 0206//0191
- Zoning: R5B
- Zoning description: R-5-B, 1420 Swann Street NW falls within the boundaries of the Greater U Street Historic District. Ward 1 ANC 2F/1B.
- Special conditions: Standard
- Other equipment: None
Construction
Type & style
- Home type: Townhouse
- Architectural style: Victorian
- Property subtype: Townhouse
Materials
- Brick
- Foundation: Brick/Mortar, Block
- Roof: Composition,Rubber
Condition
- Excellent
- New construction: No
- Year built: 1890
- Major remodel year: 2009
Utilities & green energy
- Sewer: Public Sewer
- Water: Public
- Utilities for property: Underground Utilities, LTE Internet Service, Fiber Optic
Community & HOA
Community
- Security: Main Entrance Lock, Smoke Detector(s), Window Bars
- Subdivision: Logan Circle
HOA
- Has HOA: No
Location
- Region: Washington
Financial & listing details
- Price per square foot: $719/sqft
- Tax assessed value: $1,323,260
- Annual tax amount: $11,231
- Date on market: 10/23/2026
- Listing agreement: Exclusive Agency
- Listing terms: Cash,Conventional
- Inclusions: See Disclosures.
- Exclusions: None.
- Ownership: Fee Simple
- Total actual rent: 82800
- Road surface type: Paved
Estimated market value
$1,328,700
$1.26M - $1.40M
$5,295/mo
Price history
| Date | Event | Price |
|---|---|---|
| 10/29/2026 | Pending sale | $1,319,000$719/sqft |
Source:  Bright MLS #DCDC2287040 Report a problem | ||
| 10/23/2026 | Listed for sale | $1,319,000+88.4%$719/sqft |
Source: Bright MLS #DCDC2287040 Report a problem | ||
| 8/25/2026 | Listing removed | $4,595$3/sqft |
Source: Zillow Rentals Report a problem | ||
| 8/19/2026 | Listed for rent | $4,595$3/sqft |
Source: Zillow Rentals Report a problem | ||
| 8/1/2025 | Listing removed | $4,595$3/sqft |
Source: Zillow Rentals Report a problem | ||
| 6/26/2025 | Listed for rent | $4,595+9.5%$3/sqft |
Source: Zillow Rentals Report a problem | ||
| 1/1/2022 | Listing removed | -- |
Source: Zillow Rental Network Premium Report a problem | ||
| 12/15/2021 | Listed for rent | $4,195$2/sqft |
Source: Zillow Rental Network Premium Report a problem | ||
| 4/9/2021 | Listing removed | -- |
Source: Zillow Rental Network Premium Report a problem | ||
| 2/11/2021 | Listed for rent | $4,195$2/sqft |
Source: Zillow Rental Network Premium Report a problem | ||
| 6/18/2019 | Listing removed | $4,195$2/sqft |
Source: Nomadic Real Estate Report a problem | ||
| 6/11/2019 | Listed for rent | $4,195+10.4%$2/sqft |
Source: Nomadic Real Estate Report a problem | ||
| 7/21/2015 | Listing removed | $3,800$2/sqft |
Source: Nomadic Real Estate Report a problem | ||
| 7/3/2015 | Listed for rent | $3,800$2/sqft |
Source: Nomadic Real Estate Report a problem | ||
| 8/13/2009 | Sold | $700,000-10.4%$381/sqft |
Source: Public Record Report a problem | ||
| 6/12/2009 | Listed for sale | $781,000$426/sqft |
Source: Home Source Real Estate Solutions Report a problem | ||
Public tax history
| Year | Property taxes | Tax assessment |
|---|---|---|
| 2026 | $11,231 -1% | $1,321,300 -1% |
| 2025 | $11,347 +0.6% | $1,334,910 +0.6% |
| 2024 | $11,276 +2.1% | $1,326,610 +2.1% |
| 2023 | $11,046 +0.8% | $1,299,490 +0.8% |
| 2022 | $10,956 +1.7% | $1,288,940 +1.7% |
| 2021 | $10,773 +3.7% | $1,267,450 +3.7% |
| 2020 | $10,392 +2.7% | $1,222,610 +2.7% |
| 2018 | $10,122 +5.4% | $1,190,820 +5.4% |
| 2017 | $9,603 +25.8% | $1,129,810 +13.4% |
| 2016 | $7,634 +10% | $995,970 +11% |
| 2015 | $6,942 +9.8% | $897,420 +10.3% |
| 2014 | $6,321 +3.6% | $813,890 +3.4% |
| 2013 | $6,104 -1.9% | $787,180 -1.5% |
| 2012 | $6,222 | $799,530 |
| 2011 | $6,222 +3% | $799,530 +2.8% |
| 2010 | $6,039 -11.9% | $778,000 -3.5% |
| 2009 | $6,855 +0.1% | $806,510 +3.6% |
| 2007 | $6,848 +11.9% | $778,190 +17% |
| 2006 | $6,121 +13.1% | $665,370 +18% |
| 2005 | $5,413 +15.2% | $563,870 +15.2% |
| 2004 | $4,700 +13.2% | $489,570 +13.2% |
| 2003 | $4,151 +78.2% | $432,400 +78.2% |
| 2002 | $2,329 +3.3% | $242,648 +23.8% |
| 2001 | $2,255 | $196,059 |
Find assessor info on the county website
Monthly payment
Est. payment
Payment breakdown
Explore the cost of this home by adjusting the details. Changes won't be saved.Climate risks
Neighborhood: Shaw
Nearby schools
Schools provided by the listing agent
- District: District Of Columbia Public Schools
Source: Bright MLS. This data may not be complete. We recommend contacting the local school district to confirm school assignments for this home.

Similar homes
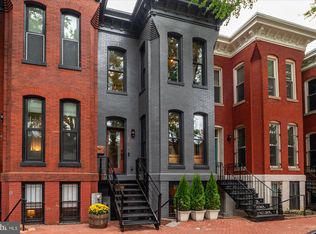
- $1,499,0003 bd3 ba2.7k sqft1330 Riggs St NW, Washington, DC 20009For SaleMLS ID #DCDC2289690, Denise K Penny, Berkshire Hathaway HomeServices Homesale Realty. Bright MLS
- $1,249,0004 bd3 ba1.4k sqft1808 T St NW, Washington, DC 20009For Sale
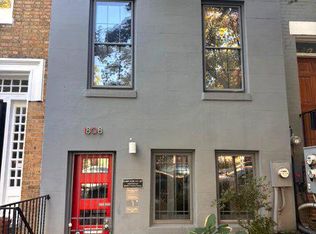
 MLS ID #DCDC2287516, Martin Toews, Compass. Bright MLS
- $1,479,0003 bd3 ba2.2k sqft2221 13th St NW, Washington, DC 20009For Sale
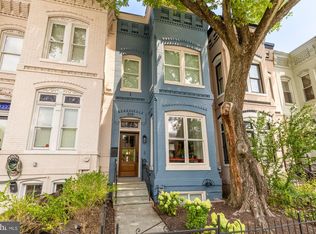 MLS ID #DCDC2287154, Sebastien Courret, Engel & Volkers Washington, DC. Bright MLS
- $1,399,0004 bd4 ba2.4k sqftOld City #2, Washington, DC 20009For Sale
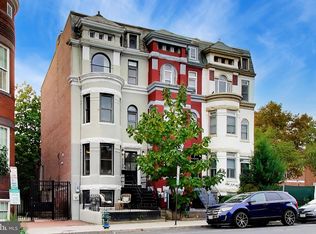 MLS ID #DCDC2286560, Avery Boyce, Compass. Bright MLS
- $1,599,0003 bd3 ba1.4k sqft1231 W St NW, Washington, DC 20009For SaleMLS ID #DCDC2290302, William Wu, Samson Properties. Bright MLS
- $725,0003 bd3 ba1.6k sqftU Street Cooridoor, Washington, DC 20009For SaleMLS ID #DCDC2290570, Mr. Shanu Srivastava, Douglas Realty, LLC. Bright MLS
- $1,399,9003 bd4 ba1.9k sqft1827 Vermont Ave NW, Washington, DC 20001For SaleMLS ID #DCDC2286824, MJ Frazier, Serhant. Bright MLS
- $1,525,0004 bd4 ba2.5k sqft1444 Florida Ave NW, Washington, DC 20009For SaleMLS ID #DCDC2287992, Nicola Taylor, TTR Sotheby's International Realty. Bright MLS
- $1,099,0002 bd1 ba1.2k sqft1454 T St NW, Washington, DC 20009For SaleMLS ID #DCDC2290864, Jennifer Touchette, Compass. Bright MLS
- $1,200,0003 bd4 ba2.2k sqft1902 9th St NW, Washington, DC 20001For SaleMLS ID #DCDC2287630, Fred Mohseni, Samson Properties. Bright MLS
- $1,095,0003 bd4 ba2k sqft1804 Vermont Ave NW, Washington, DC 20001For SaleMLS ID #DCDC2288046, Karrina Brown, RE/MAX Executives. Bright MLS
- $1,350,0003 bd3 ba1.7k sqftSage, Washington, DC 20009For SaleMLS ID #DCDC2272208, David Abrams, Compass. Bright MLS
- $899,0003 bd2 ba1.8k sqft1422 Florida Ave NW, Washington, DC 20009For SaleMLS ID #DCDC2276446, Omar Vidal, Serhant. Bright MLS
- $875,0003 bd4 ba2.2k sqft1620 Florida Ave NW, Washington, DC 20009For SaleMLS ID #DCDC2283756, Dorothy Myers, Compass. Bright MLS
- $1,395,0003 bd2 ba2.3k sqft1870 Wyoming Ave. Nw. Inc., Washington, DC 20009For SaleMLS ID #DCDC2286436, Dallen Russell, Long & Foster Real Estate, Inc.. Bright MLS
- $1,125,0004 bd3 ba2.2k sqft922 S St NW, Washington, DC 20001For SaleMLS ID #DCDC2284222, Vida Anderson, Coldwell Banker Realty. Bright MLS
- $1,495,0003 bd3 ba1.4k sqft1820 19th St NW APT 4, Washington, DC 20009For SaleMLS ID #DCDC2282744, Mandy Mills, Compass. Bright MLS
- $1,799,9004 bd4 ba2.3k sqft1309 Wallach Pl NW, Washington, DC 20009New ConstructionMLS ID #DCDC2278616, Barak Sky, Serhant. Bright MLS
- $1,500,0003 bd4 ba1.9k sqft1832 Florida Ave NW, Washington, DC 20009New ConstructionMLS ID #DCDC2288286, Khalida Kay Bajwa, RE/MAX Galaxy. Bright MLS
- $725,0003 bd3 ba1.3k sqftHampton Condominium, Washington, DC 20009For SaleMLS ID #DCDC2285808, Seth Turner, Compass. Bright MLS
