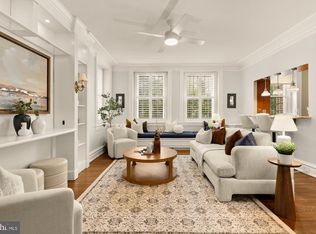
A rare opportunity to own a piece of Washington's architectural history. Designed by renowned architect B. Stanley Simmons and featured in James M. Goode's Best Addresses, 1870 Wyoming Avenue is a distinguished Beaux-Arts cooperative built in 1917, evoking the elegance and grandeur of classic New York City apartments. Situated on the fourth floor, Residence 401 offers approximately 2,300 square feet of beautifully proportioned living space, featuring three bedrooms, two bathrooms, and exceptional natural light throughout. Generous room sizes and a flexible floor plan provide a wonderful setting for everyday living and entertaining, while an updated kitchen and bathrooms introduce modern comforts without compromising the home's timeless character. The building is equally impressive, with a handsome historic facade, an elegant lobby featuring marble, scagliola and intricate architectural detailing, and a shared rooftop terrace offering sweeping views of Washington. Perfectly positioned in Kalorama Triangle, residents enjoy immediate access to some of the city's finest restaurants, cafés, independent shops, and cultural destinations, all while enjoying the charm of a beautiful residential neighborhood. With just 28 residences (all owner-occupied), opportunities to own a home of this scale and architectural significance at 1870 Wyoming are few and far between. The coop maintains strong capital reserves funded within the HOA fees, avoiding special assessments or an underlying mortgage. As an added convenience, the sellers are offering to cover the cost of one parking space in a nearby building for the buyer's first year of ownership, subject to availability and mutually agreeable terms.
For sale
$1,395,000
1870 Wyoming Ave NW APT 401, Washington, DC 20009
3beds
2,300sqft
Condominium
Built in 1917
-- sqft lot
$1,333,300 Zestimate®
$607/sqft
$2,439/mo HOA
What's special
Handsome historic facadeGenerous room sizesTwo bathroomsThree bedroomsFlexible floor planUpdated kitchenExceptional natural light throughout
- 11 days
- 458
- 41
Likely to sell faster than
Zillow last checked:
Listing updated:
Listed by:
Dallen Russell 301-356-6126,
Long & Foster Real Estate, Inc.
Source: Bright MLS,MLS#: DCDC2286436
Facts & features
Interior
Bedrooms & bathrooms
- Bedrooms: 3
- Bathrooms: 2
- Full bathrooms: 2
- Main level bathrooms: 2
- Main level bedrooms: 3
Basement
- Area: 0
Heating
- Radiator, Other
Cooling
- Central Air, Electric
Appliances
- Included: Cooktop, Dishwasher, Disposal, Dryer, Microwave, Refrigerator, Washer, Washer/Dryer Stacked, Electric Water Heater
- Laundry: Common Area, In Unit
Features
- 9'+ Ceilings, Plaster Walls, Dry Wall
- Flooring: Hardwood
- Windows: Double Hung
- Has basement: No
- Has fireplace: No
Interior area
- Total structure area: 2,300
- Total interior livable area: 2,300 sqft
- Finished area above ground: 2,300
- Finished area below ground: 0
Property
Parking
- Parking features: None
Accessibility
- Accessibility features: Accessible Elevator Installed
Features
- Levels: One
- Stories: 1
- Patio & porch: Roof
- Exterior features: Other
- Pool features: None
- Has view: Yes
- View description: City, Panoramic
Lot
- Features: Downtown, Urban Land-Sassafras-Chillum
Details
- Additional structures: Above Grade, Below Grade
- Parcel number: 2554//0014
- Zoning: R4
- Zoning description: Residential
- Special conditions: Standard
Construction
Type & style
- Home type: Cooperative
- Architectural style: Beaux Arts
- Property subtype: Condominium
- Attached to another structure: Yes
Materials
- Brick
- Roof: Flat
Condition
- Excellent
- New construction: No
- Year built: 1917
Utilities & green energy
- Sewer: Public Sewer
- Water: Community, Public
- Utilities for property: Sewer Available, Water Available, Electricity Available, Cable Available
Community & HOA
Community
- Condo and coop fee: $2,439 monthly
- Subdivision: Kalorama Triangle
HOA
- Has HOA: No
- Amenities included: Concierge, Elevator(s), Storage, Other
- Services included: Common Area Maintenance, Heat, Insurance, Maintenance Grounds, Management, Reserve Funds, Sewer, Snow Removal, Taxes, Trash, Water, Custodial Services Maintenance, Maintenance Structure
- HOA name: 1870 Wyoming Avenue, Nw, Inc.
Location
- Region: Washington
Financial & listing details
- Price per square foot: $607/sqft
- Tax assessed value: $16,804,980
- Annual tax amount: $120,277
- Date on market: 10/15/2026
- Listing agreement: Exclusive Agency
- Listing terms: Conventional,Cash
- Inclusions: Cooktop, Wall Oven, Refrigerator W / Ice Maker, Dishwasher, Washer, Dryer
- Ownership: Cooperative
Estimated market value
$1,333,300
$1.27M - $1.40M
$4,432/mo
Price history
| Date | Event | Price |
|---|---|---|
| 10/15/2026 | Listed for sale | $1,395,000$607/sqft |
Source:  Bright MLS #DCDC2286436 Report a problem | ||
Public tax history
Tax history is unavailable.
Monthly payment
Est. payment
Payment breakdown
Explore the cost of this home by adjusting the details. Changes won't be saved.Climate risks
Neighborhood: Adams Morgan
Nearby schools
Schools provided by the listing agent
- Elementary: Oyster-adams Bilingual School
- Middle: Oyster-adams Bilingual School
- High: Jackson-reed
- District: District Of Columbia Public Schools
Source: Bright MLS. This data may not be complete. We recommend contacting the local school district to confirm school assignments for this home.
- $995,0003 bd2 ba1.8k sqft1870 Wyoming Ave NW #104, Washington, DC 20009For Sale
- $16,804,980-- bd-- ba63k sqft1870 Wyoming Ave NW, Washington, DC 20009Off Market
- $--1 bd1 ba-- sqft1870 Wyoming Ave NW #776F18CCB, Washington, DC 20009Off Market
- $--1 bd1 ba-- sqft1870 Wyoming Ave NW #1, Washington, DC 20009Off Market
Similar homes
- $1,485,0003 bd2 ba2.3k sqftKalorama, Washington, DC 20008For Sale

 MLS ID #DCDC2287986, Lenore Rubino, Washington Fine Properties, LLC. Bright MLS
- $1,545,0002 bd3 ba1.8k sqftKalorama, Washington, DC 20009For Sale
 MLS ID #DCDC2287526, Michael Musarra, TTR Sotheby's International Realty. Bright MLS
- $1,319,0003 bd3 ba1.8k sqft1420 Swann St NW, Washington, DC 20009For Sale
 MLS ID #DCDC2287040, Kevin Cullinane, Compass. Bright MLS
- $1,429,0004 bd4 ba2.4k sqft1744 Lanier #1, Washington, DC 20009New Construction
 MLS ID #DCDC2252618, Roby Thompson. Long & Foster Broker Feed
- $1,429,0004 bd4 ba2.4k sqft1744 Lanier Pl NW Floor 1, Washington, DC 20009New ConstructionMLS ID #DCDC2252618, Roby Thompson, Long & Foster Real Estate, Inc.. Bright MLS
- $1,190,0003 bd3 ba1.3k sqftThe Kendall, Washington, DC 20009For SaleMLS ID #DCDC2286476, Dina Paxenos, Northgate Realty, LLC. Bright MLS
- $1,525,0004 bd4 ba2.5k sqft1444 Florida Ave NW, Washington, DC 20009For SaleMLS ID #DCDC2287992, Nicola Taylor, TTR Sotheby's International Realty. Bright MLS
- $1,295,0003 bd3 ba1.4k sqft1448 T St NW, Washington, DC 20009For SaleMLS ID #DCDC2288774, VLAD DALLENBACH, Compass. Bright MLS
- $1,399,0004 bd4 ba2.4k sqftOld City #2, Washington, DC 20009For SaleMLS ID #DCDC2286560, Avery Boyce, Compass. Bright MLS
- $1,549,0003 bd3 ba1.4k sqft1820 19th St NW APT 4, Washington, DC 20009For SaleMLS ID #DCDC2282744, Mandy Mills, Compass. Bright MLS
- $1,284,9002 bd4 ba1.8k sqft2351 Champlain St NW APT P4, Washington, DC 20009For SaleMLS ID #DCDC2281078, David Treanor, RLAH @properties. Bright MLS
- $1,249,0004 bd3 ba2k sqft1307 Wallach Pl NW, Washington, DC 20009For SaleMLS ID #DCDC2288144, Andrew Smith, TTR Sotheby's International Realty. Bright MLS
- $1,350,0003 bd3 ba1.7k sqftSage, Washington, DC 20009For SaleMLS ID #DCDC2272208, David Abrams, Compass. Bright MLS
- $1,675,0002 bd2 ba2k sqftOld City 2, Washington, DC 20009For SaleMLS ID #DCDC2284468, Chad M Ernst, Compass. Bright MLS
- $1,479,0003 bd3 ba2.2k sqft2221 13th St NW, Washington, DC 20009For SaleMLS ID #DCDC2287154, Sebastien Courret, Engel & Volkers Washington, DC. Bright MLS
- $1,595,0003 bd3 ba1.9k sqftThe Dresden,kalorama, Washington, DC 20008For SaleMLS ID #DCDC2282256, Nathan Julian Guggenheim, Washington Fine Properties, LLC. Bright MLS
- $799,0002 bd2 ba1.3k sqftMount Pleasant, Washington, DC 20009For SaleMLS ID #DCDC2288928, Clarence Pineda, Compass. Bright MLS
- $1,249,0003 bd3 ba2k sqft1912 17th St NW, Washington, DC 20009For SaleMLS ID #DCDC2281790, Martin Toews, Compass. Bright MLS
- $799,9003 bd2 ba1.8k sqftThe Valley Vista, Washington, DC 20009For SaleMLS ID #DCDC2285854, Sandi Mujanovic, TTR Sotheby's International Realty. Bright MLS
- $999,0002 bd2 ba1.4k sqft1700 Kalorama Lofts, Washington, DC 20009For SaleMLS ID #DCDC2287914, Jay Dahill, Long & Foster Real Estate, Inc.. Bright MLS
