Skip main navigation
Sold for $1,570,000
  • Listing Provided by: Coldwell Banker Best Realty
    Bought with: Real Broker
    $1,570,000

    1748 Peacock Ln, Fullerton, CA 92833

    4beds
    2,646sqft
    Single Family Residence
    Built in 1979
    9,150 Square Feet Lot
    $1,574,000 Zestimate®
    $593/sqft
    $5,746 Estimated rent

    Home value

    $1,574,000

    $1.45M - $1.72M

    $5,746/mo

    Zestimate® history
    Loading
    Loading...

    Owner options

    List your home for rent

    $5,746/mo

    Rent Zestimate®

    Find your next renter with Zillow Rental Manager. Plus, with online applications, you can quickly screen prospective tenants – for free.

    Learn more

    $5,746/mo

    Rent Zestimate®

    Refinance and save

    $9,942/mo

    Est. payment

    Refinancing to a lower rate could help reduce your monthly payments and save thousands over the life of the loan.

    See today's rates

    $9,942/mo

    Est. payment

    Explore your selling options

    Work with a Zillow partner agent

    Leverage their expertise and Zillow's premium Showcase listings to get your home seen by more buyers.

    Get started

    List with your own agent

    Get your home in front of millions of buyers by listing it on Zillow.

    Learn how to do it

    Sell it yourself

    Take full control of how buyers see your home on Zillow by listing For Sale by Owner (FSBO).

    List your home

    What's special

    Quiet tree-lined streetCustom cabinetryOpen concept living spaceWalking trails and playgroundNatural lightElegant double door entryQuartz countertops
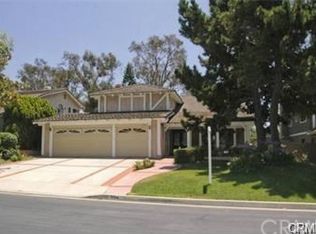
    Discover your dream home at 1748 Peacock Lane Fullerton CA. Located on a quiet tree-lined street in Fullerton, across the street from the community's greenbelt park with walking trails and playground, this charming "Peppermill Run" home welcomes you through the elegant double door entry. Vaulted beamed ceilings with skylight bring a sense of spaciousness and a light and bright elegance. Step inside to discover this 2 story 4-bedroom 2.5 bath, featuring an open concept living space bathed in natural light. Enjoy cooking in your beautifully remodeled kitchen featuring quartz countertops, stainless steel appliances with custom cabinetry, two large islands perfect for gathering. kitchen overlooks the family room with newly upgraded fireplace. Relax in the master bedroom complete with 2 closets and spa quality en-suite bathroom featuring dual sinks, a soaking tub, and separate shower. Additional upgrades include new tiles throughout, window shutters recessed lighting. Backyard hosts a covered patio and quaint gazebo for your entertainment needs. Attached 3 car garage. No Mello Roos and low HOA Fee $180/month. Newly upgraded electric panel, installed EV charging station. Award winning Schools: Laguna Roads Elementary, Parks junior high, and Sunny Hills High. Don't miss this rare opportunity to own an exquisite Fullerton property that combines style, comfort, and convenience.

    Zillow last checked:

    Listing updated:

    Listing Provided by:

    Yong Lee DRE #02011726 yhlee100463@gmail.com,

    Coldwell Banker Best Realty

    Bought with:

    Jane Yim, DRE #02166478

    Real Broker

    Source: CRMLS,MLS#: PW25159221MLS LogoOriginating MLS: California Regional MLS

    Facts & features

    Interior

    Bedrooms & bathrooms
    • Bedrooms: 4
    • Bathrooms: 3
    • Full bathrooms: 2
    • 1/2 bathrooms: 1
    • Main level bathrooms: 1
    Bedroom
    • Features: All Bedrooms Up
    Heating
    • Central
    Cooling
    • Central Air, Electric, Gas
    Appliances
    • Laundry: Electric Dryer Hookup, Gas Dryer Hookup, Inside
    Features
    • Beamed Ceilings, Breakfast Bar, Ceiling Fan(s), Crown Molding, Separate/Formal Dining Room, High Ceilings, Open Floorplan, Pantry, Quartz Counters, All Bedrooms Up, Attic
    • Flooring: Laminate
    • Doors: Double Door Entry, Mirrored Closet Door(s)
    • Windows: Bay Window(s), Double Pane Windows, Screens, Skylight(s), Shutters
    • Has fireplace: Yes
    • Fireplace features: Family Room, Gas
    • Common walls with other units/homes: 2+ Common Walls
    Interior area
    • Total interior livable area: 2,646 sqft

    Property

    Parking
    • Total spaces: 3
    • Parking features: Door-Multi, Direct Access, Driveway, Garage Faces Front, Garage
    • Attached garage spaces: 3
    Features
    • Levels: Two
    • Stories: 2
    • Entry location: 1
    • Patio & porch: Covered, Patio
    • Exterior features: Rain Gutters
    • Pool features: None
    • Fencing: Wrought Iron
    • Has view: Yes
    • View description: Park/Greenbelt, Trees/Woods
    Lot
    • Size: 9,150 sqft
    • Features: Front Yard, Garden, Sprinkler System
    Details
    • Parcel number: 28023137
    • Special conditions: Standard

    Construction

    Type & style
    • Home type: SingleFamily
    • Property subtype: Single Family Residence
    • Attached to another structure: Yes
    Materials
    • Drywall, Concrete
    • Roof: Tile
    Condition
    • Turnkey
    • New construction: No
    • Year built: 1979

    Utilities & green energy

    • Electric: Electricity - On Property, 220 Volts in Garage, 220 Volts in Laundry, Photovoltaics on Grid
    • Sewer: Public Sewer
    • Water: Public
    • Utilities for property: Cable Connected, Electricity Connected, Natural Gas Connected, Phone Connected, Sewer Connected, Water Connected
    Green energy
    • Energy efficient items: Appliances
    • Energy generation: Solar

    Community & neighborhood

    Security
    • Security features: Carbon Monoxide Detector(s), Smoke Detector(s)
    Community
    • Community features: Park, Storm Drain(s)
    Location
    • Region: Fullerton
    • Subdivision: Peppermill Run (Pepr)

    HOA & financial

    HOA
    • Has HOA: Yes
    • HOA fee: $180 monthly
    • Amenities included: Playground
    • Association name: Peppermil Run
    • Association phone: 714-285-2626

    Other

    Other facts
    • Listing terms: Cash to New Loan
    • Road surface type: Paved

    Price history

    DateEventPrice
    9/17/2025Sold$1,570,000+1.3%$593/sqft
    Source: CRMLS #PW25159221 Report a problem
    8/22/2025Pending sale$1,549,500$586/sqft
    Source: CRMLS #PW25159221 Report a problem
    7/31/2025Contingent$1,549,500$586/sqft
    Source: CRMLS #PW25159221 Report a problem
    7/31/2025Pending sale$1,549,500$586/sqft
    Source: CRMLS #PW25159221 Report a problem
    7/17/2025Listed for sale$1,549,500+71.2%$586/sqft
    Source: CRMLS #PW25159221 Report a problem
    6/25/2018Sold$905,000+0.7%$342/sqft
    Source: Public Record Report a problem
    5/24/2018Pending sale$899,000$340/sqft
    Source: California Regional MLS #PW18106695 Report a problem
    5/14/2018Price change$899,000-2.2%$340/sqft
    Source: California Regional MLS #PW18106695 Report a problem
    4/12/2018Price change$919,000-1.6%$347/sqft
    Source: ADVANTAGE REAL ESTATE #IV17264469 Report a problem
    4/11/2018Pending sale$934,000$353/sqft
    Source: ADVANTAGE REAL ESTATE #IV17264469 Report a problem
    3/4/2018Price change$934,000-1.7%$353/sqft
    Source: ADVANTAGE REAL ESTATE #IV17264469 Report a problem
    2/15/2018Listed for sale$950,000$359/sqft
    Source: ADVANTAGE REAL ESTATE #IV17264469 Report a problem
    2/13/2018Pending sale$950,000$359/sqft
    Source: ADVANTAGE REAL ESTATE #IV17264469 Report a problem
    2/2/2018Price change$950,000-3.1%$359/sqft
    Source: ADVANTAGE REAL ESTATE #IV17264469 Report a problem
    11/27/2017Listed for sale$980,000+104.2%$370/sqft
    Source: ADVANTAGE REAL ESTATE #IV17264469 Report a problem
    7/25/2002Sold$480,000+81.1%$181/sqft
    Source: Public Record Report a problem
    6/10/1994Sold$265,000$100/sqft
    Source: Public Record Report a problem

    Public tax history

    YearProperty taxesTax assessment
    2025$11,540 +4.1%$1,029,732 +2%
    2024$11,084 +2.4%$1,009,542 +2%
    2023$10,820 +0.6%$989,748 +2%
    2022$10,754 +1.8%$970,342 +2%
    2021$10,566 +0.5%$951,316 +1%
    2020$10,509 $941,562 +2%
    2019$10,509 +2.8%$923,100 +51.1%
    2018$10,227 +51%$610,985 +2%
    2017$6,774 $599,005 +2%
    2016$6,774 +2.1%$587,260 +1.5%
    2015$6,632 +6%$578,439 +2%
    2014$6,258 $567,109 +0.5%
    2013-- $564,546 +2%
    2012-- $553,477 +2%
    2011-- $542,625 +0.8%
    2010-- $538,570 -0.2%
    2009-- $539,850 +2%
    2008-- $529,265 +2%
    2007-- $518,888 +2%
    2006-- $508,714 +2%
    2005-- $498,740 +2%
    2004-- $488,961 +1.9%
    2003-- $480,000 +57.6%
    2002-- $304,640 +2%
    2001$3,032 +1.9%$298,667 +2%
    2000$2,974 $292,811

    Find assessor info on the county website

    Neighborhood: 92833

    Nearby schools

    GreatSchools rating
    Schools provided by the listing agent
    • High: Sunny Hills

    Source: CRMLS. This data may not be complete. We recommend contacting the local school district to confirm school assignments for this home.

    Get a cash offer in 3 minutes
    Find out how much your home could sell for in as little as 3 minutes with a no-obligation cash offer.
    Estimated market value
    $1,574,000
    Get a cash offer in 3 minutes
    Find out how much your home could sell for in as little as 3 minutes with a no-obligation cash offer.
    Estimated market value
    $1,574,000