**DESIRABLE AREA OF SUNNY HILLS**The Peppermill Run community has no through streets & only 70 homes! ENJOY PRIVTE "Peppermill Run PARK". This home is the LARGEST MODEL in the community, featuring 4br/3ba about 3,000sf & over 8500 lot size. ENTERTAINERS backyard w/POOL/JACUZZI: Covered patio w/recessed lighting & back Patio Bar including quartz countertop, mini fridge, electrical outlets/Built in BBQ. Plenty of
citrus trees. That is not all -an EXTENDED BACKYARD AREA ready for you to create a garden or more ZEN areas. Enter into a beautiful foyer & Formal Living room(sunken ) w/wood & iron balusters, large Bay Window & recessed lighting. Opens to separate Formal Dining room! Large, bright Kitchen w/granite counters, soft close drawers, Thermador microwave & oven, Viking warmer, 5 burner gas top & Refrigerator. Huge Island ALL facing outside pool area! Large, Open Family room facing the French doors to back patio & pool area, recessed lighting, ceiling fan/5 speakers in ceiling/Playhouse under staircase & brick gas fireplace. Breakfast nook area is off of the family room. Vaulted ceilings throughout the home creates a sense of Openness & plenty of Natural Light. Downstairs dry bar w/ wine refrigerator. Inside Laundry room. Half bath off of laundry room with sliders to access Side patio from the pool area! Staircase to upstairs includes: Hardwood Stair Treads w/Wood & Iron Balusters & Wainscoting. Upstairs hallway has recessed lighting & cabinets. Upstairs hallway & bedrooms have Hardwood flooring. Upstairs is the very Large Primary Suite which includes a Dedicated Retreat area that works well as a home office, lounge, or flex space, depending on your needs. Primary bedroom Includes: Vaulted ceiling, plantation shutters, new dual pane windows & Marble Gas Fireplace. En-suite Primary bathroom has Walk-in shower/tub w/Marble siding, Marble Counters, Dual sinks, Private toilet door w/pocket door, Mirror sliding closet doors. All 3 bedrooms upstairs have recessed lighting/ceiling fans & plantation shutters.
Upstairs Guest hallway bathroom has full bath shower in tub & tile counters. CENTRAL A/C. 2 car attached garage AND a "secret" Subterranean Wine Cellar! WELL Manicured home with stone front patio & beautiful front lawn. Located in the Highly Acclaimed “Triple Crown” school district: Laguna Road Elementary (10/10), Parks Junior High & Sunny Hills High (10/10), and just minutes from Laguna Lake Park and scenic trails. MOVE IN READY! UNIQUE HOME!
Under contract
Listed by: PK Real Estate & Investments • Diana Perna • Contact: 714-319-2042
$1,598,000
1736 Peacock Ln, Fullerton, CA 92833
4beds
3,000sqft
Single Family Residence
Built in 1978
8,525 Square Feet Lot
$1,558,900 Zestimate®
$533/sqft
$173/mo HOA
What's special
- 73 days
- 548
- 32
Likely to sell faster than
Zillow last checked:
Listing updated:
Listed by:
Diana Perna DRE #01387569 714-319-2042,
PK Real Estate & Investments
Source: CRMLS,MLS#: OC26127402 Originating MLS: California Regional MLS
Originating MLS: California Regional MLSFacts & features
Interior
Bedrooms & bathrooms
- Bedrooms: 4
- Bathrooms: 3
- Full bathrooms: 2
- 1/2 bathrooms: 1
- Main level bathrooms: 1
Rooms
- Room types: Entry/Foyer, Family Room, Wine Cellar, Dining Room
Cooling
- Central Air
Appliances
- Included: Refrigerator
- Laundry: Inside, Laundry Room
Features
- Separate/Formal Dining Room, Wine Cellar
- Has fireplace: Yes
- Fireplace features: Family Room
- Common walls with other units/homes: No Common Walls
Interior area
- Total interior livable area: 3,000 sqft
Video & virtual tour
Property
Parking
- Total spaces: 2
- Parking features: Garage - Attached
- Attached garage spaces: 2
Features
- Levels: Two
- Stories: 2
- Entry location: 1
- Patio & porch: Covered, Patio
- Has private pool: Yes
- Pool features: In Ground, Private
- Has spa: Yes
- Spa features: In Ground, Private
- Fencing: Good Condition
- Has view: Yes
- View description: Pool
Lot
- Size: 8,525 Square Feet
- Features: Greenbelt, Yard
Details
- Parcel number: 28023135
- Special conditions: Standard,Trust
Construction
Type & style
- Home type: SingleFamily
- Property subtype: Single Family Residence
Condition
- Updated/Remodeled
- New construction: No
- Year built: 1978
Utilities & green energy
- Sewer: Public Sewer
- Water: Public
Community & HOA
Community
- Features: Park
- Subdivision: Sunny Hills (Sunh)
HOA
- Has HOA: Yes
- HOA fee: $173 monthly
- HOA name: Peppermill Run
- HOA phone: 714-285-2626
Location
- Region: Fullerton
Financial & listing details
- Price per square foot: $533/sqft
- Tax assessed value: $412,306
- Date on market: 6/12/2026
- Cumulative days on market: 74 days
- Listing terms: Cash,Cash to New Loan,Conventional
Estimated market value
$1,558,900
$1.48M - $1.64M
$5,990/mo
Price history
| Date | Event | Price |
|---|---|---|
| 9/4/2026 | Contingent | $1,598,000$533/sqft |
Source:  CRMLS #OC26127402 Report a problem CRMLS #OC26127402 Report a problem | ||
| 8/22/2026 | Listed for sale | $1,598,000-0.6%$533/sqft |
Source: CRMLS #OC26127402 Report a problem | ||
| 7/20/2026 | Listing removed | $1,608,000$536/sqft |
Source: CRMLS #OC26127402 Report a problem | ||
| 6/27/2026 | Price change | $1,608,000-2.4%$536/sqft |
Source: CRMLS #OC26127402 Report a problem | ||
| 6/12/2026 | Listed for sale | $1,648,000$549/sqft |
Source: CRMLS #OC26127402 Report a problem | ||
Public tax history
| Year | Property taxes | Tax assessment |
|---|---|---|
| 2026 | -- | $412,306 +2% |
| 2025 | $4,730 +4.1% | $404,222 +2% |
| 2024 | $4,544 +2.5% | $396,297 +2% |
| 2023 | $4,433 +0.8% | $388,527 +2% |
| 2022 | $4,399 +1.8% | $380,909 +2% |
| 2021 | $4,322 +0.6% | $373,441 +1% |
| 2020 | $4,297 | $369,612 +2% |
| 2019 | $4,297 +2.6% | $362,365 +2% |
| 2018 | $4,187 +3.3% | $355,260 +2% |
| 2017 | $4,054 | $348,295 +2% |
| 2016 | $4,054 +2.1% | $341,466 +1.5% |
| 2015 | $3,969 +5.9% | $336,337 +2% |
| 2014 | $3,748 | $329,749 +0.5% |
| 2013 | -- | $328,259 +2% |
| 2012 | -- | $321,823 +2% |
| 2011 | -- | $315,513 +0.8% |
| 2010 | -- | $313,155 -0.2% |
| 2009 | -- | $313,900 +2% |
| 2008 | -- | $307,746 +2% |
| 2007 | -- | $301,712 +2% |
| 2006 | -- | $295,797 +2% |
| 2005 | -- | $289,998 +2% |
| 2004 | -- | $284,312 +1.9% |
| 2003 | -- | $279,102 +2% |
| 2002 | -- | $273,630 +2% |
| 2001 | $2,796 +1.9% | $268,265 +2% |
| 2000 | $2,744 | $263,005 |
Find assessor info on the county website
Monthly payment
Est. payment
Payment breakdown
Explore the cost of this home by adjusting the details. Changes won't be saved.Climate risks
Neighborhood: 92833
Nearby schools
Schools provided by the listing agent
- Elementary: Laguna
- Middle: Parks
- High: Sunny Hills
Source: CRMLS. This data may not be complete. We recommend contacting the local school district to confirm school assignments for this home.

Similar homes
- $1,749,0004 bd3 ba2.8k sqft1638 Clear Creek Dr, Fullerton, CA 92833For Sale
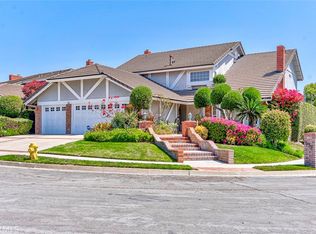 MLS ID #PW26086157, Miran Hong, T.N.G. Real Estate Consultants. CRMLS
 - $1,599,0004 bd3 ba2.5k sqft15919 San Antonio Ave, La Mirada, CA 90638For Sale
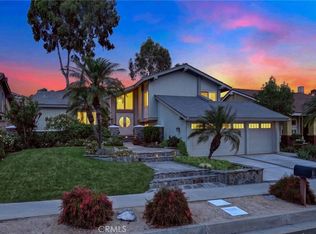 MLS ID #RS26174071, Reeza Gervacio, C-21 Astro. CRMLS
 - $1,830,0004 bd3 ba2.6k sqft2938 Cardamon Ln, Fullerton, CA 92835For Sale
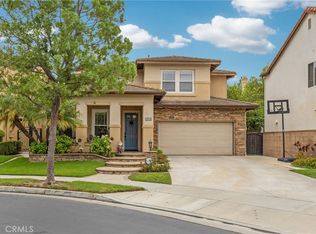 MLS ID #WS26198414, MAY TSENG, Pinnacle Real Estate Group. CRMLS
 - $1,498,0006 bd3 ba2.8k sqft16419 Canarias Dr, Hacienda Heights, CA 91745For Sale
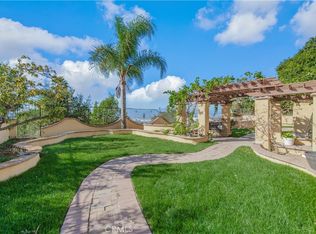 MLS ID #TR26199892, Amy Ji, ReMax 2000 Realty. CRMLS
Local buyer's agents are ready to help
