Skip main navigation
Sold for $660,000
  • $660,000

    17481 Glennville Dr, Dumfries, VA 22026

    4beds
    2,336sqft
    Single Family Residence
    Built in 1995
    0.25 Acres Lot
    $681,700 Zestimate®
    $283/sqft
    $3,031 Estimated rent

    Home value

    $681,700

    $648,000 - $716,000

    $3,031/mo

    Zestimate® history
    Loading
    Loading...

    Owner options

    List your home for rent

    $3,031/mo

    Rent Zestimate®

    Find your next renter with Zillow Rental Manager. Plus, with online applications, you can quickly screen prospective tenants – for free.

    Learn more

    $3,031/mo

    Rent Zestimate®

    Refinance and save

    $4,112/mo

    Est. payment

    Refinancing to a lower rate could help reduce your monthly payments and save thousands over the life of the loan.

    See today's rates

    $4,112/mo

    Est. payment

    Explore your selling options

    Work with a Zillow partner agent

    Leverage their expertise and Zillow's premium Showcase listings to get your home seen by more buyers.

    Get started

    List with your own agent

    Get your home in front of millions of buyers by listing it on Zillow.

    Learn how to do it

    Sell it yourself

    Take full control of how buyers see your home on Zillow by listing For Sale by Owner (FSBO).

    List your home

    What's special

    New carpet throughoutCul-de-sac lotFrench doorsRefinished hardwood floorsRoughed-in plumbingBrick patioLocated close to shopping
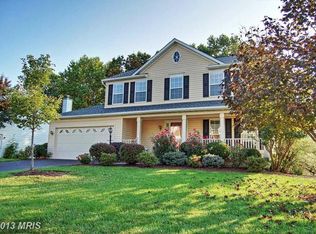
    Newly updated brick-front home on cul-de-sac lot that backs to trees! Recent upgrades include a new HVAC (2021), all new carpet throughout, and double hung vinyl windows. Step into the 2-story foyer that boasts gleaming hardwood floors and French doors leading into the home office. The light-filled living room connects to the dining room which features chair and box moldings, as well as a large bay window. The open concept kitchen has been recently updated with granite counters, new hardware and refinished hardwood floors. The breakfast area has a sliding glass door that walks out to the Trex deck with stairs leading down to the patio and yard. Off the kitchen, the sunken living room is surrounded by windows and has a cozy wood-burning fireplace. A separate laundry room and half bath complete the main level. Upstairs, French doors lead into the Owner's suite which includes a vaulted ceiling and two walk-in closest. The owner's bath has been recently upgraded with new hardware, lighting and luxury vinyl plank. The second and third bedrooms each have a walk-in closet, the 4th bedroom has a mirrored double door closet and they all share the upgraded hall bath. The unfinished basement includes roughed-in plumbing and a sliding glass door that walks out to the brick patio and fenced-in backyard. This home is conveniently located close to shopping, dining and commuter routes such as Stonebridge and the VRE. Come see it today before it's gone!

    Zillow last checked:

    Listing updated:

    Listed by:

    David Luckenbaugh 703-680-2631,

    Samson Properties

    Bought with:

    Renee McMahan, SP40001153

    Compass

    Source: Bright MLS,MLS#: VAPW2066308MLS Logo

    Facts & features

    Interior

    Bedrooms & bathrooms
    • Bedrooms: 4
    • Bathrooms: 3
    • Full bathrooms: 2
    • 1/2 bathrooms: 1
    • Main level bathrooms: 1
    Basement
    • Area: 1168
    Heating
    • Forced Air, Natural Gas
    Cooling
    • Central Air, Ceiling Fan(s), Electric
    Appliances
    • Included: Cooktop, Dishwasher, Disposal, Exhaust Fan, Ice Maker, Microwave, Double Oven, Oven, Refrigerator, Gas Water Heater
    • Laundry: Main Level
    Features
    • Breakfast Area, Ceiling Fan(s), Chair Railings, Family Room Off Kitchen, Kitchen Island, Soaking Tub, Walk-In Closet(s)
    • Flooring: Carpet, Hardwood
    • Windows: Window Treatments
    • Basement: Connecting Stairway,Exterior Entry,Rough Bath Plumb,Unfinished,Walk-Out Access
    • Number of fireplaces: 1
    • Fireplace features: Wood Burning
    Interior area
    • Total structure area: 3,504
    • Total interior livable area: 2,336 sqft
    • Finished area above ground: 2,336
    • Finished area below ground: 0

    Property

    Parking
    • Total spaces: 2
    • Parking features: Garage Faces Front, Garage Door Opener, Inside Entrance, Attached, On Street
    • Attached garage spaces: 2
    • Has uncovered spaces: Yes
    Accessibility
    • Accessibility features: None
    Features
    • Levels: Three
    • Stories: 3
    • Pool features: Community
    • Fencing: Privacy,Wood
    Lot
    • Size: 0.25 Acres
    • Features: Backs to Trees, Cul-De-Sac
    Details
    • Additional structures: Above Grade, Below Grade
    • Parcel number: 8289632988
    • Zoning: R4
    • Special conditions: Standard

    Construction

    Type & style
    • Home type: SingleFamily
    • Architectural style: Colonial
    • Property subtype: Single Family Residence
    Materials
    • Brick Front, Vinyl Siding
    • Foundation: Slab
    Condition
    • New construction: No
    • Year built: 1995
    • Major remodel year: 2024

    Utilities & green energy

    • Sewer: Public Sewer
    • Water: Public

    Community & HOA

    Community
    • Subdivision: Wayside Village
    HOA
    • Has HOA: Yes
    • Amenities included: Clubhouse, Pool, Tennis Court(s), Tot Lots/Playground
    • Services included: Common Area Maintenance, Management, Pool(s), Snow Removal, Trash
    • HOA fee: $102 monthly
    • HOA name: SOUTHBRIDGE COMMUNITY ASSOCIATION
    Location
    • Region: Dumfries

    Financial & listing details

    • Price per square foot: $283/sqft
    • Tax assessed value: $508,400
    • Annual tax amount: $5,740
    • Date on market: 3/2/2024
    • Listing agreement: Exclusive Right To Sell
    • Listing terms: Conventional,FHA,VA Loan
    • Ownership: Fee Simple

    Price history

    DateEventPrice
    4/5/2024Sold$660,000+4.8%$283/sqft
    Source: Bright MLS #VAPW2066308 Report a problem
    3/8/2024Pending sale$630,000$270/sqft
    Source: Bright MLS #VAPW2066308 Report a problem
    3/2/2024Listed for sale$630,000+198.6%$270/sqft
    Source: Bright MLS #VAPW2066308 Report a problem
    8/1/1996Sold$211,000$90/sqft
    Source: Public Record Report a problem

    Public tax history

    YearProperty taxesTax assessment
    2025$5,910 +12.8%$602,800 +14.4%
    2024$5,238 -1%$526,700 +3.6%
    2023$5,290 -1.3%$508,400 +7.3%
    2022$5,361 +4.5%$473,800 +13%
    2021$5,132 +6.3%$419,400 +7.4%
    2020$4,826 +110.8%$390,600 +3%
    2019$2,289 -50%$379,100
    2018$4,578 +4.1%$379,100 +4.1%
    2017$4,396 $364,200 +1.5%
    2016$4,396 +8.7%$358,700 +1.6%
    2015$4,045 $353,000 +9.5%
    2014$4,045 $322,400 +5.1%
    2013-- $306,700 +2.9%
    2012-- $298,200 +0.8%
    2010-- $295,700 -3.6%
    2009-- $306,700 -24.8%
    2008-- $407,700 -10.2%
    2007-- $454,000 -5.7%
    2006-- $481,400 +19.4%
    2005-- $403,100 +13.8%
    2004-- $354,300 +9.8%
    2003-- $322,600 +17.7%
    2002-- $274,100 +17.2%
    2001-- $233,800
    Find assessor info on the county website

    Neighborhood: 22026

    Nearby schools

    GreatSchools rating
    Schools provided by the listing agent
    • Elementary: Swans Creek
    • Middle: Potomac
    • High: Potomac
    • District: Prince William County Public Schools

    Source: Bright MLS. This data may not be complete. We recommend contacting the local school district to confirm school assignments for this home.

    Get a cash offer in 3 minutes
    Find out how much your home could sell for in as little as 3 minutes with a no-obligation cash offer.
    Estimated market value
    $681,700
    Get a cash offer in 3 minutes
    Find out how much your home could sell for in as little as 3 minutes with a no-obligation cash offer.
    Estimated market value
    $681,700