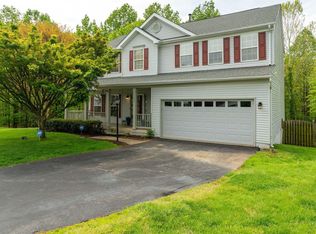
Welcome to this beautiful colonial with a large front porch and 2 car garage, located on a half acre and nestled in the middle of a cul-de-sac in Wayside Village! Enjoy sunny and bright days in this spacious home with lots of upgrades for your convenience. The furnace was replaced in 2018, Water Heater in 2020, relatively new roof, and fresh paint throughout the home. Double wall ovens make cooking easier and more efficient, while the remodeled primary bath provides you with an incredible spa experience. There is a gas fireplace in the family room, which is directly off the kitchen and breakfast area. Relax in the extra sitting room attached to the primary bedroom or step outside onto your lovely private back deck and take in the views of acres of trees behind the 6 foot wood fully fenced backyard. You’ll never run out of things to do either – Take advantage of three swimming pools, playgrounds and tennis courts all within your community! Plus, with a PRTC/OmniRide Bus stop just 0.2 miles away and VRE Station 3 Miles away you’ll have easy access to transportation too! Deck was replaced in 2022 and is "As Is”.
Sold for $645,000
$645,000
17501 Glennville Dr, Dumfries, VA 22026
4beds
3,134sqft
Single Family Residence
Built in 1994
0.28 Acres Lot
$688,500 Zestimate®
$206/sqft
$3,323 Estimated rent
Home value
$688,500
$654,000 - $723,000
$3,323/mo
Zestimate® history
Owner options
List your home for rent
$3,323/mo
Rent Zestimate®
Find your next renter with Zillow Rental Manager. Plus, with online applications, you can quickly screen prospective tenants – for free.
$3,323/mo
Rent Zestimate®
Refinance and save
$4,128/mo
Est. payment
Refinancing to a lower rate could help reduce your monthly payments and save thousands over the life of the loan.
$4,128/mo
Est. payment
Explore your selling options
Work with a Zillow partner agent
Leverage their expertise and Zillow's premium Showcase listings to get your home seen by more buyers.
Get startedList with your own agent
Get your home in front of millions of buyers by listing it on Zillow.
Learn how to do itSell it yourself
Take full control of how buyers see your home on Zillow by listing For Sale by Owner (FSBO).
List your homeWhat's special
Zillow last checked:
Listing updated:
Listed by:
Dixie Rapuano 703-801-2145,
RE/MAX Distinctive Real Estate, Inc.
Bought with:
Jason Cheperdak, 0226009835
Samson Properties
Source: Bright MLS,MLS#: VAPW2071484
Facts & features
Interior
Bedrooms & bathrooms
- Bedrooms: 4
- Bathrooms: 4
- Full bathrooms: 2
- 1/2 bathrooms: 2
- Main level bathrooms: 1
Basement
- Area: 1232
Heating
- Central, Natural Gas
Cooling
- Central Air, Electric
Appliances
- Included: Cooktop, Dishwasher, Disposal, Dryer, Exhaust Fan, Microwave, Double Oven, Refrigerator, Washer, Water Heater, Gas Water Heater
- Laundry: Main Level
Features
- Attic, Ceiling Fan(s), Family Room Off Kitchen, Open Floorplan, Formal/Separate Dining Room, Kitchen Island, Kitchen - Gourmet, Primary Bath(s), 2 Story Ceilings, Dry Wall
- Flooring: Ceramic Tile, Carpet, Wood
- Windows: Window Treatments
- Basement: Finished,Heated,Interior Entry,Exterior Entry,Walk-Out Access,Windows
- Number of fireplaces: 1
- Fireplace features: Gas/Propane
Interior area
- Total structure area: 3,696
- Total interior livable area: 3,134 sqft
- Finished area above ground: 2,464
- Finished area below ground: 670
Property
Parking
- Total spaces: 2
- Parking features: Garage Faces Front, Asphalt, Attached
- Attached garage spaces: 2
- Has uncovered spaces: Yes
Accessibility
- Accessibility features: None
Features
- Levels: Three
- Stories: 3
- Patio & porch: Deck
- Exterior features: Lighting
- Pool features: Community
- Fencing: Wood,Privacy
- Has view: Yes
- View description: Trees/Woods
Lot
- Size: 0.28 Acres
Details
- Additional structures: Above Grade, Below Grade
- Parcel number: 8289633371
- Zoning: R4
- Special conditions: Standard
Construction
Type & style
- Home type: SingleFamily
- Architectural style: Colonial
- Property subtype: Single Family Residence
Materials
- Vinyl Siding
- Foundation: Brick/Mortar
- Roof: Asphalt
Condition
- Excellent
- New construction: No
- Year built: 1994
Utilities & green energy
- Sewer: Public Sewer
- Water: Public
Community & HOA
Community
- Subdivision: Wayside Village
HOA
- Has HOA: Yes
- Amenities included: Common Grounds, Pool, Recreation Facilities, Jogging Path, Party Room, Basketball Court, Community Center, Golf Course Membership Available, Reserved/Assigned Parking
- Services included: Common Area Maintenance, Management, Reserve Funds, Recreation Facility, Pool(s), Snow Removal, Sewer, Trash, Insurance
- HOA fee: $179 monthly
- HOA name: SOUTHBRIDGE
Location
- Region: Dumfries
Financial & listing details
- Price per square foot: $206/sqft
- Tax assessed value: $6,066
- Annual tax amount: $6,066
- Date on market: 5/31/2024
- Listing agreement: Exclusive Right To Sell
- Listing terms: Cash,Conventional,FHA,VA Loan
- Ownership: Fee Simple
Price history
| Date | Event | Price |
|---|---|---|
| 6/28/2024 | Sold | $645,000$206/sqft |
Source:  Bright MLS #VAPW2071484 Report a problem Bright MLS #VAPW2071484 Report a problem | ||
| 6/11/2024 | Pending sale | $645,000$206/sqft |
Source: Bright MLS #VAPW2071484 Report a problem | ||
| 6/3/2024 | Contingent | $645,000$206/sqft |
Source: Bright MLS #VAPW2071484 Report a problem | ||
| 5/31/2024 | Listed for sale | $645,000+13.2%$206/sqft |
Source: Bright MLS #VAPW2071484 Report a problem | ||
| 1/30/2023 | Sold | $570,000$182/sqft |
Source: Bright MLS #VAPW2043242 Report a problem | ||
| 1/10/2023 | Pending sale | $570,000$182/sqft |
Source: Bright MLS #VAPW2043242 Report a problem | ||
| 1/6/2023 | Contingent | $570,000$182/sqft |
Source: Bright MLS #VAPW2043242 Report a problem | ||
| 1/5/2023 | Listed for sale | $570,000+37.3%$182/sqft |
Source: Bright MLS #VAPW2043242 Report a problem | ||
| 7/21/2017 | Sold | $415,000$132/sqft |
Source: Public Record Report a problem | ||
| 6/11/2017 | Pending sale | $415,000$132/sqft |
Source: United Realty, Inc. #PW9903750 Report a problem | ||
| 6/7/2017 | Price change | $415,000-2.1%$132/sqft |
Source: United Realty, Inc. #PW9903750 Report a problem | ||
| 4/1/2017 | Listed for sale | $424,000+2.9%$135/sqft |
Source: United Realty, Inc. #PW9903750 Report a problem | ||
| 8/8/2007 | Sold | $412,000+63.5%$131/sqft |
Source: Public Record Report a problem | ||
| 7/14/2000 | Sold | $252,000+20.1%$80/sqft |
Source: Public Record Report a problem | ||
| 6/1/1995 | Sold | $209,750+264.8%$67/sqft |
Source: Public Record Report a problem | ||
| 9/23/1994 | Sold | $57,496$18/sqft |
Source: Public Record Report a problem | ||
Public tax history
| Year | Property taxes | Tax assessment |
|---|---|---|
| 2025 | $6,149 +9.5% | $627,100 +11.1% |
| 2024 | $5,613 +0.3% | $564,400 +4.9% |
| 2023 | $5,597 -1.2% | $537,900 +7.3% |
| 2022 | $5,666 +4.5% | $501,300 +13% |
| 2021 | $5,420 +6.2% | $443,500 +7.2% |
| 2020 | $5,104 +116.5% | $413,600 +5.9% |
| 2019 | $2,357 -49.9% | $390,400 +0.3% |
| 2018 | $4,702 +4.2% | $389,400 +4.1% |
| 2017 | $4,514 +0% | $374,100 +1.5% |
| 2016 | $4,513 +8.5% | $368,500 +1.6% |
| 2015 | $4,158 | $362,800 +9.4% |
| 2014 | $4,158 | $331,600 +5.1% |
| 2013 | -- | $315,500 +2.8% |
| 2012 | -- | $306,900 +0.9% |
| 2010 | -- | $304,300 -3.6% |
| 2009 | -- | $315,600 -25.1% |
| 2008 | -- | $421,300 -10.2% |
| 2007 | -- | $469,300 -5.9% |
| 2006 | -- | $498,500 +19.4% |
| 2005 | -- | $417,400 +13.8% |
| 2004 | -- | $366,900 +9.5% |
| 2003 | -- | $335,000 +25.9% |
| 2002 | -- | $266,100 +17.1% |
| 2001 | -- | $227,300 |
Find assessor info on the county website
Neighborhood: 22026
Nearby homes
- $695,0004 bd2 ba2.9k sqft17491 Glennville Dr, Dumfries, VA 22026Off Market
- $666,2004 bd3 ba2.6k sqft17500 Glennville Dr, Dumfries, VA 22026Off Market
- $660,0004 bd3 ba2.3k sqft17481 Glennville Dr, Dumfries, VA 22026Sold

- $695,9005 bd4 ba3.5k sqft17490 Glennville Dr, Dumfries, VA 22026Off Market
- $652,0004 bd2 ba2.5k sqft17480 Glennville Dr, Dumfries, VA 22026Off Market
- $655,1005 bd4 ba2.7k sqft17471 Glennville Dr, Dumfries, VA 22026Off Market
- $650,9004 bd2 ba2.4k sqft17470 Glennville Dr, Dumfries, VA 22026Off Market
- $657,4004 bd3 ba2.4k sqft17461 Glennville Dr, Dumfries, VA 22026Off Market
Nearby schools
GreatSchools rating
- 7/10Swans Creek Elementary SchoolGrades: PK-5Distance: 0.6 mi
- 6/10Potomac Shores MiddleGrades: 6-8Distance: 0.9 mi
- 4/10Potomac High SchoolGrades: 9-12Distance: 1.7 mi
Schools provided by the listing agent
- Elementary: Swans Creek
- Middle: Potomac
- High: Potomac
- District: Prince William County Public Schools
Source: Bright MLS. This data may not be complete. We recommend contacting the local school district to confirm school assignments for this home.
Get a cash offer in 3 minutes
Find out how much your home could sell for in as little as 3 minutes with a no-obligation cash offer.
Estimated market value
$688,500
Get a cash offer in 3 minutes
Find out how much your home could sell for in as little as 3 minutes with a no-obligation cash offer.
Estimated market value
$688,500
- Virginia
- Prince William County
- Dumfries
- 22026
- 17501 Glennville Dr
Nearby cities
Nearby zip codes
Other Dumfries Topics
