IMPRESSIVE PRICE ADJUSTMENT! MOTIVATED SELLER!! A MUST-SEE home with AMAZING views of Mount Hood!! This neighborhood exudes “pride of ownership,” yet there is no HOA!! Featuring fresh paint, new carpeting, and flooring throughout most of the home, and a brand-new roof installed less than a month ago! The HVAC system (A/C and Furnace) and water heater are only 3 years old. Energy-efficient vinyl windows throughout the home. As you enter, guests are welcomed to a warm wood stove with hearth and a bright living room that features large windows with amazing views of Mt Hood. Wrought iron stairway provides safe access to the lower level. A formal dining room with more views of Mt Hood. A delightful, well-appointed kitchen, and yes, even more views of Mt Hood, that features a breakfast nook (note: the breakfast nook is included in the sale) that is sure to ensure great culinary discussions and making family memories. All appliances, including a newer refrigerator are included in the sale. The main level of the home features 3 robust bedrooms, with 1 currently set up as an amazing office space with lots of storage and cabinets. Large bathroom is located between the bedrooms. Along the hallway area across from the bedrooms, there is plenty of closet space and storage. The primary bedroom features an ensuite bathroom and provides a retreat from the rest of the home, with covered porch access to the backyard. In the lower level, you will find a cool retro den with its own fireplace, new flooring, and a fun wet bar for entertaining! Laundry room/ wash basin and ample cabinet storage is located downstairs (note: washer and dryer are included in the sale). A large half bath is also located downstairs that could potentially become a 3rd bathroom for possible multi-generational living. The garage has two separate doors with ample storage. Enjoy a park-like, well-manicured backyard with shed on your back deck and 2 awnings.
Sold
$550,000
17485 Monticello Dr, Gladstone, OR 97027
4beds
2,570sqft
Residential, Single Family Residence
Built in 1970
-- sqft lot
$651,500 Zestimate®
$214/sqft
$3,376 Estimated rent
Home value
$651,500
$612,000 - $691,000
$3,376/mo
Zestimate® history
Owner options
List your home for rent
$3,376/mo
Rent Zestimate®
Find your next renter with Zillow Rental Manager. Plus, with online applications, you can quickly screen prospective tenants – for free.
$3,376/mo
Rent Zestimate®
Refinance and save
$3,396/mo
Est. payment
Refinancing to a lower rate could help reduce your monthly payments and save thousands over the life of the loan.
$3,396/mo
Est. payment
Explore your selling options
Work with a Zillow partner agent
Leverage their expertise and Zillow's premium Showcase listings to get your home seen by more buyers.
Get startedList with your own agent
Get your home in front of millions of buyers by listing it on Zillow.
Learn how to do itSell it yourself
Take full control of how buyers see your home on Zillow by listing For Sale by Owner (FSBO).
List your homeWhat's special
Park-like well-manicured backyardFresh paintNew flooringAmple cabinet storageFormal dining roomBreakfast nookAmazing office space
Zillow last checked:
Listing updated:
Listed by:
Vic Polanco vic@danhardyproperties.com,
Hardy Properties
Bought with:
Vic Polanco, 201239734
Hardy Properties
Source: RMLS (OR),MLS#: 425762094
Facts & features
Interior
Bedrooms & bathrooms
- Bedrooms: 4
- Bathrooms: 3
- Full bathrooms: 2
- Partial bathrooms: 1
Rooms
- Room types: Bonus Room, Laundry, Nook, Bedroom 2, Bedroom 3, Dining Room, Family Room, Kitchen, Living Room, Primary Bedroom
Primary bedroom
- Level: Upper
- Area: 210
- Dimensions: 15 x 14
Bedroom 2
- Level: Upper
- Area: 110
- Dimensions: 10 x 11
Dining room
- Features: Wallto Wall Carpet
- Level: Upper
- Area: 110
- Dimensions: 10 x 11
Family room
- Features: Fireplace, Wet Bar
- Level: Lower
- Area: 420
- Dimensions: 15 x 28
Kitchen
- Features: Dishwasher, Builtin Oven, Free Standing Refrigerator, Peninsula, Tile Floor
- Level: Upper
- Area: 104
- Width: 13
Living room
- Features: Ceiling Fan, Fireplace Insert, Wallto Wall Carpet
- Level: Upper
- Area: 270
- Dimensions: 15 x 18
Heating
- Forced Air, Fireplace(s)
Cooling
- Central Air
Appliances
- Included: Cooktop, Dishwasher, Disposal, Free-Standing Refrigerator, Plumbed For Ice Maker, Range Hood, Stainless Steel Appliance(s), Washer/Dryer, Built In Oven
- Laundry: Laundry Room
Features
- Ceiling Fan(s), Sink, Built-in Features, Wet Bar, Peninsula, Tile
- Flooring: Tile, Wall to Wall Carpet, Wood
- Basement: Finished
- Number of fireplaces: 2
- Fireplace features: Wood Burning, Insert
Interior area
- Total structure area: 2,570
- Total interior livable area: 2,570 sqft
Property
Parking
- Total spaces: 2
- Parking features: Attached
- Attached garage spaces: 2
Accessibility
- Accessibility features: Garage On Main, Accessibility
Features
- Levels: Two
- Stories: 2
- Patio & porch: Deck
- Exterior features: Garden
- Fencing: Fenced
- Has view: Yes
- View description: City, Mountain(s)
Lot
- Features: Terraced, SqFt 7000 to 9999
Details
- Additional structures: ToolShed
- Parcel number: 00493825
Construction
Type & style
- Home type: SingleFamily
- Property subtype: Residential, Single Family Residence
Materials
- Cement Siding, Vinyl Siding
- Roof: Composition
Condition
- Resale
- New construction: No
- Year built: 1970
Utilities & green energy
- Sewer: Public Sewer
- Water: Public
Community & HOA
HOA
- Has HOA: No
Location
- Region: Gladstone
Financial & listing details
- Price per square foot: $214/sqft
- Tax assessed value: $597,920
- Annual tax amount: $6,383
- Date on market: 9/18/2025
- Cumulative days on market: 54 days
- Listing terms: Cash,Conventional,FHA,VA Loan
- Road surface type: Paved
Price history
| Date | Event | Price |
|---|---|---|
| 12/23/2025 | Sold | $550,000-5.2%$214/sqft |
Source:  RMLS (OR) #425762094 Report a problem RMLS (OR) #425762094 Report a problem | ||
| 11/11/2025 | Pending sale | $579,900$226/sqft |
Source: RMLS (OR) #425762094 Report a problem | ||
| 11/3/2025 | Price change | $579,900-3.3%$226/sqft |
Source: RMLS (OR) #425762094 Report a problem | ||
| 10/13/2025 | Price change | $599,900-4.8%$233/sqft |
Source: RMLS (OR) #425762094 Report a problem | ||
| 9/18/2025 | Listed for sale | $629,900$245/sqft |
Source: RMLS (OR) #425762094 Report a problem | ||
Public tax history
| Year | Property taxes | Tax assessment |
|---|---|---|
| 2025 | $6,566 +2.9% | $325,846 +3% |
| 2024 | $6,383 +3.3% | $316,356 +3% |
| 2023 | $6,177 +4.1% | $307,142 +3% |
| 2022 | $5,937 +3.8% | $298,197 +3% |
| 2021 | $5,718 +2.4% | $289,512 +3% |
| 2020 | $5,582 +1.2% | $281,080 +3% |
| 2019 | $5,517 +3.8% | $272,894 +3% |
| 2018 | $5,317 | $264,946 +3% |
| 2017 | $5,317 +6.6% | $257,229 +3% |
| 2016 | $4,988 | $249,737 +3% |
| 2015 | $4,988 +3.4% | $242,463 +3% |
| 2014 | $4,823 +7.2% | $235,401 +3% |
| 2013 | $4,500 +8.1% | $228,545 +8.3% |
| 2012 | $4,163 -4.6% | $210,942 -4.9% |
| 2011 | $4,363 -1% | $221,888 +1.5% |
| 2010 | $4,408 +3.7% | $218,681 +3% |
| 2009 | $4,252 +6% | $212,312 +3% |
| 2008 | $4,013 +3.1% | $206,128 +3% |
| 2007 | $3,891 +18.2% | $200,124 +3% |
| 2006 | $3,292 +3% | $194,295 +3% |
| 2005 | $3,195 +2.9% | $188,636 +3% |
| 2004 | $3,103 +4.6% | $183,142 +3% |
| 2003 | $2,967 +3% | $177,808 +3% |
| 2002 | $2,880 -0.9% | $172,629 +3% |
| 2001 | $2,905 +5% | $167,601 +3% |
| 2000 | $2,766 | $162,719 |
Find assessor info on the county website
Neighborhood: 97027
Nearby homes
- $496,9003 bd2 ba1.5k sqft6810 Park Way, Gladstone, OR 97027Off Market
- $675,0004 bd3 ba3k sqft17475 Monticello Dr, Gladstone, OR 97027Sold
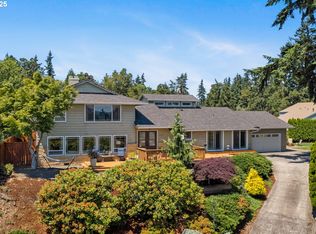
- $602,1004 bd3 ba2.2k sqft17495 Monticello Dr, Gladstone, OR 97027Off Market
- $581,4004 bd2 ba2.7k sqft6800 Park Way, Gladstone, OR 97027Off Market
- $---- bd-- ba-- sqft6800 Parkway Dr, Gladstone, OR 97027Off Market
- $549,2003 bd2 ba2.3k sqft6820 Park Way, Gladstone, OR 97027Off Market
- $---- bd-- ba-- sqft6820 Parkway Dr, Gladstone, OR 97027Off Market
- $699,9005 bd3 ba3.4k sqft7135 Monte Verde Dr, Gladstone, OR 97027For Sale
Nearby schools
GreatSchools rating
- NAGladstone Center For Children And FamiliesGrades: PK-KDistance: 0.9 mi
- 7/10Walter L Kraxberger Middle SchoolGrades: 6-8Distance: 0.2 mi
- 6/10Gladstone High SchoolGrades: 9-12Distance: 0.7 mi
Schools provided by the listing agent
- Elementary: John Wetten
- Middle: Kraxberger
- High: Gladstone
Source: RMLS (OR). This data may not be complete. We recommend contacting the local school district to confirm school assignments for this home.
Get a cash offer in 3 minutes
Find out how much your home could sell for in as little as 3 minutes with a no-obligation cash offer.
Estimated market value
$651,500
Get a cash offer in 3 minutes
Find out how much your home could sell for in as little as 3 minutes with a no-obligation cash offer.
Estimated market value
$651,500
- Oregon
- Clackamas County
- Gladstone
- 97027
- 17485 Monticello Dr
Nearby cities
Nearby zip codes
Other Gladstone Topics
