Skip main navigation
Sold
  • $675,000

    17475 Monticello Dr, Gladstone, OR 97027

    4beds
    3,008sqft
    Residential, Single Family Residence
    Built in 1974
    0.27 Acres Lot
    $675,300 Zestimate®
    $224/sqft
    $3,484 Estimated rent

    Home value

    $675,300

    $635,000 - $723,000

    $3,484/mo

    Zestimate® history
    Loading
    Loading...

    Owner options

    List your home for rent

    $3,484/mo

    Rent Zestimate®

    Find your next renter with Zillow Rental Manager. Plus, with online applications, you can quickly screen prospective tenants – for free.

    Learn more

    $3,484/mo

    Rent Zestimate®

    Refinance and save

    $4,094/mo

    Est. payment

    Refinancing to a lower rate could help reduce your monthly payments and save thousands over the life of the loan.

    See today's rates

    $4,094/mo

    Est. payment

    Explore your selling options

    Work with a Zillow partner agent

    Leverage their expertise and Zillow's premium Showcase listings to get your home seen by more buyers.

    Get started

    List with your own agent

    Get your home in front of millions of buyers by listing it on Zillow.

    Learn how to do it

    Sell it yourself

    Take full control of how buyers see your home on Zillow by listing For Sale by Owner (FSBO).

    List your home

    What's special

    Flexible living spacesLarge private yardFront deckRadiant floor heatingSerene dining areaWalk-in showerTowering ceilings
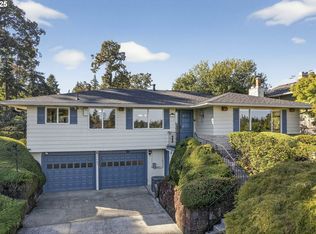
    Soak in stunning Mt. Hood views from this beautifully designed home perched high off the street where comfort meets style. The light-filled layout and flexible living spaces allow for entertaining and everyday ease while also offering home office . The luxurious primary suite is a true retreat—featuring mountain views, soaking tub, radiant floor heating and walk-in shower. Cooking and entertaining are a breeze in the open kitchen with granite counters, a cook island with bar seating, stainless steel appliances and sliding glass doors to the front deck. Towering ceilings and custom clerestory windows elevate the ambiance in the serene dining area making every meal memorable. Outside, enjoy a large, private yard—perfect for gatherings, gardening, or play—and relax on the front deck while soaking in the mountain views. Generous 2 car garage with workshop and pull down storage offers so many opportunities. Recent upgrades include a 50-year roof, new skylights, new fencing, new irrigation and drip system and fresh sod on leveled yard. Great location! Just minutes from downtown Gladstone shops and restaurants, Cross Park Waterfront trail, Milwaukie and Oregon City. Easy access to I-205 and Hwy 224 for Clackamas River and Mt Hood recreation This is Northwest living at its finest!

    Zillow last checked:

    Listing updated:

    Listed by:

    Amy Reed 971-570-2359,

    Portland's Alternative Inc., Realtors

    Bought with:

    Natalya Oreste, 201106094

    Berkshire Hathaway HomeServices NW Real Estate

    Source: RMLS (OR),MLS#: 243658081MLS Logo

    Facts & features

    Interior

    Bedrooms & bathrooms
    • Bedrooms: 4
    • Bathrooms: 3
    • Full bathrooms: 2
    • Partial bathrooms: 1
    • Main level bathrooms: 1
    Rooms
    • Room types: Bedroom 4, Laundry, Den, Bedroom 2, Bedroom 3, Dining Room, Family Room, Kitchen, Living Room, Primary Bedroom
    Primary bedroom
    • Features: Closet, Double Sinks, Soaking Tub, Suite, Walkin Shower, Wallto Wall Carpet
    • Level: Upper
    Bedroom 2
    • Features: Closet, Wallto Wall Carpet
    • Level: Upper
    Bedroom 3
    • Features: Closet, Wallto Wall Carpet
    • Level: Upper
    Bedroom 4
    • Features: Closet, Wallto Wall Carpet
    • Level: Main
    Dining room
    • Features: Builtin Features, Ceiling Fan, Flex Room, Laminate Flooring, Vaulted Ceiling
    • Level: Main
    Family room
    • Features: Exterior Entry, French Doors, Wallto Wall Carpet
    • Level: Main
    Kitchen
    • Features: Cook Island, Dishwasher, Eat Bar, Microwave, Builtin Oven, Free Standing Refrigerator, Granite
    • Level: Main
    Living room
    • Features: French Doors, Sliding Doors, Wallto Wall Carpet
    • Level: Main
    Heating
    • Forced Air, Heat Pump, Radiant
    Cooling
    • Heat Pump
    Appliances
    • Included: Built In Oven, Convection Oven, Cooktop, Dishwasher, Free-Standing Refrigerator, Microwave, Range Hood, Electric Water Heater
    • Laundry: Laundry Room
    Features
    • Ceiling Fan(s), Granite, High Ceilings, Soaking Tub, Solar Tube(s), Vaulted Ceiling(s), Closet, Built-in Features, Cook Island, Eat Bar, Double Vanity, Suite, Walkin Shower, Kitchen Island
    • Flooring: Heated Tile, Laminate, Wall to Wall Carpet
    • Doors: French Doors, Sliding Doors
    • Windows: Double Pane Windows, Vinyl Frames
    • Basement: Crawl Space
    • Number of fireplaces: 3
    • Fireplace features: Electric, Wood Burning
    Interior area
    • Total structure area: 3,008
    • Total interior livable area: 3,008 sqft

    Property

    Parking
    • Total spaces: 2
    • Parking features: Driveway, Off Street, Garage Door Opener, Attached
    • Attached garage spaces: 2
    • Has uncovered spaces: Yes
    Accessibility
    • Accessibility features: Garage On Main, Utility Room On Main, Accessibility
    Features
    • Stories: 2
    • Patio & porch: Deck, Patio
    • Exterior features: Dog Run, Yard, Exterior Entry
    • Has spa: Yes
    • Spa features: Bath
    • Fencing: Fenced
    • Has view: Yes
    • View description: Mountain(s), Trees/Woods, Valley
    Lot
    • Size: 0.27 Acres
    • Features: Private, SqFt 10000 to 14999
    Details
    • Parcel number: 00493816
    • Zoning: R7.2

    Construction

    Type & style
    • Home type: SingleFamily
    • Architectural style: Contemporary,Custom Style
    • Property subtype: Residential, Single Family Residence
    Materials
    • Aluminum Siding
    • Foundation: Concrete Perimeter
    • Roof: Composition
    Condition
    • Resale
    • New construction: No
    • Year built: 1974

    Utilities & green energy

    • Sewer: Public Sewer
    • Water: Public
    • Utilities for property: Cable Connected

    Community & HOA

    Community
    • Subdivision: Gladstone
    HOA
    • Has HOA: No
    Location
    • Region: Gladstone

    Financial & listing details

    • Price per square foot: $224/sqft
    • Tax assessed value: $655,086
    • Annual tax amount: $7,833
    • Date on market: 6/12/2025
    • Cumulative days on market: 6 days
    • Listing terms: Cash,Conventional
    • Road surface type: Paved

    Price history

    DateEventPrice
    7/18/2025Sold$675,000$224/sqft
    Source: RMLS (OR) #243658081 Report a problem
    6/19/2025Pending sale$675,000$224/sqft
    Source: RMLS (OR) #243658081 Report a problem
    6/12/2025Listed for sale$675,000+36%$224/sqft
    Source: RMLS (OR) #243658081 Report a problem
    6/15/2018Sold$496,295-4.6%$165/sqft
    Source: RMLS (OR) #17479575 Report a problem
    5/8/2018Pending sale$520,000$173/sqft
    Source: Gordon Properties #17479575 Report a problem
    4/12/2018Listed for sale$520,000+4.2%$173/sqft
    Source: Gordon Properties #17479575 Report a problem
    10/22/2017Listing removed$499,000$166/sqft
    Source: Gordon Properties #17479575 Report a problem
    8/31/2017Price change$499,000-3.9%$166/sqft
    Source: Gordon Properties #17479575 Report a problem
    7/20/2017Listed for sale$519,000+66.6%$173/sqft
    Source: Gordon Properties #17479575 Report a problem
    3/1/2007Sold$311,500$104/sqft
    Source: Public Record Report a problem

    Public tax history

    YearProperty taxesTax assessment
    2025$8,057 +2.9%$399,889 +3%
    2024$7,834 +3.3%$388,242 +3%
    2023$7,581 +4.1%$376,934 +3%
    2022$7,285 +3.8%$365,956 +3%
    2021$7,017 +2.4%$355,298 +3%
    2020$6,850 +1.2%$344,950 +3%
    2019$6,771 +3.8%$334,903 +3%
    2018$6,525 $325,149 +3%
    2017$6,525 +6.6%$315,679 +3%
    2016$6,121 $306,484 +3%
    2015$6,121 +3.4%$297,557 +3%
    2014$5,919 +7%$288,890 +3%
    2013$5,530 +9.1%$280,476 +9.2%
    2012$5,068 -4.7%$256,794 -5%
    2011$5,317 -3.1%$270,402 -0.7%
    2010$5,489 +3.7%$272,307 +3%
    2009$5,295 +6%$264,376 +3%
    2008$4,998 +3.1%$256,676 +3%
    2007$4,845 +18.2%$249,200 +3%
    2006$4,099 +3%$241,942 +3%
    2005$3,978 +2.9%$234,895 +3%
    2004$3,864 +4.6%$228,053 +3%
    2003$3,694 +3%$221,411 +3%
    2002$3,587 -0.5%$214,962 +3%
    2001$3,605 +4.5%$208,701 +3%
    2000$3,450 $202,622
    Find assessor info on the county website

    Neighborhood: 97027

    Nearby schools

    GreatSchools rating
    Schools provided by the listing agent
    • Elementary: John Wetten
    • Middle: Kraxberger
    • High: Gladstone

    Source: RMLS (OR). This data may not be complete. We recommend contacting the local school district to confirm school assignments for this home.

    Get a cash offer in 3 minutes
    Find out how much your home could sell for in as little as 3 minutes with a no-obligation cash offer.
    Estimated market value
    $675,300
    Get a cash offer in 3 minutes
    Find out how much your home could sell for in as little as 3 minutes with a no-obligation cash offer.
    Estimated market value
    $675,300