*** Offer Received 7-20-2026: Seller response expected by 7-22-2026. Submit offers ASAP *** Classic Mid-Century styling, clean lines, vaulted ceilings, slate entry, floor to ceiling stone fireplace, floating hearth and picture windows that frame the Mount Hood View. This is a floor plan made for entertaining. The open kitchen, dining and living room areas flow naturally into the sunroom and the elevated deck beyond. This is a large home with over 3,500 square feet, room for everyone to spread out. In addition to the entertaining spaces on the Upper level you will find the Primary Bedroom with double closets, ensuite bath and sliding door out to a private covered patio. Two additional bedrooms, a hall bath and laundry room on upper level. The fourth bedroom and third full bath on lower level along with the Family Room, Game Room and Storage area w/built-in shelving.The double garage and separate 10x10 heated shop both access the lower level 24x11 covered patio. This floor plan lends itself to multigenerational living. Access from the garage into the Family Room is level with no stairs.Amenities: New Roof 2025, New Air Conditioning 2022, Newer Electrical Panel, Fenced yard, and the dog friendly Valley View Park around the corner. This home is nicely situated in the established Mount Verde Neighborhood surrounded by other well maintained homes and mature landscaping. Come see for yourself. It's Special!
Pending
Price cut: $24.9K (8/1)
$625,000
7130 Los Verdes Dr, Gladstone, OR 97027
4beds
3,550sqft
Residential, Single Family Residence
Built in 1970
9,114 Square Feet Lot
$615,100 Zestimate®
$176/sqft
$-- HOA
What's special
Floating hearthFenced yardClean linesGame roomClassic mid-century stylingFamily roomHall bath
- 137 days
- 205
- 5
Zillow last checked:
Listing updated:
Listed by:
Barbara Gee 503-320-8999,
John L. Scott,
Brad Heiberg 503-260-4039,
John L. Scott
Source: RMLS (OR),MLS#: 725733175
Facts & features
Interior
Bedrooms & bathrooms
- Bedrooms: 4
- Bathrooms: 3
- Full bathrooms: 3
- Main level bathrooms: 2
Rooms
- Room types: Sun Room, Bedroom 4, Bonus Room, Bedroom 2, Bedroom 3, Dining Room, Family Room, Kitchen, Living Room, Primary Bedroom
Primary bedroom
- Features: Exterior Entry, Patio, Sliding Doors, Double Closet, Ensuite, Vaulted Ceiling
- Level: Main
- Area: 182
- Dimensions: 14 x 13
Bedroom 2
- Features: Vaulted Ceiling
- Level: Main
- Area: 140
- Dimensions: 14 x 10
Bedroom 3
- Features: Vaulted Ceiling
- Level: Main
- Area: 140
- Dimensions: 14 x 10
Bedroom 4
- Features: Double Closet
- Level: Lower
- Area: 208
- Dimensions: 16 x 13
Dining room
- Features: Vaulted Ceiling
- Level: Main
- Area: 210
- Dimensions: 21 x 10
Family room
- Features: Fireplace
- Level: Lower
- Area: 378
- Dimensions: 21 x 18
Kitchen
- Features: Builtin Range, Dishwasher, Exterior Entry, Builtin Oven, Free Standing Refrigerator, Peninsula, Vaulted Ceiling
- Level: Main
- Area: 133
- Width: 7
Living room
- Features: Fireplace, Sliding Doors, Vaulted Ceiling
- Level: Main
- Area: 280
- Dimensions: 20 x 14
Heating
- Forced Air, Fireplace(s)
Cooling
- Central Air
Appliances
- Included: Built In Oven, Cooktop, Dishwasher, Disposal, Free-Standing Refrigerator, Plumbed For Ice Maker, Range Hood, Washer/Dryer, Built-In Range, Gas Water Heater
- Laundry: Laundry Room
Features
- High Ceilings, Vaulted Ceiling(s), Double Closet, Sink, Peninsula, Tile
- Flooring: Slate, Vinyl, Wall to Wall Carpet
- Doors: Storm Door(s), Sliding Doors
- Windows: Aluminum Frames, Storm Window(s)
- Basement: Daylight,Finished
- Number of fireplaces: 2
- Fireplace features: Gas
Interior area
- Total structure area: 3,550
- Total interior livable area: 3,550 sqft
Property
Parking
- Total spaces: 2
- Parking features: Driveway, Off Street, Garage Door Opener, Attached
- Attached garage spaces: 2
- Has uncovered spaces: Yes
Accessibility
- Accessibility features: Garage On Main, Ground Level, Natural Lighting, Accessibility
Features
- Stories: 2
- Patio & porch: Covered Patio, Patio, Porch
- Exterior features: Yard, Exterior Entry
- Fencing: Fenced
- Has view: Yes
- View description: Mountain(s), Territorial
Lot
- Size: 9,114 Square Feet
- Dimensions: 98 x 93 +/-
- Features: Gentle Sloping, Trees, SqFt 7000 to 9999
Details
- Additional structures: Workshop
- Parcel number: 00493683
Construction
Type & style
- Home type: SingleFamily
- Architectural style: Daylight Ranch
- Property subtype: Residential, Single Family Residence
Materials
- Lap Siding, Metal Siding
- Foundation: Concrete Perimeter, Slab
- Roof: Built-Up
Condition
- Resale
- New construction: No
- Year built: 1970
Utilities & green energy
- Gas: Gas
- Sewer: Public Sewer
- Water: Public
- Utilities for property: Cable Connected
Community & HOA
Community
- Security: Security Lights
- Subdivision: Los Lerdes Est Subdivision
HOA
- Has HOA: No
Location
- Region: Gladstone
Financial & listing details
- Price per square foot: $176/sqft
- Tax assessed value: $722,653
- Annual tax amount: $7,735
- Date on market: 4/24/2026
- Cumulative days on market: 137 days
- Listing terms: Cash,Conventional,FHA,VA Loan
- Road surface type: Paved
Estimated market value
$615,100
$584,000 - $646,000
$3,884/mo
Price history
| Date | Event | Price |
|---|---|---|
| 8/15/2026 | Pending sale | $625,000$176/sqft |
Source:  RMLS (OR) #725733175 Report a problem RMLS (OR) #725733175 Report a problem | ||
| 8/1/2026 | Price change | $625,000-3.8%$176/sqft |
Source: RMLS (OR) #725733175 Report a problem | ||
| 7/1/2026 | Price change | $649,900-4.3%$183/sqft |
Source: RMLS (OR) #725733175 Report a problem | ||
| 5/28/2026 | Listed for sale | $678,900$191/sqft |
Source: RMLS (OR) #725733175 Report a problem | ||
| 5/15/2026 | Pending sale | $678,900$191/sqft |
Source: RMLS (OR) #725733175 Report a problem | ||
| 4/24/2026 | Listed for sale | $678,900$191/sqft |
Source: RMLS (OR) #725733175 Report a problem | ||
Public tax history
| Year | Property taxes | Tax assessment |
|---|---|---|
| 2025 | $7,736 +2.9% | $383,917 +3% |
| 2024 | $7,521 +3.3% | $372,735 +3% |
| 2023 | $7,278 +4.1% | $361,879 +3% |
| 2022 | $6,994 +3.8% | $351,339 +3% |
| 2021 | $6,737 +2.4% | $341,106 +3% |
| 2020 | $6,577 +1.2% | $331,171 +3% |
| 2019 | $6,500 +3.8% | $321,526 +3% |
| 2018 | $6,264 | $312,161 +3% |
| 2017 | $6,264 +6.6% | $303,069 +3% |
| 2016 | $5,876 | $294,242 +3% |
| 2015 | $5,876 +3.4% | $285,672 +3% |
| 2014 | $5,683 +6.9% | $277,351 +3% |
| 2013 | $5,318 +8.5% | $269,273 +8.4% |
| 2012 | $4,901 -4.7% | $248,343 -5% |
| 2011 | $5,140 -2.1% | $261,430 +0.3% |
| 2010 | $5,252 +3.7% | $260,582 +3% |
| 2009 | $5,067 +6% | $252,992 +3% |
| 2008 | $4,782 +3.1% | $245,623 +3% |
| 2007 | $4,637 +18.2% | $238,469 +3% |
| 2006 | $3,922 +3% | $231,523 +3% |
| 2005 | $3,807 +2.9% | $224,780 +3% |
| 2004 | $3,698 +4.6% | $218,233 +3% |
| 2003 | $3,535 +3% | $211,877 +3% |
| 2002 | $3,432 -1.1% | $205,706 +3% |
| 2001 | $3,469 +5% | $199,715 +3% |
| 2000 | $3,305 | $193,898 |
Find assessor info on the county website
Monthly payment
Est. payment
Payment breakdown
Explore the cost of this home by adjusting the details. Changes won't be saved.Climate risks
Neighborhood: 97027
Nearby schools
Schools provided by the listing agent
- Elementary: John Wetten
- Middle: Kraxberger
- High: Gladstone
Source: RMLS (OR). This data may not be complete. We recommend contacting the local school district to confirm school assignments for this home.

Similar homes
- $600,0004 bd3 ba2.6k sqft6642 Oakridge Dr, Gladstone, OR 97027Active

 MLS ID #291335653, Brandon Buchanan, Real Broker. RMLS (OR)
 - $599,9003 bd3 ba2.4k sqft17243 SE Oatfield Rd, Milwaukie, OR 97267Active
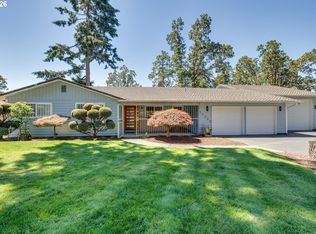 MLS ID #485513827, Jacqueline Smith, Keller Williams Premier Partners. RMLS (OR)
 - $625,0004 bd3 ba2.1k sqft22225 SE Peggy Ann Dr, Damascus, OR 97089Active
 MLS ID #641484418, Nick Shivers, eXp Realty, LLC. RMLS (OR)
 - $599,9004 bd3 ba2.1k sqft16947 SE Blanton St, Milwaukie, OR 97267Active
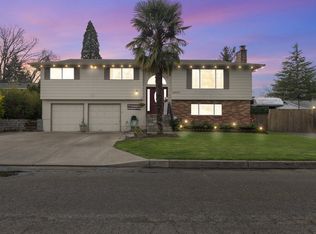 MLS ID #547154895, Alan Baylis, RE/MAX Advantage Group. RMLS (OR)
 - $639,9004 bd3 ba2.2k sqft14388 SE Meadows Ln, Clackamas, OR 97015ActiveMLS ID #744142417, Susan Cassidy, Windermere Realty Trust. RMLS (OR)
- $550,0004 bd3 ba2k sqft12956 SE 127th Ave, Happy Valley, OR 97086ActiveMLS ID #497755024, Tanya Woods, Vetiver Street Real Estate. RMLS (OR)
- $550,0003 bd2 ba1.8k sqft6675 SE Kern Ct, Milwaukie, OR 97267ActiveMLS ID #357995489, Kim Elbel, Cochran Property Group Inc.. RMLS (OR)
- $595,0004 bd3 ba2.2k sqft19505 Hidden Springs Rd, West Linn, OR 97068ActiveMLS ID #404778029, Terri Schneider, Keller Williams Realty Portland Premiere. RMLS (OR)
- $649,7005 bd3 ba2.5k sqft11840 SE Timber Valley Dr, Happy Valley, OR 97086ActiveMLS ID #399819158, Sharon Wenger, MORE Realty. RMLS (OR)
- $599,9004 bd2 ba3.6k sqft2644 SE 157th Ave, Portland, OR 97236ActiveMLS ID #499607814, Jordan Matin, Matin Real Estate. RMLS (OR)
- $550,0005 bd3 ba2.8k sqft4115 SW 17th Ct, Gresham, OR 97080ActiveMLS ID #531822901, Heather Speck, All Service Realty. RMLS (OR)
- $570,0004 bd3 ba2.1k sqft20130 SW 71st Ave, Tualatin, OR 97062For Sale
 MLS ID #844992, CHANDY BALDONI, Homesmart Realty Group. WVMLS
 - $612,9003 bd2 ba1.9k sqft19198 Captains Ct, Oregon City, OR 97045ActiveMLS ID #159116221, Brittany Gibbs, Move Real Estate Inc. RMLS (OR)
- $560,0003 bd3 ba2k sqft10585 SE Fairway Dr, Happy Valley, OR 97086ActiveMLS ID #175901227, Jamie Scott, John L. Scott Portland South. RMLS (OR)
- $824,9004 bd3 ba2.5k sqft4616 SE Hull Ave, Milwaukie, OR 97267ActiveMLS ID #283364442, Rett Pratt, Premiere Property Group, LLC. RMLS (OR)
- $575,0004 bd3 ba2k sqft3008 SW Chastain Ave, Gresham, OR 97080ActiveMLS ID #655549519, Leanne Gillies, Walczyk Associates Realty. RMLS (OR)
- $649,5003 bd3 ba2.7k sqft11560 SE 108th Ave, Happy Valley, OR 97086ActiveMLS ID #421965451, Virginia Getz, Windermere Happy Valley. RMLS (OR)
- $635,0004 bd2 ba2.3k sqft128 NE 12th Ave, Canby, OR 97013ActiveMLS ID #784252480, Stephen FitzMaurice, eXp Realty, LLC. RMLS (OR)
- $599,0004 bd3 ba2.2k sqft8912 SE Clay St, Portland, OR 97216ActiveMLS ID #219320746, Cary Minden, CJM Realty. RMLS (OR)
- $585,0004 bd2 ba2.1k sqft4035 SW Pomona St, Portland, OR 97219ActiveMLS ID #168931021, Carolyn Weinstein, Cascade Hasson Sotheby's International Realty. RMLS (OR)
