Lot 2 at Scholls Meadow by Riverside Homes is the 1681 Plan with an open floorplan, high ceilings & 3 bedrooms. FREE AC INCLUDED! Model open Thurs-Sun 12-5pm (13857 SW 175th AVE,Tigard, OR 97140, Lot 5) South facing home. Great kitchen with quartz countertops, gas range, microwave with air fryer mode, walk in pantry and island. Great room with gas fireplace and dining room with access to covered patio, ideal for pivoting between indoor and outdoor entertaining. Spa-like primary suite with soaking tub, walk-in shower with tile walls, double sinks & two walk-in closets. One car attached garage with additional driveway and on street parking. Fully fenced and landscaped backyard. Farmhouse exterior. Conveniently located near Progress Ridge, Sabrina Park & Murrayhill. Must see to appreciate the style, finishes and functionality of these fantastic homes. Photos and video are of same plan different lot
Active
$559,950
17487 SW Grand Ave, Tigard, OR 97140
3beds
1,681sqft
:
Get pre-qualified$3,978/mo
Residential, Single Family Residence
Built in 2026
-- sqft lot
$-- Zestimate®
$333/sqft
$73/mo HOA
What's special
South facing homeCovered patioOpen floorplanGas rangeHigh ceilingsSpa-like primary suiteGreat kitchen
- 4 days |
- 78 |
- 2 |
Zillow last checked:
Listing updated:
Listed by:
Steve Nassar 503-805-5582,
Premiere Property Group, LLC,
Jennifer Saucy 503-869-5698,
Premiere Property Group, LLC
Source: RMLS (OR),MLS#: 627469891
Facts & features
Interior
Bedrooms & bathrooms
- Bedrooms: 3
- Bathrooms: 3
- Full bathrooms: 2
- Partial bathrooms: 1
- Main level bathrooms: 1
Rooms
- Room types: Utility Room, Bedroom 2, Bedroom 3, Dining Room, Family Room, Kitchen, Living Room, Primary Bedroom
Primary bedroom
- Features: Double Sinks, Soaking Tub, Tile Floor, Walkin Closet, Walkin Shower, Wallto Wall Carpet
- Level: Upper
- Area: 140
- Dimensions: 14 x 10
Bedroom 2
- Features: Closet, Wallto Wall Carpet
- Level: Upper
- Area: 100
- Dimensions: 10 x 10
Bedroom 3
- Features: Closet, Wallto Wall Carpet
- Level: Upper
- Area: 100
- Dimensions: 10 x 10
Dining room
- Features: Exterior Entry, Laminate Flooring
- Level: Main
- Area: 84
- Dimensions: 14 x 6
Kitchen
- Features: Dishwasher, Disposal, Eat Bar, Gas Appliances, Island, Microwave, Free Standing Range, Laminate Flooring, Quartz
- Level: Main
- Area: 140
- Width: 10
Living room
- Features: Fireplace, Great Room, Laminate Flooring
- Level: Main
- Area: 140
- Dimensions: 14 x 10
Heating
- Forced Air 95 Plus, Fireplace(s)
Cooling
- Central Air
Appliances
- Included: Dishwasher, Disposal, Free-Standing Gas Range, Microwave, Plumbed For Ice Maker, Stainless Steel Appliance(s), Gas Appliances, Free-Standing Range, Gas Water Heater, Tankless Water Heater
- Laundry: Laundry Room
Features
- Quartz, Soaking Tub, Closet, Eat Bar, Kitchen Island, Great Room, Double Vanity, Walk-In Closet(s), Walkin Shower, Pantry
- Flooring: Laminate, Tile, Wall to Wall Carpet
- Windows: Double Pane Windows
- Basement: Crawl Space
- Number of fireplaces: 1
- Fireplace features: Gas
Interior area
- Total structure area: 1,681
- Total interior livable area: 1,681 sqft
Video & virtual tour
Property
Parking
- Total spaces: 1
- Parking features: Driveway, On Street, Garage Door Opener, Attached
- Attached garage spaces: 1
- Has uncovered spaces: Yes
Features
- Levels: Two
- Stories: 2
- Patio & porch: Covered Patio
- Exterior features: Yard, Exterior Entry
- Fencing: Fenced
Lot
- Features: Level, Sprinkler, SqFt 0K to 2999
Details
- Parcel number: New Construction
Construction
Type & style
- Home type: SingleFamily
- Architectural style: Farmhouse
- Property subtype: Residential, Single Family Residence
Materials
- Cement Siding
- Foundation: Concrete Perimeter
- Roof: Composition
Condition
- New Construction
- New construction: Yes
- Year built: 2026
Details
- Warranty included: Yes
Utilities & green energy
- Gas: Gas
- Sewer: Public Sewer
- Water: Public
- Utilities for property: Cable Connected
Community & HOA
Community
- Subdivision: Scholls Meadow
HOA
- Has HOA: Yes
- Amenities included: Commons, Front Yard Landscaping
- HOA fee: $73 monthly
- Second HOA fee: $175 one time
Location
- Region: Tigard
Financial & listing details
- Price per square foot: $333/sqft
- Date on market: 7/30/2026
- Listing terms: Cash,Conventional,FHA,VA Loan
- Road surface type: Paved
Estimated market value
Not available
Estimated sales range
Not available
Not available
Price history
| Date | Event | Price |
|---|---|---|
| 7/30/2026 | Listed for sale | $559,950$333/sqft |
Source:  RMLS (OR) #627469891 Report a problem RMLS (OR) #627469891 Report a problem | ||
Public tax history
Tax history is unavailable.
Monthly payment
Est. payment
Payment breakdown
Explore the cost of this home by adjusting the details. Changes won't be saved.Climate risks
Neighborhood: 97140
Nearby schools
GreatSchools rating
- 7/10Mary Woodward Elementary SchoolGrades: K-5Distance: 2.8 mi
- 5/10Thomas R Fowler Middle SchoolGrades: 6-8Distance: 3.4 mi
- 4/10Tigard High SchoolGrades: 9-12Distance: 4.4 mi
Schools provided by the listing agent
- Elementary: Art Rutkin
- Middle: Fowler
- High: Tigard
Source: RMLS (OR). This data may not be complete. We recommend contacting the local school district to confirm school assignments for this home.
- $271,240-- bd-- ba-- sqft17487 SW Grand St, Sherwood, OR 97140Off Market
- $271,240-- bd-- ba-- sqft17499 SW Grand St, Sherwood, OR 97140Off Market
- $649,9504 bd3 ba2.2k sqft17475 SW Grand Ave, Tigard, OR 97140Pending
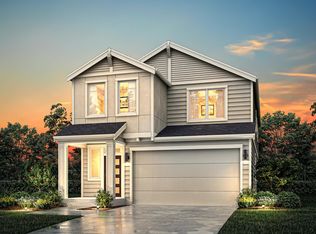
- $271,240-- bd-- ba-- sqft17475 SW Grand St, Sherwood, OR 97140Off Market
- $654,9504 bd3 ba2.2k sqft13871 SW 175th Ave, Tigard, OR 97140New Construction
- $549,9503 bd3 ba1.6k sqft13890 SW 175th Ave, Sherwood, OR 97140Pending
- $801,7004 bd3 ba3.1k sqft13849 SW 175th Ave, Sherwood, OR 97140Off Market
- $634,9504 bd3 ba2.2k sqft13884 SW 175th Ave, Sherwood, OR 97140Sold
A local agent can set up tours, give advice and negotiate with sellers.
Similar homes
- from $559,9503 bd3 ba1.6k sqft1681 Plan, Scholls Meadow, Sherwood, OR 97140New Construction
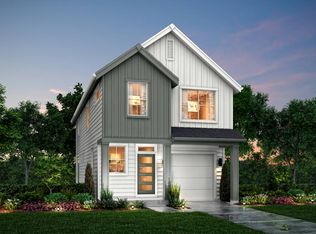 Riverside Homes
 - $579,9903 bd3 ba1.4k sqft16897 SW Pomelo Dr, Sherwood, OR 97140Active

 RMLS (OR)
 - from $624,9504 bd3 ba2.2k sqft2292 Plan, Scholls Meadow, Sherwood, OR 97140New Construction
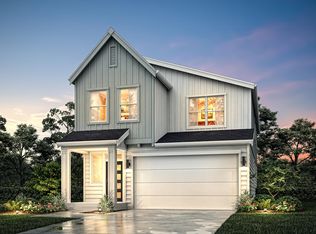 Riverside Homes
 - $654,9504 bd3 ba2.2k sqft13871 SW 175th Ave, Tigard, OR 97140Active
 RMLS (OR)
 - $624,9504 bd3 ba2.2k sqft13866 SW 174th Ave, Sherwood, OR 97140ActiveRMLS (OR)
- from $679,9505 bd3 ba2.4k sqft2466 Plan, Scholls Meadow, Sherwood, OR 97140New ConstructionRiverside Homes
- from $559,9003 bd3 ba1.9k sqftThe Paisley - Collina Plan, Collina, Newberg, OR 97132New ConstructionPahlisch Homes
- from $554,9603 bd4 ba1.7k sqftThe 1750 Plan, Reed's Crossing, Hillsboro, OR 97123New ConstructionHolt Homes
- from $659,9604 bd3 ba1.9k sqftThe 1929 Plan, Reed's Crossing, Hillsboro, OR 97123New ConstructionHolt Homes
- from $684,9604 bd3 ba1.8k sqftThe 1833 Plan, Middlebrook, Sherwood, OR 97140New ConstructionHolt Homes
- from $569,5004 bd3 ba2.2k sqftLot 46 / Harper B Plan, Sky Terrace, Beaverton, OR 97007New ConstructionSage Built Homes
- from $529,5004 bd3 ba1.8k sqftLot 6 / Quinn B Plan, Sky Terrace, Beaverton, OR 97007New ConstructionSage Built Homes
- $469,9004 bd3 ba1.7k sqft2108 S Jasper Dr, Cornelius, OR 97113ActiveMLS ID #136787021, Jenna Jordan, RE/MAX Equity Group. RMLS (OR)
- from $699,9604 bd3 ba2.2k sqftThe 2299 Plan, Willow Ridge, Beaverton, OR 97007New ConstructionHolt Homes
- $515,0004 bd3 ba1.7k sqft1458 N Siltstone Ave, Newberg, OR 97132ActiveMLS ID #685000966, Kelly Hagglund, The Kelly Group Real Estate. RMLS (OR)
- $550,0004 bd3 ba1.8k sqft28748 SW Finland Ave, Wilsonville, OR 97070ActiveMLS ID #137864939, Rick Brainard, Premiere Property Group, LLC. RMLS (OR)
- from $525,8653 bd4 ba1.7k sqftThe 1738 Plan, Reed's Crossing, Hillsboro, OR 97123New ConstructionHolt Homes
- from $529,5003 bd3 ba1.9k sqftHomesite 108 Plan, Westbrooke Estates, Hillsboro, OR 97123New ConstructionWestwood Homes
- from $649,9603 bd3 ba1.8k sqftThe 1877 Plan, Reed's Crossing, Hillsboro, OR 97123New ConstructionHolt Homes
- from $509,9604 bd3 ba1.9k sqftThe 1929 Plan, Marion Pointe, Woodburn, OR 97071New ConstructionHolt Homes
