Skip main navigation
Sold
  • $590,000

    17488 Shinnecock Dr, Spring Lake, MI 49456

    2beds
    1,820sqft
    Condominium
    Built in 2022
    -- sqft lot
    $591,100 Zestimate®
    $324/sqft
    $2,406 Estimated rent

    Home value

    $591,100

    $562,000 - $621,000

    $2,406/mo

    Zestimate® history
    Loading
    Loading...

    Owner options

    List your home for rent

    $2,406/mo

    Rent Zestimate®

    Find your next renter with Zillow Rental Manager. Plus, with online applications, you can quickly screen prospective tenants – for free.

    Learn more

    $2,406/mo

    Rent Zestimate®

    Refinance and save

    $4,074/mo

    Est. payment

    Refinancing to a lower rate could help reduce your monthly payments and save thousands over the life of the loan.

    See today's rates

    $4,074/mo

    Est. payment

    Explore your selling options

    Work with a Zillow partner agent

    Leverage their expertise and Zillow's premium Showcase listings to get your home seen by more buyers.

    Get started

    List with your own agent

    Get your home in front of millions of buyers by listing it on Zillow.

    Learn how to do it

    Sell it yourself

    Take full control of how buyers see your home on Zillow by listing For Sale by Owner (FSBO).

    List your home

    What's special

    Clean finishesInviting curb appealAttractive landscapingWelcoming covered porchTiled walk-in showerQuartz countertopsAmple closet space
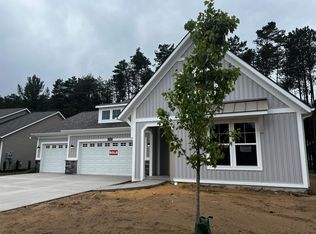
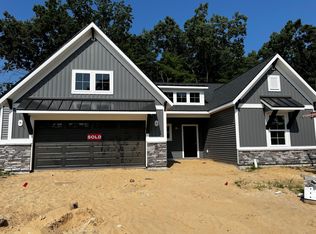
    OPEN HOUSE this Saturday April 18th 12:30p-1:30p Welcome to this exceptional condominium in The Villas at Spring Lake Country Club, an impeccably maintained stand-alone ranch offering 2 bedrooms and 2 baths, thoughtfully designed for refined comfort and effortless living. From the moment you arrive, you'll notice the inviting curb appeal with attractive landscaping and a welcoming covered porch, perfect for morning coffee or relaxing evenings. Inside, the home immediately impresses with its bright, open layout and a stunning floor-to-ceiling two-way stone fireplace that anchors the main living space and creates a warm, inviting atmosphere. The fireplace beautifully connects the living room and adjacent sunroom, enhancing both spaces with character and comfort. The kitchen serves as the centerpiece of the home, featuring white cabinetry, quartz countertops, a tiled backsplash, stainless steel appliances, and a large center island with seating. Updated lighting and clean finishes create a space that is both practical and stylish. The open layout connects the kitchen to the dining and living areas, allowing for a natural flow throughout. The dining space is surrounded by windows and features sliding glass doors that lead to the private patio, filling the area with natural light and providing easy access to the outdoors. The sunroom is a standout feature, showcasing a vaulted ceiling with wood beams, expansive windows, and peaceful backyard views, along with shared access to the two-way fireplace. This inviting space offers versatility for relaxing, entertaining, or enjoying the changing seasons year-round. The primary suite is generously sized and filled with natural light, offering a quiet retreat at the end of the day. The en-suite bath includes dual vanities, heated floors, a tiled walk-in shower, and ample closet space. Additional features include a main-floor laundry area with built-in storage and a practical mudroom located off the attached 2-stall garage. Outside, the private patio offers a great space for outdoor seating and entertaining, complemented by well-maintained landscaping with seasonal blooms including lilac, hydrangea, and lavender. All of this is paired with a low-maintenance lifestyle in the desirable Villas at Spring Lake Country Club community.

    Zillow last checked:

    Listing updated:

    Listed by:

    Sandi L Gentry 616-638-3900,

    RE/MAX Lakeshore

    Bought with:

    Kathi A Gabrielse, 6506041848

    Coldwell Banker Woodland Schmidt Grand Haven

    Source: MichRIC,MLS#: 26014091MLS Logo

    Facts & features

    Interior

    Bedrooms & bathrooms
    • Bedrooms: 2
    • Bathrooms: 2
    • Full bathrooms: 2
    • Main level bedrooms: 2
    Primary bedroom
    • Level: Main
    Bedroom 2
    • Level: Main
    Primary bathroom
    • Level: Main
    Bathroom 1
    • Level: Main
    Bonus room
    • Level: Main
    Dining area
    • Level: Main
    Kitchen
    • Level: Main
    Laundry
    • Level: Main
    Living room
    • Level: Main
    Heating
    • Forced Air
    Cooling
    • Central Air
    Appliances
    • Included: Humidifier, Dishwasher, Disposal, Dryer, Microwave, Oven, Range, Refrigerator, Washer
    • Laundry: Laundry Room, Main Level
    Features
    • Ceiling Fan(s), Center Island
    • Basement: Slab
    • Number of fireplaces: 1
    • Fireplace features: Gas Log, Living Room
    Interior area
    • Total structure area: 1,820
    • Total interior livable area: 1,820 sqft

    Property

    Parking
    • Total spaces: 2
    • Parking features: Garage Faces Front, Garage Door Opener, Attached
    • Garage spaces: 2
    Accessibility
    • Accessibility features: Covered Entrance
    Features
    • Stories: 1
    Lot
    • Features: Level, Sidewalk, Ground Cover, Shrubs/Hedges
    Details
    • Parcel number: 700313138021

    Construction

    Type & style
    • Home type: Condo
    • Architectural style: Ranch
    • Property subtype: Condominium
    Materials
    • Stone, Vinyl Siding
    • Roof: Composition
    Condition
    • New construction: No
    • Year built: 2022

    Utilities & green energy

    • Sewer: Public Sewer
    • Water: Public
    • Utilities for property: Natural Gas Available, Electricity Available, Cable Available, Natural Gas Connected

    Community & HOA

    HOA
    • Has HOA: Yes
    • Services included: Snow Removal, Maintenance Grounds
    • HOA fee: $410 monthly
    • HOA phone: 616-500-0523
    Location
    • Region: Spring Lake

    Financial & listing details

    • Price per square foot: $324/sqft
    • Tax assessed value: $237,511
    • Annual tax amount: $5,132
    • Date on market: 4/8/2026
    • Listing terms: Conventional
    • Electric utility on property: Yes
    • Road surface type: Paved

    Price history

    DateEventPrice
    6/4/2026Sold$590,000-1.7%$324/sqft
    Source: MichRIC #26014091 Report a problem
    5/1/2026Pending sale$599,900$330/sqft
    Source: MichRIC #26014091 Report a problem
    4/20/2026Price change$599,900-3.2%$330/sqft
    Source: MichRIC #26014091 Report a problem
    4/8/2026Listed for sale$619,900+30.5%$341/sqft
    Source: MichRIC #26014091 Report a problem
    6/8/2022Sold$474,900$261/sqft
    Source: Public Record Report a problem
    5/24/2022Pending sale$474,900$261/sqft
    Source: MichRIC #22019944 Report a problem

    Public tax history

    YearProperty taxesTax assessment
    2025$6,327 +7%$237,511 +3.1%
    2024$5,915 +358.8%$230,370 +5%
    2023$1,289 +595.5%$219,400
    2022$185 --
    2021-- --
    2020-- $35,000
    Find assessor info on the county website

    Neighborhood: 49456

    Nearby schools

    GreatSchools rating
    Get a cash offer in 3 minutes
    Find out how much your home could sell for in as little as 3 minutes with a no-obligation cash offer.
    Estimated market value
    $591,100
    Get a cash offer in 3 minutes
    Find out how much your home could sell for in as little as 3 minutes with a no-obligation cash offer.
    Estimated market value
    $591,100