Skip main navigation
Sold
  • $674,900

    17501 Shinnecock Dr, Spring Lake, MI 49456

    3beds
    2,198sqft
    Condominium
    Built in 2021
    -- sqft lot
    $724,900 Zestimate®
    $307/sqft
    $2,616 Estimated rent

    Home value

    $724,900

    $674,000 - $783,000

    $2,616/mo

    Zestimate® history
    Loading
    Loading...

    Owner options

    List your home for rent

    $2,616/mo

    Rent Zestimate®

    Find your next renter with Zillow Rental Manager. Plus, with online applications, you can quickly screen prospective tenants – for free.

    Learn more

    $2,616/mo

    Rent Zestimate®

    Refinance and save

    $4,446/mo

    Est. payment

    Refinancing to a lower rate could help reduce your monthly payments and save thousands over the life of the loan.

    See today's rates

    $4,446/mo

    Est. payment

    Explore your selling options

    Work with a Zillow partner agent

    Leverage their expertise and Zillow's premium Showcase listings to get your home seen by more buyers.

    Get started

    List with your own agent

    Get your home in front of millions of buyers by listing it on Zillow.

    Learn how to do it

    Sell it yourself

    Take full control of how buyers see your home on Zillow by listing For Sale by Owner (FSBO).

    List your home

    What's special

    Large islandScreen porch with fireplaceCustom built-insCustom window treatmentsSitting areasWalking pathsProfessionally designed stone patio
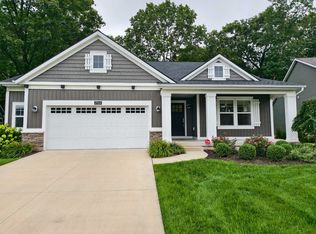
    Welcome to The Villas at Spring Lake Country Club! This free-standing Laurel Design home is located on the south pond, boasts zero-step entry, and provides an impressive 2,198 sq ft of main-floor living. The open-concept design, featuring 3 bedrooms, 2 baths and 9' ceilings, is perfect for entertaining! Both the Michigan Room, and the screen porch with fireplace, provide serene views of the park-like setting with two ponds, walking paths, and sitting areas. Custom built-ins complement the living room fireplace. This beautiful home features coffered ceilings in the entry hall, vaulted ceilings in the Michigan Room, an insulated and heated 3-stall garage with pull-down stairs for attic storage, bonus workout or storage room behind the third stall, professionally designed stone patio... overlooking the ponds, well-designed landscape with a mix of flowering perennials, grasses, and mature trees, custom window treatments, walk-in pantry in the kitchen with stainless appliances and large island, and a master suite with large walk-in closet, heated tile bathroom floor, and fully-tiled walk-in shower.

    Zillow last checked:

    Listing updated:

    Listed by:

    Chris Mendels 616-402-2044,

    Greenridge Realty

    Bought with:

    Linda A Schaub

    Source: MichRIC,MLS#: 24061576MLS Logo

    Facts & features

    Interior

    Bedrooms & bathrooms
    • Bedrooms: 3
    • Bathrooms: 2
    • Full bathrooms: 2
    • Main level bedrooms: 3
    Heating
    • Forced Air
    Cooling
    • Central Air
    Appliances
    • Included: Dishwasher, Disposal, Dryer, Microwave, Oven, Refrigerator, Washer
    • Laundry: In Unit, Main Level
    Features
    • Ceiling Fan(s), Center Island, Pantry
    • Flooring: Laminate, Vinyl
    • Windows: Insulated Windows, Window Treatments
    • Basement: Slab
    • Number of fireplaces: 2
    • Fireplace features: Gas Log, Living Room, Other
    Interior area
    • Total structure area: 2,198
    • Total interior livable area: 2,198 sqft

    Property

    Parking
    • Total spaces: 3
    • Parking features: Attached
    • Garage spaces: 3
    Accessibility
    • Accessibility features: Accessible Approach with Ramp, 36 Inch Entrance Door, 36' or + Hallway, Accessible Mn Flr Bedroom, Accessible Mn Flr Full Bath, Covered Entrance, Low Threshold Shower, Accessible Entrance
    Features
    • Stories: 1
    • Waterfront features: Pond
    Lot
    • Features: Site Condo, Ground Cover, Shrubs/Hedges
    Details
    • Parcel number: 700313138006

    Construction

    Type & style
    • Home type: Condo
    • Architectural style: Ranch
    • Property subtype: Condominium
    Materials
    • Vinyl Siding
    • Roof: Composition
    Condition
    • New construction: No
    • Year built: 2021
    Details
    • Builder name: Eastbrook

    Utilities & green energy

    • Sewer: Public Sewer, Storm Sewer
    • Water: Public
    • Utilities for property: Phone Available, Natural Gas Available, Electricity Available, Cable Available, Phone Connected, Natural Gas Connected, Cable Connected

    Community & neighborhood

    Location
    • Region: Spring Lake

    HOA & financial

    HOA
    • Has HOA: Yes
    • HOA fee: $285 monthly
    • Services included: Water, Snow Removal, Maintenance Grounds
    • Association phone: 616-271-7610

    Other

    Other facts
    • Listing terms: Cash,FHA,VA Loan,Conventional

    Price history

    DateEventPrice
    1/3/2025Sold$674,900$307/sqft
    Source: MichRIC #24061576 Report a problem
    12/11/2024Pending sale$674,900$307/sqft
    Source: MichRIC #24061576 Report a problem
    12/3/2024Listed for sale$674,900+40%$307/sqft
    Source: MichRIC #24061576 Report a problem
    1/20/2021Sold$482,229$219/sqft
    Source: Public Record Report a problem

    Public tax history

    YearProperty taxesTax assessment
    2025$7,135 +7%$268,822 +3.5%
    2024$6,670 -3.8%$259,770 +5%
    2023$6,932 +457.1%$247,400
    2022$1,244 --
    2021-- --
    2020-- $35,000

    Find assessor info on the county website

    Neighborhood: 49456

    Nearby schools

    GreatSchools rating
    Get a cash offer in 3 minutes
    Find out how much your home could sell for in as little as 3 minutes with a no-obligation cash offer.
    Estimated market value
    $724,900
    Get a cash offer in 3 minutes
    Find out how much your home could sell for in as little as 3 minutes with a no-obligation cash offer.
    Estimated market value
    $724,900