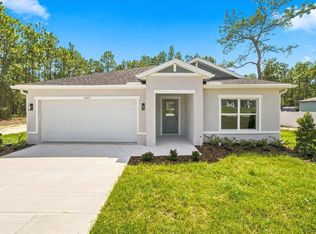
BRAND-NEW PALWMOOD CONSTRUCTION HOME in Royal Highlands--scheduled for completion October 15, 2026! With construction nearly complete, this is a great opportunity to see a new home come together without the typical wait of building from the ground up. This thoughtfully designed 4-bedroom, 2-bath Lexington 4 offers 1,738 sq. ft. of living space with an open, easy-flowing layout. The spacious Great Room features a recessed ceiling and opens to the kitchen, casual dining area, and covered rear porch, while the split-bedroom design gives the Owner's Suite its own private retreat.
The kitchen is finished with quartz countertops, tile backsplash, stainless-steel appliances, soft-close cabinetry and drawers, and pendant lighting over the island. LVP flooring runs throughout the main living areas and Owner's Suite, with carpet only in the three guest bedrooms and tile in the bathrooms, creating a clean, cohesive look throughout the home. The Owner's Bath features a tiled shower, while Low-E double-pane windows, high-efficiency HVAC, whole-house surge protection, and a Wi-Fi-ready thermostat add comfort and efficiency.

Outside, enjoy a covered 15' x 11' rear porch, landscaping, 6-zone irrigation system, approximately 10,000 sq. ft. of Bahia sod, and an attached 2-car garage. If you've been considering new construction but don't want to start at the beginning of the building process, this one is worth seeing now. Located on Macassar Road in Royal Highlands, it offers the fresh finishes and benefits of a brand-new home--with move-in day already in sight.
One photo depict a previously-built Lexington 4 and is provided for illustrative purposes; features, finishes, colors and options may differ from the subject property.
New construction
$369,470
17489 Macassar Rd, Weeki Wachee, FL 34614
4beds
1,738sqft
Single Family Residence
Built in 2026
0.5 Acres Lot
$-- Zestimate®
$213/sqft
$-- HOA
What's special
Split-bedroom designRecessed ceilingLow-e double-pane windowsOpen easy-flowing layoutSpacious great roomTile in the bathroomsStainless-steel appliances
- 3 days
- 94
- 12
Zillow last checked:
Listing updated:
Listed by:
Nicole Janse vanRensburg 352-556-7468,
Palmwood Realty Inc
Source: HCMLS,MLS#: 2261091
Facts & features
Interior
Bedrooms & bathrooms
- Bedrooms: 4
- Bathrooms: 2
- Full bathrooms: 2
Heating
- Central
Cooling
- Central Air
Appliances
- Included: Dishwasher, Disposal, Electric Range, Electric Water Heater, Microwave, Refrigerator
- Laundry: Electric Dryer Hookup, In Unit, Lower Level, Washer Hookup
Features
- Breakfast Bar, Ceiling Fan(s), Double Vanity, Eat-in Kitchen, Entrance Foyer, His and Hers Closets, Kitchen Island, Open Floorplan, Pantry, Primary Bathroom - Shower No Tub, Master Downstairs, Walk-In Closet(s), Split Plan
- Flooring: Carpet, Vinyl
- Has fireplace: No
Interior area
- Total structure area: 1,738
- Total interior livable area: 1,738 sqft
Property
Parking
- Total spaces: 2
- Parking features: Garage, Garage Door Opener
- Garage spaces: 2
Features
- Levels: One
- Stories: 1
- Patio & porch: Covered, Rear Porch
Lot
- Size: 0.5 Acres
- Features: Corner Lot, Sprinklers In Front
Details
- Parcel number: R01 221 17 3310 0101 0170
- Zoning: R1C
- Zoning description: Residential
- Special conditions: Owner Licensed RE
Construction
Type & style
- Home type: SingleFamily
- Architectural style: Contemporary,Ranch
- Property subtype: Single Family Residence
Materials
- Block, Stucco
- Roof: Shingle
Condition
- Under Construction
- New construction: Yes
- Year built: 2026
Utilities & green energy
- Electric: 200+ Amp Service
- Sewer: Septic Tank
- Water: Private, Well
- Utilities for property: Cable Available, Electricity Connected
Community & HOA
Community
- Security: Carbon Monoxide Detector(s), Smoke Detector(s)
- Subdivision: Royal Highlands Unit 3
HOA
- Has HOA: No
Location
- Region: Weeki Wachee
Financial & listing details
- Price per square foot: $213/sqft
- Tax assessed value: $23,000
- Annual tax amount: $439
- Date on market: 9/25/2026
- Listing terms: Cash,Conventional,FHA,USDA Loan,VA Loan
- Electric utility on property: Yes
- Road surface type: Limerock
Estimated market value
Not available
Estimated sales range
Not available
Not available
Price history
| Date | Event | Price |
|---|---|---|
| 9/25/2026 | Listed for sale | $369,470+1941.3%$213/sqft |
Source:  HCMLS #2261091 Report a problem HCMLS #2261091 Report a problem | ||
| 2/8/2024 | Sold | $18,100+81%$10/sqft |
Source: Public Record Report a problem | ||
| 2/16/2017 | Sold | $10,000-69.2%$6/sqft |
Source: Public Record Report a problem | ||
| 6/10/2005 | Sold | $32,500$19/sqft |
Source: Public Record Report a problem | ||
Public tax history
| Year | Property taxes | Tax assessment |
|---|---|---|
| 2025 | $440 +79.9% | $23,000 +170.8% |
| 2024 | $244 +12.4% | $8,492 +10% |
| 2023 | $217 -20.9% | $7,720 +10% |
| 2022 | $275 +25.4% | $7,018 +10% |
| 2021 | $219 +12.8% | $6,380 +10% |
| 2020 | $194 +114.3% | $5,800 +9.8% |
| 2019 | $91 +22.8% | $5,280 +10% |
| 2018 | $74 -48% | $4,800 |
| 2017 | $142 | $4,800 +60% |
| 2016 | $142 +15.4% | $3,000 |
| 2015 | $123 +4.3% | $3,000 |
| 2014 | $118 +144% | $3,000 |
| 2013 | $48 +5.1% | $3,000 |
| 2012 | $46 -19.8% | $3,000 -21.1% |
| 2011 | $57 | $3,800 -29.6% |
| 2010 | -- | $5,400 -30.8% |
| 2009 | $118 -55% | $7,800 -54.1% |
| 2008 | $261 -40% | $17,000 -32% |
| 2006 | $436 | $25,000 +257.1% |
| 2005 | -- | $7,000 +94.4% |
| 2004 | $68 -1.6% | $3,600 |
| 2003 | $69 -0.3% | $3,600 |
| 2002 | $69 +1.3% | $3,600 |
| 2001 | $68 -3.6% | $3,600 -2.2% |
| 2000 | $71 | $3,680 |
Find assessor info on the county website
Monthly payment
Est. payment
Payment breakdown
Explore the cost of this home by adjusting the details. Changes won't be saved.Climate risks
Neighborhood: 34614
Nearby schools
Schools provided by the listing agent
- Elementary: Winding Water
- Middle: Winding Waters
- High: Weeki Wachee
Source: HCMLS. This data may not be complete. We recommend contacting the local school district to confirm school assignments for this home.

Similar homes
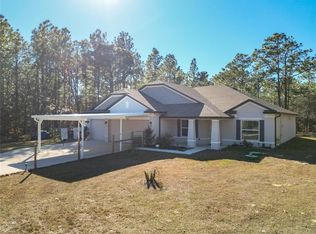
- $355,0003 bd2 ba1.5k sqft13041 Scissorbill Ave, Weeki Wachee, FL 34614New Construction
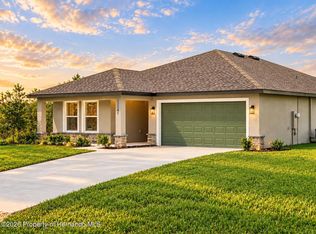 MLS ID #2261114, Laura Norcross, Meridian Real Estate. HCMLS
 - $333,9904 bd2 ba1.8k sqft15448 GLOSSY IBIS ROAD, WEEKI WACHEE, FL 34614New Construction
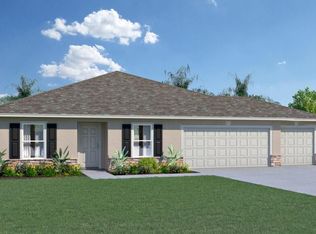
 MLS ID #C7531226, Trish Lohela, HOLIDAY BUILDERS GULF COAST. Stellar MLS
 - $379,0003 bd2 ba2.1k sqft18179 MABERLY ROAD, WEEKI WACHEE, FL 34614For Sale
 MLS ID #G5115802, Rachel Sowder, DOWN HOME REALTY, LLLP. Stellar MLS
 - $369,9004 bd2 ba1.8k sqft13014 DOWNY WOODPECKER ROAD, WEEKI WACHEE, FL 34614New Construction
 MLS ID #TB8549732, Brittany Haug, PINNACLE REALTY ADVISORS. Stellar MLS
 - $389,9504 bd3 ba2.1k sqft16299 PENN STATE ROAD, WEEKI WACHEE, FL 34614New ConstructionMLS ID #OM731907, Jane Borges, ADAMS HOMES REALTY INC. Stellar MLS
- $394,9003 bd3 ba2.1k sqft18019 MALIBAR ROAD, WEEKI WACHEE, FL 34614New ConstructionStellar MLS
- $308,0003 bd2 ba1.4k sqft11397 LATCHWOOD AVENUE, WEEKI WACHEE, FL 34614For SaleMLS ID #W7889803, Eric Jenkins, PA, KELLER WILLIAMS REALTY- PALM HARBOR. Stellar MLS
- $310,9903 bd2 ba1.5k sqft15438 GLOSSY IBIS ROAD, WEEKI WACHEE, FL 34614New ConstructionMLS ID #C7531216, Trish Lohela, HOLIDAY BUILDERS GULF COAST. Stellar MLS
- $460,0003 bd2 ba2.1k sqft18117 PARAKEET ROAD, WEEKI WACHEE, FL 34614For SaleMLS ID #TB8551192, Tracey Nieves, KELLER WILLIAMS TAMPA PROPERTIES. Stellar MLS
- $374,9003 bd2 ba1.8k sqft12491 SPARROW HAWK AVENUE, WEEKI WACHEE, FL 34614For SaleMLS ID #OM730401, Betsy Virt, GREAT WESTERN REALTY. Stellar MLS
- $287,0003 bd2 ba1.6k sqft15316 SCAUP DUCK AVENUE, WEEKI WACHEE, FL 34614For SaleMLS ID #OM732317, Rosa Ruiz, TROPIC SHORES REALTY LLC. Stellar MLS
- $338,0004 bd2 ba1.8k sqft16334 FROST BIRD ROAD, WEEKI WACHEE, FL 34614For SaleMLS ID #W7883883, Kristy Fennell, PEOPLE'S TRUST REALTY. Stellar MLS
