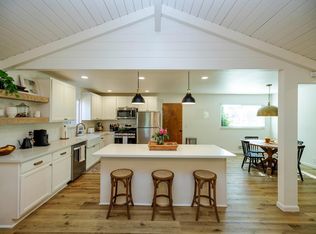
Welcome to 1749 Carignane Way in the heart of Escalon! Offered for the very first time, this lovingly maintained home reflects true pride of ownership at every turn. Open living space centered around a magnificent fireplace with cathedral ceilings open into the kitchen. Custom cabinetry surround the large eating island complete with built in sink. Kitchen features include double ovens, gas cooktop, wine fridge two sinks and pantry. Enjoy family dinners at the eating bar, the formal dining room or outside under the pergola. Meticulously cared for by its original owners, this move-in ready residence has been thoughtfully updated while preserving its warmth and charm. Bathrooms include walk in showers and tile finishes. The laundry area includes ample storage, sink and folding counters. From the beautifully refreshed interior to the immaculate landscaping, every detail showcases years of exceptional care. Outdoor escape into your own landscaped sanctuary. No backyard neighbor increases your privacy. Spacious living areas, tasteful finishes, and a functional floor plan create the perfect setting for both everyday living and entertaining. Situated in one of Escalon's most established and desirable neighborhoods, this is a rare opportunity to own a home that has never before been available on the market. If you've been searching for a home that combines quality, comfort, and timeless appeal. Home is located next to a tranquil park, walking distance to schools and a short walk to downtown.
Active
Price cut: $10K (9/30)
$715,000
1749 Carignane Way, Escalon, CA 95320
3beds
2,035sqft
Single Family Residence
Built in 1980
7,871 Square Feet Lot
$701,500 Zestimate®
$351/sqft
$-- HOA
What's special
Tasteful finishesMagnificent fireplaceImmaculate landscapingWine fridgeCustom cabinetryBeautifully refreshed interiorLandscaped sanctuary
- 93 days
- 669
- 34
Zillow last checked:
Listing updated:
Listed by:
Nicholas Caton DRE #01180469 209-380-7083,
PMZ Real Estate
Source: MetroList Services of CA,MLS#: 226088530Originating MLS: MetroList Services, Inc.
Facts & features
Interior
Bedrooms & bathrooms
- Bedrooms: 3
- Bathrooms: 2
- Full bathrooms: 2
Rooms
- Room types: Great Room
Primary bedroom
- Features: Walk-In Closet
Primary bathroom
- Features: Shower Stall(s)
Dining room
- Features: Formal Room, Bar
Kitchen
- Features: Island w/Sink
Heating
- Central
Cooling
- Ceiling Fan(s), Central Air
Appliances
- Included: Built-In Electric Oven, Built-In Gas Oven, Dishwasher, Disposal, Microwave, Double Oven, Plumbed For Ice Maker, Wine Refrigerator
- Laundry: Sink, Inside
Features
- Flooring: Carpet, Tile, Wood
- Number of fireplaces: 1
- Fireplace features: Brick, Gas
Interior area
- Total interior livable area: 2,035 sqft
Property
Parking
- Total spaces: 2
- Parking features: Attached, Garage Faces Front
- Attached garage spaces: 2
Features
- Exterior features: Covered Courtyard
- Fencing: Back Yard
Lot
- Size: 7,871 Square Feet
- Features: Auto Sprinkler F&R
- Topography: Level,Level
Details
- Additional structures: Gazebo
- Parcel number: 225170080000
- Zoning: RES
- Special conditions: Trust
Construction
Type & style
- Home type: SingleFamily
- Architectural style: Ranch
- Property subtype: Single Family Residence
Materials
- Stucco, Wood
- Foundation: Raised
- Roof: Composition
Condition
- Year built: 1980
Utilities & green energy
- Electric: 220 Volts in Laundry
- Sewer: See Remarks
- Water: Public
- Utilities for property: Public
Community & HOA
Location
- Region: Escalon
Financial & listing details
- Price per square foot: $351/sqft
- Tax assessed value: $208,205
- Price range: $715K - $715K
- Date on market: 7/14/2026
Estimated market value
$701,500
$666,000 - $737,000
$2,578/mo
Price history
| Date | Event | Price |
|---|---|---|
| 9/30/2026 | Price change | $715,000-1.4%$351/sqft |
Source: MetroList Services of CA #226088530 Report a problem | ||
| 7/14/2026 | Listed for sale | $725,000$356/sqft |
Source: MetroList Services of CA #226088530 Report a problem | ||
Public tax history
| Year | Property taxes | Tax assessment |
|---|---|---|
| 2026 | -- | $208,205 +2% |
| 2025 | $2,355 +3% | $204,124 +2% |
| 2024 | $2,286 +1.7% | $200,122 +2% |
| 2023 | $2,248 +3.9% | $196,199 +2% |
| 2022 | $2,163 -1% | $192,353 +2% |
| 2021 | $2,185 +0.9% | $188,582 +1% |
| 2020 | $2,166 +1.4% | $186,649 +2% |
| 2019 | $2,135 +1.2% | $182,990 +2% |
| 2018 | $2,111 +2.6% | $179,403 +2% |
| 2017 | $2,058 +1.4% | $175,886 +2% |
| 2016 | $2,030 +3.5% | $172,438 +1.5% |
| 2015 | $1,961 | $169,849 +2% |
| 2014 | $1,961 | $166,522 +0.5% |
| 2013 | -- | $165,770 +2% |
| 2012 | -- | $162,521 +2% |
| 2011 | -- | $159,334 +0.8% |
| 2010 | -- | $158,144 -0.2% |
| 2009 | -- | $158,520 +2% |
| 2008 | -- | $155,412 +2% |
| 2007 | -- | $152,364 +2% |
| 2006 | -- | $149,377 +2% |
| 2005 | -- | $146,449 +2% |
| 2004 | -- | $143,578 +1.9% |
| 2003 | -- | $140,948 +4% |
| 2002 | -- | $135,475 |
| 2001 | -- | $135,475 |
Find assessor info on the county website
Monthly payment
Est. payment
Payment breakdown
Explore the cost of this home by adjusting the details. Changes won't be saved.Climate risks
Neighborhood: 95320

Similar homes
- $680,0003 bd2 ba2.1k sqft3334 Silverwood St, Escalon, CA 95320For Sale
 MLS ID #226127687, Tara Wagner. MetroList Services of CA
 - $599,0003 bd2 ba2.1k sqft512 Thompson Way, Escalon, CA 95320For Sale
 MLS ID #226113915, Joyce Wagner. MetroList Services of CA
 - $579,9003 bd2 ba1.7k sqft1730 Colombard Ct, Escalon, CA 95320For Sale
 MLS ID #226115566, Alex Simon. MetroList Services of CA
 - $605,0003 bd2 ba2.1k sqft446 1st St, Escalon, CA 95320For Sale
 MLS ID #226121907, Tina Cockrell. MetroList Services of CA
