Gorgeous & Highly Custom 5-Bedroom, 3-Bathroom Home with Office, Pool, Spa & Outdoor Kitchen. Significant Price Improvement-This highly customized beautiful home offers exceptional quality, thoughtful design, and an impressive array of upgrades. Featuring paid solar with new inverters and cell transmitters, an oversized 2-car garage with drive-through access, and a spectacular backyard designed for entertaining, this home truly has it all. A charming front elevation welcomes you into a spacious foyer. To one side, the private office features recessed lighting, CAT 7 Ethernet wiring, and a built-in cabinets along with desk & drawersideal for working from home. On the opposite side, the elegant formal dining room is complemented by a butler pantry and wine refrigerator. The gourmet kitchen is a standout, featuring mostly Jenn-Air appliances, including double ovens, gas cooktop, matching refrigerator, and new microwave, along with a Bosch dishwasher. A large center island with sink and bar seating anchors the space, while the walk-in pantry, abundant cabinetry, recessed lighting, and Corian countertops provide both style and functionality. The kitchen opens to the spacious family room, highlighted by a gas fireplace and built-in cabinetry. A full bedroom and bathroom downstairs offers wonderful flexibility for guests, family, or multigenerational living. Upstairs, you'll find four additional bedrooms, including an oversized bedroom with a walk-in closet and built-in cabinetry, plus a guest bathroom and convenient laundry room. The impressive primary suite is truly fit for a queen, featuring a massive walk-in closet, dual sinks, and a spacious walk-in shower. The backyard is your own private retreat, featuring a sparkling heated and fenced pool, spa, grass area, and outdoor kitchen, creating the ideal setting for outdoor living and entertaining. Additional amenities include tile flooring, plantation shutters, central vacuum system, bidet toilet seats, front and rear security cameras, newer upstairs toilets, custom fixtures, new door seals throughout, and so much more. From the beautifully appointed interior to the resort-like backyard, this exceptional Escalon property combines luxury, comfort, functionality, and effortless entertaining. A rare opportunity you won't want to miss!
Active
Price cut: $76K (10/6)
$799,000
2505 Nathaniel Ct, Escalon, CA 95320
5beds
2,779sqft
Single Family Residence
Built in 2003
6,599 Square Feet Lot
$788,600 Zestimate®
$288/sqft
$-- HOA
What's special
Charming front elevationSpacious foyerTile flooringCustom fixturesElegant formal dining roomOutdoor kitchenGrass area
- 26 days
- 1,221
- 91
Zillow last checked:
Listing updated:
Listed by:
Lisa Steves DRE #01269308 209-404-5472,
PMZ Real Estate
Source: MetroList Services of CA,MLS#: 226112744Originating MLS: MetroList Services, Inc.
Facts & features
Interior
Bedrooms & bathrooms
- Bedrooms: 5
- Bathrooms: 3
- Full bathrooms: 3
Rooms
- Room types: Office, Dining Room, Family Room, Kitchen, Laundry
Primary bathroom
- Features: Shower Stall(s), Double Vanity, Walk-In Closet 2+
Dining room
- Features: Formal Area
Kitchen
- Features: Island w/Sink, Synthetic Counter
Heating
- Central
Cooling
- Ceiling Fan(s), Central Air
Appliances
- Included: Built-In Gas Oven, Built-In Gas Range, Dishwasher, Disposal, Plumbed For Ice Maker
- Laundry: Laundry Room, Inside
Features
- Central Vacuum
- Flooring: Carpet, Tile
- Number of fireplaces: 1
- Fireplace features: Family Room
Interior area
- Total interior livable area: 2,779 sqft
Property
Parking
- Total spaces: 2
- Parking features: Drive Through, Garage Faces Front
- Garage spaces: 2
Features
- Exterior features: Outdoor Kitchen
- Has private pool: Yes
- Pool features: In Ground, Gas Heat, Gunite
- Fencing: Back Yard
Lot
- Size: 6,599 Square Feet
- Features: Auto Sprinkler F&R
- Topography: Level,Level
Details
- Parcel number: 227580080000
- Zoning: RES
- Special conditions: Standard
Construction
Type & style
- Home type: SingleFamily
- Architectural style: Traditional
- Property subtype: Single Family Residence
Materials
- Stucco, Frame
- Foundation: Raised
- Roof: Tile
Condition
- Year built: 2003
Utilities & green energy
- Electric: Other
- Sewer: See Remarks
- Water: Public
- Utilities for property: Public
Community & HOA
Location
- Region: Escalon
Financial & listing details
- Price per square foot: $288/sqft
- Tax assessed value: $778,374
- Price range: $799K - $799K
- Date on market: 9/22/2026
Estimated market value
$788,600
$749,000 - $828,000
$3,577/mo
Price history
| Date | Event | Price |
|---|---|---|
| 10/6/2026 | Price change | $799,000-8.7%$288/sqft |
Source: MetroList Services of CA #226112744 Report a problem | ||
| 9/22/2026 | Listed for sale | $875,000+24.1%$315/sqft |
Source: MetroList Services of CA #226112744 Report a problem | ||
| 4/26/2021 | Sold | $705,000+1136.8%$254/sqft |
Source: MetroList Services of CA #221014874 Report a problem | ||
| 10/7/2002 | Sold | $57,000$21/sqft |
Source: Public Record Report a problem | ||
Public tax history
| Year | Property taxes | Tax assessment |
|---|---|---|
| 2026 | -- | $778,374 +2% |
| 2025 | $8,299 +3.2% | $763,113 +2% |
| 2024 | $8,042 +1.8% | $748,151 +2% |
| 2023 | $7,899 +4.2% | $733,482 +2% |
| 2022 | $7,582 +48.7% | $719,100 +53.9% |
| 2021 | $5,098 +1% | $467,233 +1% |
| 2020 | $5,049 +1.5% | $462,443 +2% |
| 2019 | $4,973 +1.3% | $453,377 +2% |
| 2018 | $4,911 +2.7% | $444,488 +2% |
| 2017 | $4,780 +1.5% | $435,773 +2% |
| 2016 | $4,712 +5.4% | $427,230 +4.7% |
| 2015 | $4,469 +13.1% | $408,000 +14.3% |
| 2014 | $3,953 | $357,000 +22.7% |
| 2013 | -- | $291,000 +11.1% |
| 2012 | -- | $262,000 -14.9% |
| 2011 | -- | $308,000 -21.4% |
| 2010 | -- | $391,814 -0.2% |
| 2009 | -- | $392,747 +2% |
| 2008 | -- | $385,048 +10.6% |
| 2007 | -- | $348,088 +2% |
| 2006 | -- | $341,265 +2% |
| 2005 | -- | $334,573 +2% |
| 2004 | -- | $328,013 +206.7% |
| 2003 | -- | $106,950 +119.4% |
| 2002 | -- | $48,745 |
| 2001 | -- | $48,745 |
Find assessor info on the county website
Monthly payment
Est. payment
Payment breakdown
Explore the cost of this home by adjusting the details. Changes won't be saved.Climate risks
Neighborhood: 95320


Similar homes
- $695,0004 bd2 ba2.4k sqft2424 Thaddeous Dr, Escalon, CA 95320For Sale
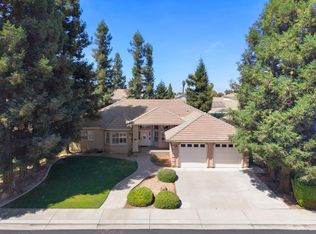 MLS ID #226120692, Tara Wagner. MetroList Services of CA
- $635,0004 bd3 ba1.9k sqft2410 Jessica Cir, Escalon, CA 95320For Sale
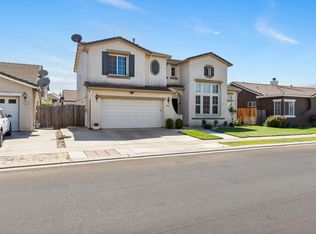 MLS ID #226110744, Corrina Brisco. MetroList Services of CA
- $799,0005 bd3 ba2.8k sqft2212 Cherry Tree Ln, Riverbank, CA 95367For Sale
 MLS ID #226129399, Shelly Heffington. MetroList Services of CA
- $549,9903 bd2 ba1.4k sqft2301 Jordanollo St, Escalon, CA 95320For Sale
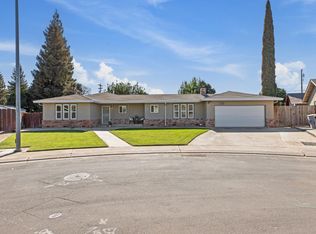 MLS ID #226128078, Cindy Lou Thomas. MetroList Services of CA
