Experience refined living in this stunning 3-bedroom, 3.5-bath residence offering approximately 2,400 square feet of thoughtfully designed space. Every detail has been curated to blend elevated style with everyday functionality.The heart of the home showcases premium custom cabinetry, granite countertops, high-end appliances, and an oversized island designed for gathering and effortless entertaining. A hidden walk-in butler's pantry provides both convenience and discreet storage, maintaining the kitchen's clean, sophisticated aesthetic.The primary suite is a true private retreat, featuring a spa-inspired bath complete with a soaking tub, expansive tiled walk-in shower, dual vanities with lighted mirrors, and a generous walk-through closet that seamlessly connects to the laundry space for added functionality.Each additional bedroom offers its own ensuite bath, ensuring exceptional privacy and comfort for family members or guests. The living room is enhanced with custom built-in cabinetry and designer accent walls that add architectural interest and warmth throughout the home.Step outside to a spacious patio overlooking a tranquil pond, creating a peaceful backdrop ideal for morning coffee or evening relaxation.This property offers a rare combination of intentional design, upscale finishes, and serene surroundings--an exceptional opportunity for elevated living.
Closed
Price Unknown
1749 E Peartree Drive, Ozark, MO 65721
3beds
2,400sqft
Single Family Residence
Built in 2026
0.3 Acres Lot
$575,500 Zestimate®
$--/sqft
$2,875 Estimated rent
Home value
$575,500
$524,000 - $633,000
$2,875/mo
Zestimate® history
Owner options
List your home for rent
$2,875/mo
Rent Zestimate®
Find your next renter with Zillow Rental Manager. Plus, with online applications, you can quickly screen prospective tenants – for free.
$2,875/mo
Rent Zestimate®
Refinance and save
$450/mo
Est. payment
Refinancing to a lower rate could help reduce your monthly payments and save thousands over the life of the loan.
$450/mo
Est. payment
Explore your selling options
Work with a Zillow partner agent
Leverage their expertise and Zillow's premium Showcase listings to get your home seen by more buyers.
Get startedList with your own agent
Get your home in front of millions of buyers by listing it on Zillow.
Learn how to do itSell it yourself
Take full control of how buyers see your home on Zillow by listing For Sale by Owner (FSBO).
List your homeWhat's special
Granite countertopsPremium custom cabinetryExpansive tiled walk-in showerHigh-end appliances
Zillow last checked:
Listing updated:
Listed by:
Revoir Real Estate Group 417-507-1313,
Epique Realty
Bought with:
Revoir Real Estate Group, 2013030060
Epique Realty
Source: SOMOMLS as distributed by MLS GRID,MLS#: 60315364
Facts & features
Interior
Bedrooms & bathrooms
- Bedrooms: 3
- Bathrooms: 4
- Full bathrooms: 3
- 1/2 bathrooms: 1
Rooms
- Room types: Master Bedroom, Great Room
Heating
- Forced Air, Natural Gas
Cooling
- Central Air
Appliances
- Included: Dishwasher, Gas Water Heater, Free-Standing Gas Oven, Disposal
- Laundry: Main Level, W/D Hookup
Features
- Quartz Counters, Internet - Fiber Optic, Soaking Tub, High Ceilings, Walk-In Closet(s), Walk-in Shower, High Speed Internet
- Flooring: Luxury Vinyl
- Windows: Double Pane Windows
- Has basement: No
- Attic: Pull Down Stairs
- Has fireplace: Yes
- Fireplace features: Gas
Interior area
- Total structure area: 2,400
- Total interior livable area: 2,400 sqft
- Finished area above ground: 2,400
- Finished area below ground: 0
Property
Parking
- Total spaces: 3
- Parking features: Driveway, Paved, Gated, Garage Faces Side
- Attached garage spaces: 3
- Has uncovered spaces: Yes
Features
- Levels: One
- Stories: 1
- Patio & porch: Covered, Rear Porch
- Exterior features: Rain Gutters
- Has view: Yes
- View description: City
Lot
- Size: 0.3 Acres
- Features: Cul-De-Sac, Easements
Details
- Parcel number: 110101003001028000
Construction
Type & style
- Home type: SingleFamily
- Architectural style: Traditional
- Property subtype: Single Family Residence
Materials
- Brick
- Foundation: Poured Concrete
- Roof: Shingle
Condition
- New construction: Yes
- Year built: 2026
Utilities & green energy
- Sewer: Public Sewer
- Water: Public
Community & HOA
Community
- Security: Carbon Monoxide Detector(s), Smoke Detector(s)
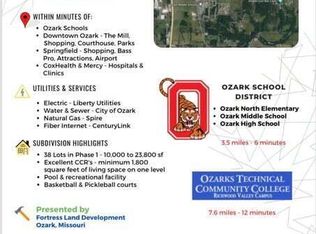
- Subdivision: North Town Park
HOA
- Services included: Common Area Maintenance, Basketball Court, Pool
- HOA fee: $450 annually
Location
- Region: Ozark
Financial & listing details
- Annual tax amount: $735
- Date on market: 2/13/2026
- Listing terms: Cash,VA Loan,FHA,Conventional
- Road surface type: Asphalt
Price history
| Date | Event | Price |
|---|---|---|
| 4/24/2026 | Sold | -- |
Source:  SOMOMLS as distributed by MLS GRID #60315364 Report a problem SOMOMLS as distributed by MLS GRID #60315364 Report a problem | ||
| 2/25/2026 | Pending sale | $570,000$238/sqft |
Source: SOMOMLS as distributed by MLS GRID #60315364 Report a problem | ||
| 2/13/2026 | Listed for sale | $570,000$238/sqft |
Source: SOMOMLS as distributed by MLS GRID #60315364 Report a problem | ||
Public tax history
Tax history is unavailable.
Neighborhood: 65721
Nearby homes
- $427,800-- bd1 ba1.9k sqft1721 E Cobblestone Dr, Ozark, MO 65721Off Market
- $--0.41 Acres1721 E Cobblestone Dr LOT 6, Ozark, MO 65721Sold
- $--0.25 Acres1739 E Cobblestone Dr LOT 7, Ozark, MO 65721Sold
- $--5 bd3 ba2.5k sqft1749 E Cobblestone Dr, Ozark, MO 65721Sold

- $530,0003 bd3 ba2.3k sqft1797 E Skyline Ave, Ozark, MO 65721New Construction
- $715,2005 bd5 ba4k sqft1626 E Peartree Dr, Ozark, MO 65721Off Market
- $--3 bd2 ba2k sqft1887 E Cobblestone Dr, Ozark, MO 65721Sold
- $--4 bd3 ba2.1k sqft1761 E Cobblestone Dr, Ozark, MO 65721Sold
Nearby schools
GreatSchools rating
- 7/10North Elementary SchoolGrades: K-4Distance: 1.8 mi
- 8/10Ozark Jr. High SchoolGrades: 7-8Distance: 3.2 mi
- 8/10Ozark High SchoolGrades: 9-12Distance: 3 mi
Schools provided by the listing agent
- Elementary: OZ North
- Middle: Ozark
- High: Ozark
Source: SOMOMLS as distributed by MLS GRID. This data may not be complete. We recommend contacting the local school district to confirm school assignments for this home.
Sell for more on Zillow
Get a Zillow Showcase℠ listing at no additional cost and you could sell for .
$575,500
2% more
+$11,510
With Zillow Showcase(estimated)
$587,010
- Missouri
- Christian County
- Ozark
- 65721
- 1749 E Peartree Drive
Nearby cities
Nearby zip codes
Other Ozark Topics
