Skip main navigation
Closed
  • $360,000

    1749 Grouse St, Foley, AL 36535

    4beds
    2,117sqft
    Single Family Residence
    Built in 2023
    -- sqft lot
    $406,000 Zestimate®
    $170/sqft
    $2,754 Estimated rent

    Home value

    $406,000

    $386,000 - $426,000

    $2,754/mo

    Zestimate® history
    Loading
    Loading...

    Owner options

    List your home for rent

    $2,754/mo

    Rent Zestimate®

    Find your next renter with Zillow Rental Manager. Plus, with online applications, you can quickly screen prospective tenants – for free.

    Learn more

    $2,754/mo

    Rent Zestimate®

    Refinance and save

    $2,269/mo

    Est. payment

    Refinancing to a lower rate could help reduce your monthly payments and save thousands over the life of the loan.

    See today's rates

    $2,269/mo

    Est. payment

    Explore your selling options

    Work with a Zillow partner agent

    Leverage their expertise and Zillow's premium Showcase listings to get your home seen by more buyers.

    Get started

    List with your own agent

    Get your home in front of millions of buyers by listing it on Zillow.

    Learn how to do it

    Sell it yourself

    Take full control of how buyers see your home on Zillow by listing For Sale by Owner (FSBO).

    List your home

    What's special

    Front guest bedroomPristine conditionLarge islandClose to grocery storesFoley neighborhoodDouble garageMaster suite
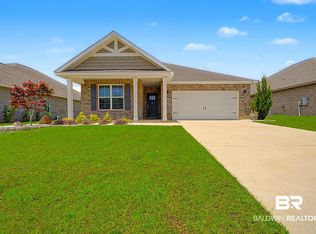
    Gold fortified, like new home in Quail Landing! This Foley neighborhood allows you to get to town and the beach within minutes. You also have the convenience of being close to grocery stores, restaurants, and entertainment. From the moment you step inside this home, you instantly feel its cozy and welcoming charm, enhanced by the beautiful luxury vinyl flooring, light and airy paint colors, custom light fixtures, and crown molding. The tray ceilings and chic quartz countertops throughout also add to its appeal. This is a great floor plan. The kitchen, living room, and breakfast area are open and flow well, perfect for gatherings and family time. The kitchen is equipped with stainless appliances, a large island with additional seating, and pantry. The master suite is spacious and features tray ceilings, and the master bath has a garden tub, separate shower, and a walk-in closet. Another desirable aspect of this floor plan is the front guest bedroom with its own ensuite. The private backyard offers a covered patio and is completely fenced. There is a 4’ gate on one side and a 10’ gate on the other. The owners have also extended the driveway allowing for more parking and easy access to the backyard. There is a double garage, and all the appliances convey to include the washer and dryer. If you’re looking for convenience, upgrades, and a home that is in pristine condition, this is it!

    Zillow last checked:

    Listing updated:

    Listed by:

    The Dusty Cole Team 251-978-8600,

    RE/MAX of Orange Beach

    Bought with:

    Renae Stringer, 72662

    RE/MAX of Orange Beach

    Source: Baldwin Realtors,MLS#: 356447MLS Logo

    Facts & features

    Interior

    Bedrooms & bathrooms
    • Bedrooms: 4
    • Bathrooms: 3
    • Full bathrooms: 3
    Heating
    • Electric
    Appliances
    • Included: Dryer, Washer, Disposal, Microwave, Dishwasher
    Features
    • Ceiling Fan(s), Termite Contract, Split Bedroom Plan
    • Flooring: Vinyl, Carpet
    • Has fireplace: No
    Interior area
    • Total interior livable area: 2,117 sqft

    Property

    Parking
    • Parking features: Attached, Double Garage, Garage Door Opener
    • Has garage: Yes
    Features
    • Stories: 1
    • Patio & porch: Rear Porch, Porch Open, Front Porch, Covered Patio
    • Fencing: Fenced
    • Has view: Yes
    • View description: None/Not Applicable
    • Waterfront features: No Waterfront
    Lot
    • Features: Less Than 1 Acre
    Details
    • Parcel number: 055408340000036.070
    • Special conditions: Other/See Remarks

    Construction

    Type & style
    • Home type: SingleFamily
    • Architectural style: Traditional
    • Property subtype: Single Family Residence
    Materials
    • Roof: Composition Shingle
    Condition
    • Year built: 2023

    Utilities & green energy

    • Utilities for property: Water City, Baldwin EMC, Sewage City, Riviera Utilities

    Community & HOA

    Community
    • Features: None
    • Subdivision: Quail Landing
    HOA
    • Has HOA: No
    • Services included: Taxes Common Area, Common Area Insurance, Common Area Maintenance
    • HOA fee: $200 annually
    Location
    • Region: Foley

    Financial & listing details

    • Price per square foot: $170/sqft
    • Tax assessed value: $385,800
    • Date on market: 1/18/2024
    • Ownership type: Whole Full

    Price history

    DateEventPrice
    3/22/2024Sold$360,000-2.7%$170/sqft
    Source: Baldwin Realtors #356447 Report a problem
    2/20/2024Pending sale$370,000$175/sqft
    Source: Baldwin Realtors #356447 Report a problem
    2/7/2024Price change$370,000-1.3%$175/sqft
    Source: Baldwin Realtors #356447 Report a problem
    1/18/2024Listed for sale$375,000+10.5%$177/sqft
    Source: Baldwin Realtors #356447 Report a problem
    8/10/2023Sold$339,500-0.1%$160/sqft
    Source: Baldwin Realtors #348309 Report a problem
    6/25/2023Listed for sale$339,990-2.9%$161/sqft
    Source: Baldwin Realtors #344975 Report a problem
    6/17/2023Listing removed--
    Source: Lennar Homes Report a problem
    5/13/2023Price change$349,990+0%$165/sqft
    Source: Baldwin Realtors #344975 Report a problem
    4/25/2023Price change$349,9000%$165/sqft
    Source: Baldwin Realtors #344975 Report a problem
    4/25/2023Price change$349,990-2.2%$165/sqft
    Source: Lennar Homes Report a problem
    4/14/2023Listed for sale$357,900$169/sqft
    Source: Lennar Homes Report a problem

    Public tax history

    YearProperty taxesTax assessment
    2025-- $38,600 +6.8%
    2024$1,148 +304.4%$36,140 +320.2%
    2023$284 $8,600 +6.2%
    2022-- $8,100
    Find assessor info on the county website

    Neighborhood: 36535

    Nearby schools

    GreatSchools rating
    Schools provided by the listing agent
    • Elementary: Foley Elementary
    • Middle: Foley Middle
    • High: Foley High

    Source: Baldwin Realtors. This data may not be complete. We recommend contacting the local school district to confirm school assignments for this home.

    Get a cash offer in 3 minutes
    Find out how much your home could sell for in as little as 3 minutes with a no-obligation cash offer.
    Estimated market value
    $406,000
    Get a cash offer in 3 minutes
    Find out how much your home could sell for in as little as 3 minutes with a no-obligation cash offer.
    Estimated market value
    $406,000