Welcome to this charming and thoughtfully designed home featuring 3 spacious bedrooms, 2 full bathrooms, and an additional 8x9 bonus room—perfect for a home office, playroom, gym, or hobby space. Enjoy an open-concept floorplan ideal for entertaining, with gorgeous built-ins in the living room that echo the custom cabinetry in the kitchen. A tall ceiling and a striking stone wood-burning fireplace add warmth and character to the living space. The kitchen is a true standout with subway tile backsplash, a stylish vent hood above the electric cooktop, stainless steel appliances, and a farmhouse sink centered in the island. The dining area is generously sized and offers easy access to the back patio, making indoor-outdoor living a breeze. A functional mudroom with built-in storage and hooks leads directly into a spacious laundry room, complete with an extra sink and storage.
The primary suite is a relaxing retreat, featuring tray ceilings and double doors leading into a luxurious ensuite. You'll love the dual vanities, abundant storage, corner garden tub, walk-in tiled shower, and large walk-in closet. Outdoor living is just as impressive with a covered front porch and a private, fenced-in backyard with a covered patio—perfect for relaxing or entertaining. Located just minutes from Abilene Christian University, Hardin-Simmons University, Hendrick Hospital, and plenty of shopping and dining options. Enjoy life in a vibrant community offering exclusive access to a 13-acre private lake with a dock, swimming pool, water sports, outdoor fitness center, and wide open spaces for all your favorite outdoor activities.
Sold
Price Unknown
1749 Paras Ave, Abilene, TX 79601
3beds
1,850sqft
Single Family Residence
Built in 2020
7,143 Square Feet Lot
$412,000 Zestimate®
$--/sqft
$3,207 Estimated rent
Home value
$412,000
$387,000 - $437,000
$3,207/mo
Zestimate® history
Owner options
List your home for rent
$3,207/mo
Rent Zestimate®
Find your next renter with Zillow Rental Manager. Plus, with online applications, you can quickly screen prospective tenants – for free.
$3,207/mo
Rent Zestimate®
Refinance and save
$60/mo
Est. payment
Refinancing to a lower rate could help reduce your monthly payments and save thousands over the life of the loan.
$60/mo
Est. payment
Explore your selling options
Work with a Zillow partner agent
Leverage their expertise and Zillow's premium Showcase listings to get your home seen by more buyers.
Get startedList with your own agent
Get your home in front of millions of buyers by listing it on Zillow.
Learn how to do itSell it yourself
Take full control of how buyers see your home on Zillow by listing For Sale by Owner (FSBO).
List your homeWhat's special
Stone wood-burning fireplaceOpen-concept floorplanStainless steel appliancesBuilt-in storageSpacious bedroomsLuxurious ensuiteCovered patio
Zillow last checked:
Listing updated:
Listed by:
Amber Kimmel 0598311 325-692-4488,
KW SYNERGY* 325-692-4488
Bought with:
Kristen Kyker
Coldwell Banker Apex, REALTORS
Source: NTREIS,MLS#: 21052798
Facts & features
Interior
Bedrooms & bathrooms
- Bedrooms: 3
- Bathrooms: 2
- Full bathrooms: 2
Primary bedroom
- Features: Ceiling Fan(s), Dual Sinks, Double Vanity, En Suite Bathroom, Garden Tub/Roman Tub, Separate Shower, Walk-In Closet(s)
- Level: First
- Dimensions: 16 x 14
Bedroom
- Features: Ceiling Fan(s)
- Level: First
- Dimensions: 11 x 11
Bedroom
- Features: Ceiling Fan(s)
- Level: First
- Dimensions: 11 x 11
Bonus room
- Features: Ceiling Fan(s)
- Level: First
- Dimensions: 8 x 9
Dining room
- Level: First
- Dimensions: 13 x 10
Kitchen
- Features: Breakfast Bar, Eat-in Kitchen, Granite Counters, Kitchen Island, Pantry
- Level: First
- Dimensions: 11 x 12
Laundry
- Features: Built-in Features, Utility Sink
- Level: First
- Dimensions: 11 x 6
Living room
- Features: Built-in Features, Ceiling Fan(s), Fireplace
- Level: First
- Dimensions: 18 x 18
Mud room
- Features: Built-in Features
- Level: First
- Dimensions: 6 x 7
Heating
- Central, Electric
Cooling
- Central Air, Ceiling Fan(s), Electric
Appliances
- Included: Dishwasher, Electric Cooktop, Electric Oven, Electric Water Heater, Disposal, Microwave
- Laundry: Washer Hookup, Dryer Hookup, Laundry in Utility Room
Features
- Built-in Features, Decorative/Designer Lighting Fixtures, Eat-in Kitchen, Granite Counters, High Speed Internet, Kitchen Island, Open Floorplan, Pantry, Cable TV, Vaulted Ceiling(s), Walk-In Closet(s)
- Flooring: Carpet, Ceramic Tile, Wood
- Has basement: No
- Number of fireplaces: 1
- Fireplace features: Living Room, Stone, Wood Burning
Interior area
- Total interior livable area: 1,850 sqft
Property
Parking
- Total spaces: 2
- Parking features: Driveway, Garage Faces Front, Garage, Garage Door Opener
- Attached garage spaces: 2
- Has uncovered spaces: Yes
Features
- Levels: One
- Stories: 1
- Patio & porch: Rear Porch, Covered
- Exterior features: Rain Gutters
- Pool features: None
- Fencing: Back Yard,Fenced,Privacy,Wood
Lot
- Size: 7,143 Square Feet
- Features: Back Yard, Interior Lot, Lawn, Landscaped, Subdivision, Sprinkler System
Details
- Parcel number: 1015146
Construction
Type & style
- Home type: SingleFamily
- Architectural style: Traditional,Detached
- Property subtype: Single Family Residence
Materials
- Brick
- Foundation: Slab
- Roof: Composition
Condition
- Year built: 2020
Utilities & green energy
- Sewer: Public Sewer
- Water: Public
- Utilities for property: Sewer Available, Water Available, Cable Available
Community & HOA
Community
- Security: Carbon Monoxide Detector(s), Smoke Detector(s)
- Subdivision: Griffith Lake Estates
HOA
- Has HOA: Yes
- Services included: All Facilities, Association Management
- HOA fee: $60 monthly
- HOA name: Griffith Lake Estates
- HOA phone: 325-668-9325
Location
- Region: Abilene
Financial & listing details
- Annual tax amount: $8,445
- Date on market: 9/8/2025
- Cumulative days on market: 37 days
- Listing terms: Cash,Conventional,FHA,VA Loan
Price history
| Date | Event | Price |
|---|---|---|
| 11/25/2025 | Sold | -- |
Source: NTREIS #21052798 Report a problem | ||
| 10/27/2025 | Pending sale | $369,900$200/sqft |
Source: NTREIS #21052798 Report a problem | ||
| 10/15/2025 | Contingent | $369,900$200/sqft |
Source: NTREIS #21052798 Report a problem | ||
| 9/8/2025 | Listed for sale | $369,900+3.9%$200/sqft |
Source: NTREIS #21052798 Report a problem | ||
| 12/21/2023 | Sold | -- |
Source: NTREIS #20448899 Report a problem | ||
| 11/27/2023 | Pending sale | $356,000$192/sqft |
Source: NTREIS #20448899 Report a problem | ||
| 10/29/2023 | Contingent | $356,000$192/sqft |
Source: NTREIS #20448899 Report a problem | ||
| 10/10/2023 | Listed for sale | $356,000$192/sqft |
Source: NTREIS #20448899 Report a problem | ||
Public tax history
Tax history is unavailable.
Neighborhood: Abilene Heights
Nearby homes
- $460,7003 bd2 ba2.5k sqft1741 Paras Ave, Abilene, TX 79601Off Market
- $---- bd-- ba-- sqft1757 Paras Ave, Abilene, TX 79601Off Market
- $--3 bd3 ba2.4k sqft1733 Paras Ave, Abilene, TX 79601Sold
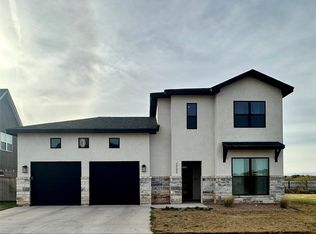
- $390,6004 bd2 ba2k sqft1801 Paras Ave, Abilene, TX 79601Off Market
- $--7,448 sqft1702 Sina Ave, Abilene, TX 79601Off Market
- $--7,143 sqft1725 Paras Ave, Abilene, TX 79601Sold
- $405,7004 bd-- ba2.2k sqft1709 Sina Ave, Abilene, TX 79601Off Market
- $--4 bd3 ba1.9k sqft1717 Paras Ave, Abilene, TX 79601Sold
Nearby schools
GreatSchools rating
- 5/10Taylor Elementary SchoolGrades: K-5Distance: 0.6 mi
- 5/10Craig Middle SchoolGrades: 6-8Distance: 1.9 mi
- 5/10Abilene High SchoolGrades: 9-12Distance: 3.6 mi
Schools provided by the listing agent
- Elementary: Taylor
- Middle: Craig
- High: Abilene
- District: Abilene ISD
Source: NTREIS. This data may not be complete. We recommend contacting the local school district to confirm school assignments for this home.
- Texas
- Taylor County
- Abilene
- 79601
- Abilene Heights
- 1749 Paras Ave
