Gorgeous Eastwood model by D.R. Horton on a quiet cul-de-sac in the highly desirable Clublands community, backing to a serene nature preserve. Built in 2017 and offered by the original owner, this move-in-ready home offers 3 spacious bedrooms, a large loft, 2.5 baths, and an attached 2-car garage in a private, scenic setting. Step inside to a bright open-concept floor plan designed for both everyday living and entertaining. The chef's kitchen, overlooking the nature preserve and open to the breakfast and family rooms, and features a huge walk-in pantry, oversized center island, stainless steel appliances, recessed lighting, and designer cabinetry with crown molding. Sliding glass doors lead to an elevated deck with stairs down to the back yard. The full unfinished English lookout basement offers endless potential for future living space, a home gym, or media room. Upstairs the primary suite is a true retreat with a spa-inspired bath featuring a dual-sink vanity, linen closet, and transom window that fills the space with natural light. The hall bath also includes a double vanity, making mornings easier for everyone. The secondary bedrooms and laundry are also located on the second floor. Clublands residents enjoy miles of walking and biking trails, forest preserve views, open green space, White Lake, and multiple neighborhood parks. A brand-new clubhouse opening this spring will offer a resort-style pool, hot tub, splash pad, and beautiful entertaining space. The stocked community lake is ideal for fishing and non-motorized boating. This is a rare opportunity to own a newer construction home in one of the area's most sought-after communities-where privacy, nature, and modern amenities come together in one exceptional property.
Closed
$400,000
1749 Serenity Ct, Antioch, IL 60002
3beds
2,231sqft
Single Family Residence
Built in 2017
7,540 Square Feet Lot
$403,600 Zestimate®
$179/sqft
$3,205 Estimated rent
Home value
$403,600
$363,000 - $448,000
$3,205/mo
Zestimate® history
Owner options
List your home for rent
$3,205/mo
Rent Zestimate®
Find your next renter with Zillow Rental Manager. Plus, with online applications, you can quickly screen prospective tenants – for free.
$3,205/mo
Rent Zestimate®
Refinance and save
$3,156/mo
Est. payment
Refinancing to a lower rate could help reduce your monthly payments and save thousands over the life of the loan.
$3,156/mo
Est. payment
Explore your selling options
Work with a Zillow partner agent
Leverage their expertise and Zillow's premium Showcase listings to get your home seen by more buyers.
Get startedList with your own agent
Get your home in front of millions of buyers by listing it on Zillow.
Learn how to do itSell it yourself
Take full control of how buyers see your home on Zillow by listing For Sale by Owner (FSBO).
List your homeWhat's special
Large loftRecessed lightingOversized center islandHuge walk-in pantryQuiet cul-de-sacBright open-concept floor planSpa-inspired bath
Zillow last checked:
Listing updated:
Listed by:
Alexandre Stoykov 312-319-1168,
Compass,
Layne Zagorin 773-425-0039,
Compass
Bought with:
Kristina Betancourt
Compass
Source: MRED as distributed by MLS GRID,MLS#: 12577466
Facts & features
Interior
Bedrooms & bathrooms
- Bedrooms: 3
- Bathrooms: 3
- Full bathrooms: 2
- 1/2 bathrooms: 1
Rooms
- Room types: Breakfast Room, Loft
Primary bedroom
- Features: Flooring (Carpet), Bathroom (Full)
- Level: Second
- Area: 266 Square Feet
- Dimensions: 19X14
Bedroom 2
- Features: Flooring (Carpet)
- Level: Second
- Area: 170 Square Feet
- Dimensions: 17X10
Bedroom 3
- Features: Flooring (Carpet)
- Level: Second
- Area: 132 Square Feet
- Dimensions: 12X11
Breakfast room
- Features: Flooring (Vinyl)
- Level: Main
- Area: 132 Square Feet
- Dimensions: 11X12
Family room
- Features: Flooring (Carpet)
- Level: Main
- Area: 210 Square Feet
- Dimensions: 15X14
Kitchen
- Features: Kitchen (Eating Area-Breakfast Bar, Eating Area-Table Space, Island, Pantry-Walk-in), Flooring (Vinyl)
- Level: Main
- Area: 120 Square Feet
- Dimensions: 10X12
Laundry
- Features: Flooring (Vinyl)
- Level: Main
- Area: 78 Square Feet
- Dimensions: 13X6
Living room
- Features: Flooring (Carpet)
- Level: Main
- Area: 132 Square Feet
- Dimensions: 11X12
Loft
- Features: Flooring (Carpet)
- Level: Second
- Area: 144 Square Feet
- Dimensions: 12X12
Heating
- Natural Gas, Forced Air
Cooling
- Central Air
Appliances
- Included: Range, Microwave, Dishwasher, Refrigerator, Washer, Dryer, Stainless Steel Appliance(s)
- Laundry: Upper Level, In Unit, Laundry Closet
Features
- Basement: Unfinished,Full,Daylight
Interior area
- Total structure area: 0
- Total interior livable area: 2,231 sqft
Property
Parking
- Total spaces: 2
- Parking features: Asphalt, Yes, Garage Owned, Attached, Garage
- Attached garage spaces: 2
Accessibility
- Accessibility features: No Disability Access
Features
- Stories: 2
- Patio & porch: Deck
Lot
- Size: 7,540 Square Feet
- Dimensions: 65 X 116
- Features: Cul-De-Sac
Details
- Parcel number: 02222010680000
- Special conditions: Home Warranty
- Other equipment: Sump Pump
Construction
Type & style
- Home type: SingleFamily
- Property subtype: Single Family Residence
Materials
- Vinyl Siding
- Foundation: Concrete Perimeter
- Roof: Asphalt
Condition
- New construction: No
- Year built: 2017
Details
- Builder model: EASTWOOD
- Warranty included: Yes
Utilities & green energy
- Electric: 200+ Amp Service
- Sewer: Public Sewer
- Water: Public
Community & HOA
Community
- Features: Park, Lake, Curbs, Sidewalks, Street Lights, Other
- Security: Carbon Monoxide Detector(s)
- Subdivision: Clublands Of Antioch
HOA
- Has HOA: Yes
- Services included: Clubhouse, Exercise Facilities, Pool
- HOA fee: $91 monthly
Location
- Region: Antioch
Financial & listing details
- Price per square foot: $179/sqft
- Tax assessed value: $363,852
- Annual tax amount: $13,582
- Date on market: 2/25/2026
- Listing terms: Conventional
- Ownership: Fee Simple w/ HO Assn.
Price history
| Date | Event | Price |
|---|---|---|
| 4/29/2026 | Sold | $400,000-5.9%$179/sqft |
Source:  MRED as distributed by MLS GRID #12577466 Report a problem MRED as distributed by MLS GRID #12577466 Report a problem | ||
| 3/5/2026 | Contingent | $425,000$190/sqft |
Source: MRED as distributed by MLS GRID #12577466 Report a problem | ||
| 2/25/2026 | Listed for sale | $425,000$190/sqft |
Source: MRED as distributed by MLS GRID #12577466 Report a problem | ||
| 2/3/2026 | Listing removed | $425,000$190/sqft |
Source: MRED as distributed by MLS GRID #12548002 Report a problem | ||
| 1/16/2026 | Listed for sale | $425,000+78.9%$190/sqft |
Source: MRED as distributed by MLS GRID #12548002 Report a problem | ||
| 3/26/2018 | Sold | $237,590-1%$106/sqft |
Source: MRED as distributed by MLS GRID #09821232 Report a problem | ||
| 2/3/2018 | Pending sale | $239,990$108/sqft |
Source: Chris Naatz #09821232 Report a problem | ||
| 2/3/2018 | Price change | $239,990-3%$108/sqft |
Source: Chris Naatz #09821232 Report a problem | ||
| 2/1/2018 | Price change | $247,490+4.2%$111/sqft |
Source: D.R. Horton - Chicago Report a problem | ||
| 1/25/2018 | Price change | $237,590-1%$106/sqft |
Source: D.R. Horton - Chicago Report a problem | ||
| 1/11/2018 | Price change | $239,990-3%$108/sqft |
Source: D.R. Horton - Chicago Report a problem | ||
| 11/29/2017 | Price change | $247,490-0.2%$111/sqft |
Source: D.R. Horton - Chicago Report a problem | ||
| 10/19/2017 | Price change | $247,990-7.5%$111/sqft |
Source: D.R. Horton - Chicago Report a problem | ||
| 9/28/2017 | Listed for sale | $267,990$120/sqft |
Source: Chris Naatz #09763408 Report a problem | ||
Public tax history
| Year | Property taxes | Tax assessment |
|---|---|---|
| 2024 | $13,583 +3.8% | $130,986 +8% |
| 2023 | $13,080 +12% | $121,272 +11.7% |
| 2022 | $11,676 +5.9% | $108,589 +17.8% |
| 2021 | $11,025 +1.7% | $92,209 +10.2% |
| 2020 | $10,841 -1.1% | $83,664 +4.6% |
| 2019 | $10,965 +392% | $80,008 +22% |
| 2018 | $2,229 | $65,557 +3713.7% |
| 2017 | $2,229 +995.9% | $1,719 +3.6% |
| 2016 | $203 +4.1% | $1,659 +2.6% |
| 2015 | $195 +4.7% | $1,617 +0.6% |
| 2014 | $187 +8.3% | $1,607 |
| 2012 | $172 +8.4% | $1,607 |
| 2011 | $159 -7% | $1,607 -17.7% |
| 2010 | $171 +6.3% | $1,952 -2.8% |
| 2009 | $161 +5.9% | $2,009 +2.8% |
| 2008 | $152 +9% | $1,954 +3.6% |
| 2006 | $139 | $1,887 |
Find assessor info on the county website
Neighborhood: 60002
Nearby homes
- $465,4004 bd3 ba2.9k sqft1752 Serenity Ct, Antioch, IL 60002Off Market

- $426,2003 bd2 ba1.8k sqft1741 Serenity Ct, Antioch, IL 60002Off Market
- $446,8004 bd3 ba2.8k sqft1739 Serenity Ct, Antioch, IL 60002Off Market

- $336,0003 bd3 ba1.5k sqft1752 Centennial Dr, Antioch, IL 60002Sold
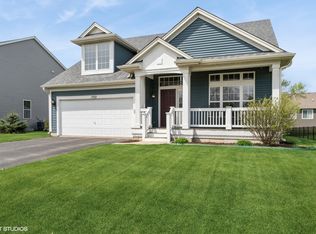
- $472,3004 bd2 ba3k sqft1744 Serenity Ct, Antioch, IL 60002Off Market
- $418,9004 bd3 ba2.7k sqft1758 Centennial Dr, Antioch, IL 60002Off Market
- $393,0004 bd3 ba2.5k sqft1746 Centennial Dr, Antioch, IL 60002Sold
- $462,1003 bd2 ba2.9k sqft1766 Centennial Dr, Antioch, IL 60002Off Market
Nearby schools
GreatSchools rating
- 8/10Oakland Elementary SchoolGrades: K-5Distance: 1.1 mi
- 7/10Antioch Upper Grade SchoolGrades: 6-8Distance: 3.6 mi
- 9/10Antioch Community High SchoolGrades: 9-12Distance: 2.4 mi
Schools provided by the listing agent
- Elementary: Hillcrest Elementary School
- Middle: Antioch Upper Grade School
- High: Antioch Community High School
- District: 34
Source: MRED as distributed by MLS GRID. This data may not be complete. We recommend contacting the local school district to confirm school assignments for this home.
Get a cash offer in 3 minutes
Find out how much your home could sell for in as little as 3 minutes with a no-obligation cash offer.
Estimated market value
$403,600
Get a cash offer in 3 minutes
Find out how much your home could sell for in as little as 3 minutes with a no-obligation cash offer.
Estimated market value
$403,600
- Illinois
- Lake County
- Antioch
- 60002
- 1749 Serenity Ct
Nearby cities
Nearby zip codes
Other Antioch Topics
