SOUGHT-AFTER "CLUBLANDS" OF ANTIOCH...INCREDIBLE OPPORTUNITY! ~ This 3 bedroom, 2.1 bath two story is absolutely cute-as-can-be with generous room sizes, unfinished basement, huge deck, large yard, scenic views, and unexpected privacy! ~ Spacious living room with soaring vaulted ceiling, lots of windows, and great natural light ~ Main floor family room has gas fireplace with brick surround ~ Large, fully applianced kitchen with 42" cabinetry, plenty of counter space, hardwood flooring, pantry closet, roomy table space, and sliding glass door ~ Three second floor bedrooms including vaulted primary with walk-in closet and private bath ~ Main floor laundry with washer and dryer ~ Unfinished partial basement waiting for your ideas ~ Large concrete crawl space for tons of storage ~ Huge deck ~ Attached 2 car garage ~ Welcoming front porch ~ Great curb appeal ~ Quiet street ~ NEW ROOF 2019 ~ Resort-style living at its best with stocked lakes, boat launches for canoeing and kayaking, miles of trails for walking/running/biking, numerous parks and playgrounds, beautiful views of wetlands and nature, neighborhood activities, and a brand new clubhouse and pool coming very soon! ~ Easy access to restaurants, shopping, and expressways ~ TRULY AN EXCEPTIONAL VALUE!
Closed
$336,000
1752 Centennial Dr, Antioch, IL 60002
3beds
1,520sqft
Single Family Residence
Built in 2006
9,147 Square Feet Lot
$358,400 Zestimate®
$221/sqft
$2,514 Estimated rent
Home value
$358,400
$323,000 - $398,000
$2,514/mo
Zestimate® history
Owner options
List your home for rent
$2,514/mo
Rent Zestimate®
Find your next renter with Zillow Rental Manager. Plus, with online applications, you can quickly screen prospective tenants – for free.
$2,514/mo
Rent Zestimate®
Refinance and save
$2,660/mo
Est. payment
Refinancing to a lower rate could help reduce your monthly payments and save thousands over the life of the loan.
$2,660/mo
Est. payment
Explore your selling options
Work with a Zillow partner agent
Leverage their expertise and Zillow's premium Showcase listings to get your home seen by more buyers.
Get startedList with your own agent
Get your home in front of millions of buyers by listing it on Zillow.
Learn how to do itSell it yourself
Take full control of how buyers see your home on Zillow by listing For Sale by Owner (FSBO).
List your homeWhat's special
Scenic viewsGreat natural lightLarge yardLots of windowsGreat curb appealQuiet streetLarge fully applianced kitchen
Zillow last checked:
Listing updated:
Listed by:
Daria Smith 847-931-4663,
Berkshire Hathaway HomeServices Starck Real Estate,
Michael Smith 630-673-3213,
Berkshire Hathaway HomeServices Starck Real Estate
Bought with:
Dana Bulliner, ABR,AHWD,CSC,PSA
Coldwell Banker Realty
Source: MRED as distributed by MLS GRID,MLS#: 12351499
Facts & features
Interior
Bedrooms & bathrooms
- Bedrooms: 3
- Bathrooms: 3
- Full bathrooms: 2
- 1/2 bathrooms: 1
Rooms
- Room types: Eating Area
Primary bedroom
- Features: Flooring (Carpet), Bathroom (Full)
- Level: Second
- Area: 182 Square Feet
- Dimensions: 14X13
Bedroom 2
- Features: Flooring (Carpet)
- Level: Second
- Area: 130 Square Feet
- Dimensions: 13X10
Bedroom 3
- Features: Flooring (Carpet)
- Level: Second
- Area: 130 Square Feet
- Dimensions: 13X10
Eating area
- Features: Flooring (Hardwood)
- Level: Main
- Area: 156 Square Feet
- Dimensions: 13X12
Family room
- Features: Flooring (Carpet)
- Level: Main
- Area: 221 Square Feet
- Dimensions: 17X13
Kitchen
- Features: Kitchen (Eating Area-Table Space, Pantry-Closet), Flooring (Hardwood)
- Level: Main
- Area: 143 Square Feet
- Dimensions: 13X11
Laundry
- Features: Flooring (Vinyl)
- Level: Main
- Area: 56 Square Feet
- Dimensions: 8X7
Living room
- Features: Flooring (Carpet)
- Level: Main
- Area: 247 Square Feet
- Dimensions: 19X13
Heating
- Natural Gas, Forced Air
Cooling
- Central Air
Appliances
- Included: Range, Microwave, Dishwasher, Disposal, Humidifier
- Laundry: Main Level
Features
- Cathedral Ceiling(s)
- Basement: Unfinished,Crawl Space,Partial
- Number of fireplaces: 1
- Fireplace features: Gas Log, Gas Starter, Family Room
Interior area
- Total structure area: 0
- Total interior livable area: 1,520 sqft
Property
Parking
- Total spaces: 2
- Parking features: Garage Door Opener, On Site, Garage Owned, Attached, Garage
- Attached garage spaces: 2
- Has uncovered spaces: Yes
Accessibility
- Accessibility features: No Disability Access
Features
- Stories: 2
- Patio & porch: Deck
- Has spa: Yes
- Spa features: Outdoor Hot Tub
Lot
- Size: 9,147 Square Feet
- Dimensions: 65X125X58X40X115
Details
- Parcel number: 02222010700000
- Special conditions: None
- Other equipment: Water-Softener Owned, Ceiling Fan(s), Sump Pump
Construction
Type & style
- Home type: SingleFamily
- Property subtype: Single Family Residence
Materials
- Vinyl Siding
Condition
- New construction: No
- Year built: 2006
Utilities & green energy
- Sewer: Public Sewer
- Water: Public
Community & HOA
Community
- Features: Clubhouse, Park, Pool, Lake, Dock, Water Rights, Curbs, Sidewalks, Street Lights, Street Paved
- Security: Carbon Monoxide Detector(s)
- Subdivision: Clublands Antioch
HOA
- Has HOA: Yes
- Services included: Insurance, Clubhouse, Pool, Lake Rights
- HOA fee: $91 monthly
Location
- Region: Antioch
Financial & listing details
- Price per square foot: $221/sqft
- Tax assessed value: $258,962
- Annual tax amount: $9,634
- Date on market: 4/30/2025
- Listing terms: Conventional
- Ownership: Fee Simple w/ HO Assn.
- Has irrigation water rights: Yes
Price history
| Date | Event | Price |
|---|---|---|
| 6/12/2025 | Sold | $336,000+3.4%$221/sqft |
Source:  MRED as distributed by MLS GRID #12351499 Report a problem MRED as distributed by MLS GRID #12351499 Report a problem | ||
| 5/6/2025 | Contingent | $325,000$214/sqft |
Source: MRED as distributed by MLS GRID #12351499 Report a problem | ||
| 4/30/2025 | Listed for sale | $325,000+65.4%$214/sqft |
Source: MRED as distributed by MLS GRID #12351499 Report a problem | ||
| 7/22/2009 | Sold | $196,500-10.3%$129/sqft |
Source: MRED as distributed by MLS GRID #07185789 Report a problem | ||
| 4/7/2009 | Price change | $219,000-2.7%$144/sqft |
Source: Homes.com #07185789 Report a problem | ||
| 2/14/2009 | Price change | $225,000-2.1%$148/sqft |
Source: Homes.com #07185789 Report a problem | ||
| 1/1/2009 | Price change | $229,9000%$151/sqft |
Source: Homes.com #07185789 Report a problem | ||
| 11/15/2008 | Price change | $229,999-4.1%$151/sqft |
Source: Century 21 #06872919 Report a problem | ||
| 8/15/2008 | Price change | $239,900-4%$158/sqft |
Source: Century 21 #06872919 Report a problem | ||
| 7/2/2008 | Price change | $249,900+2%$164/sqft |
Source: Century 21 #06872919 Report a problem | ||
| 6/24/2008 | Price change | $244,900-2%$161/sqft |
Source: Century 21 #06872919 Report a problem | ||
| 4/26/2008 | Listed for sale | $249,900+1.4%$164/sqft |
Source: RealEstateShows.com #06872919 Report a problem | ||
| 8/8/2006 | Sold | $246,500$162/sqft |
Source: Public Record Report a problem | ||
Public tax history
| Year | Property taxes | Tax assessment |
|---|---|---|
| 2024 | $10,012 +3.9% | $93,225 +8% |
| 2023 | $9,634 -3% | $86,312 +11.7% |
| 2022 | $9,932 +5.7% | $77,285 +0.8% |
| 2021 | $9,400 +1.7% | $76,683 +10.2% |
| 2020 | $9,246 -1% | $69,577 +4.6% |
| 2019 | $9,343 +19.1% | $66,536 +19.1% |
| 2018 | $7,842 | $55,847 +5.1% |
| 2017 | $7,842 +41.7% | $53,157 +3.6% |
| 2016 | $5,533 +38.2% | $51,300 -1.2% |
| 2015 | $4,005 +4.7% | $51,944 +28.2% |
| 2014 | $3,826 +7.8% | $40,529 |
| 2012 | $3,547 -29.5% | $40,529 -30.4% |
| 2011 | $5,033 +13.1% | $58,243 -9.8% |
| 2010 | $4,451 -5.2% | $64,605 -0.1% |
| 2009 | $4,694 +5.3% | $64,667 +2.8% |
| 2008 | $4,458 +120.5% | $62,893 -7.7% |
| 2006 | $2,021 | $68,154 |
Find assessor info on the county website
Neighborhood: 60002
Nearby homes
- $393,0004 bd3 ba2.5k sqft1746 Centennial Dr, Antioch, IL 60002Sold
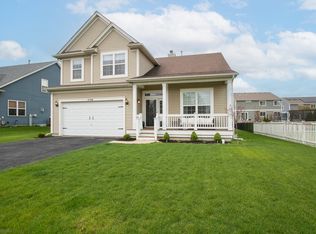
- $420,9004 bd3 ba2.7k sqft1758 Centennial Dr, Antioch, IL 60002Off Market
- $427,5003 bd2 ba1.8k sqft1741 Serenity Ct, Antioch, IL 60002Off Market
- $466,2003 bd2 ba2.9k sqft1766 Centennial Dr, Antioch, IL 60002Off Market
- $400,0003 bd3 ba2.2k sqft1749 Serenity Ct, Antioch, IL 60002Sold
- $392,7003 bd3 ba2k sqft848 Heartland Park Ln, Antioch, IL 60002Off Market
- $315,0004 bd2 ba2.2k sqft833 Forest View Way, Antioch, IL 60002Sold
- $403,3003 bd4 ba2k sqft821 Forest View Way, Antioch, IL 60002Off Market
Nearby schools
GreatSchools rating
- 8/10Oakland Elementary SchoolGrades: K-5Distance: 1.1 mi
- 7/10Antioch Upper Grade SchoolGrades: 6-8Distance: 3.6 mi
- 9/10Antioch Community High SchoolGrades: 9-12Distance: 2.4 mi
Schools provided by the listing agent
- High: Antioch Community High School
- District: 34
Source: MRED as distributed by MLS GRID. This data may not be complete. We recommend contacting the local school district to confirm school assignments for this home.
Get a cash offer in 3 minutes
Find out how much your home could sell for in as little as 3 minutes with a no-obligation cash offer.
Estimated market value
$358,400
Get a cash offer in 3 minutes
Find out how much your home could sell for in as little as 3 minutes with a no-obligation cash offer.
Estimated market value
$358,400
- Illinois
- Lake County
- Antioch
- 60002
- 1752 Centennial Dr
Nearby cities
Nearby zip codes
Other Antioch Topics
