NEW CONSTRUCTION! NO HOA! Ask about our limited time 4.25% interest rate promo and builder incentives! UPGRADES ALEADY INCLUDED FOR ONE LOW PRICE!
This 3BR/2BA home with a SPACIOUS 2-car garage features a bright, open, spacious living area filled with natural light and an oversized family room and dining area-perfect for entertaining and watching your pets and children play.
Kitchen includes quartz countertops, white shaker cabinets, stainless steel appliances (refrigerator included), and a large island.
Features luxury vinyl plank flooring in main areas, low-maintenance living, and a covered front porch/patio.
No HOA, no rental restrictions--ideal investment, Airbnb, or income-producing opportunity at an affordable price-point.
Fenced backyard options available! Move-in ready soon! Down payment assistance available. Photos are of a similar home. Not the perfect one? We have plenty more available!
Active
$200,000
1749 27TH Street W, Jacksonville, FL 32209
3beds
1,030sqft
Single Family Residence
Built in 2026
5,227 Square Feet Lot
$199,800 Zestimate®
$194/sqft
$-- HOA
What's special
Large islandKitchen includes quartz countertopsWhite shaker cabinets
- 121 days
- 490
- 46
Zillow last checked:
Listing updated:
Listed by:
CRYSTAL DUCKWORTH crystalclearrealtygroup@gmail.com,
CRYSTAL CLEAR REALTY, LLC 904-468-7354
Source: realMLS,MLS#: 2152344
Facts & features
Interior
Bedrooms & bathrooms
- Bedrooms: 3
- Bathrooms: 2
- Full bathrooms: 2
Heating
- Central
Cooling
- Central Air
Appliances
- Included: Dishwasher, Electric Cooktop, Electric Oven, Electric Range, Electric Water Heater, Microwave, Refrigerator
- Laundry: Electric Dryer Hookup, In Unit, Lower Level, Washer Hookup
Features
- Ceiling Fan(s), Eat-in Kitchen, Open Floorplan, Pantry, Primary Bathroom - Tub with Shower, Split Bedrooms, Walk-In Closet(s)
- Flooring: Carpet, Vinyl
Interior area
- Total structure area: 1,462
- Total interior livable area: 1,030 sqft
Property
Parking
- Total spaces: 2
- Parking features: Attached, Garage, Garage Door Opener, On Street
- Attached garage spaces: 2
- Has uncovered spaces: Yes
Features
- Levels: One
- Stories: 1
- Patio & porch: Covered, Front Porch, Patio, Porch, Rear Porch
- Fencing: Other
Lot
- Size: 5,227 Square Feet
- Dimensions: 50 x 100
- Features: Cleared, Few Trees
Details
- Parcel number: 0854560000
- Zoning description: Single Family
Construction
Type & style
- Home type: SingleFamily
- Architectural style: Traditional,Other
- Property subtype: Single Family Residence
Materials
- Composition Siding
- Roof: Shingle
Condition
- Updated/Remodeled
- New construction: Yes
- Year built: 2026
Utilities & green energy
- Water: Private
- Utilities for property: Cable Available, Cable Connected, Electricity Available, Electricity Connected, Sewer Available, Sewer Connected, Water Available, Water Connected
Community & HOA
Community
- Subdivision: Royal Terrace
HOA
- Has HOA: No
Location
- Region: Jacksonville
Financial & listing details
- Price per square foot: $194/sqft
- Annual tax amount: $156
- Date on market: 6/25/2026
- Listing terms: Cash,Conventional,FHA,VA Loan
- Road surface type: Asphalt
Estimated market value
$199,800
$190,000 - $210,000
$1,537/mo
Price history
| Date | Event | Price |
|---|---|---|
| 6/25/2026 | Listed for sale | $200,000$194/sqft |
Source:  realMLS #2152344 Report a problem realMLS #2152344 Report a problem | ||
Public tax history
Tax history is unavailable.
Monthly payment
Est. payment
Payment breakdown
Explore the cost of this home by adjusting the details. Changes won't be saved.Climate risks
Neighborhood: Moncrief Park
Nearby schools
Schools provided by the listing agent
- Elementary: Northwest Legends
- Middle: Matthew Gilbert
- High: William M. Raines
Source: realMLS. This data may not be complete. We recommend contacting the local school district to confirm school assignments for this home.
Similar homes
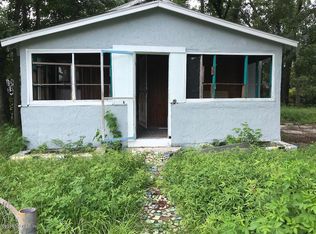
- $179,9003 bd1 ba940 sqft5303 BUNCHE Drive, Jacksonville, FL 32209For Sale
 MLS ID #2170687, ROMY SHAW. realMLS
 - $204,9903 bd2 ba1.2k sqft1844 41ST Street W, Jacksonville, FL 32209New Construction
 MLS ID #2150869, JACQUELYN SCOTT. realMLS
 - $199,9993 bd3 ba1.2k sqft1489 W 23RD Street, Jacksonville, FL 32209New Construction
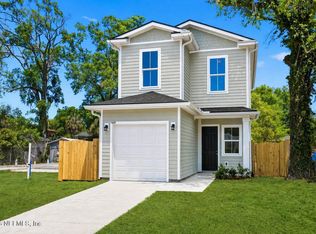 MLS ID #2168162, JULIANA BAHRI. realMLS
 - $204,9903 bd2 ba1.2k sqft1751 44TH Street W, Jacksonville, FL 32209New Construction
 MLS ID #2165211, MERCEDES RAE ST GEORGE. realMLS
