Welcome home to this beautifully designed 3-bedroom, 2-bath residence offering 1,209 square feet of modern living space in the heart of Jacksonville. Situated on just under a quarter-acre lot, this home features an open-concept floor plan that's perfect for entertaining and seamlessly connects to the spacious backyard, providing plenty of room for gatherings, pets, or play. The split-bedroom layout offers added privacy, with the owner's suite separated from the secondary bedrooms. Modern finishes throughout create a clean, stylish feel, making this move-in-ready home the perfect blend of comfort and functionality.
Active
Price cut: $14.9K (7/15)
$204,990
1844 41ST Street W, Jacksonville, FL 32209
3beds
1,209sqft
:
Get pre-qualified$1,406/mo
Single Family Residence
Built in 2026
10,018 Square Feet Lot
$204,900 Zestimate®
$170/sqft
$-- HOA
What's special
Modern finishes throughoutSpacious backyardOpen-concept floor plan
- 38 days |
- 1,153 |
- 97 |
Likely to sell faster than
Zillow last checked:
Listing updated:
Listed by:
JACQUELYN SCOTT,
REAL BROKER LLC,
MERCEDES RAE ST GEORGE
Source: realMLS,MLS#: 2150869
Facts & features
Interior
Bedrooms & bathrooms
- Bedrooms: 3
- Bathrooms: 2
- Full bathrooms: 2
Heating
- Central
Cooling
- Central Air
Appliances
- Included: Dishwasher, Electric Range, Microwave, Refrigerator
Features
- Flooring: Laminate
Interior area
- Total interior livable area: 1,209 sqft
Property
Parking
- Total spaces: 2
- Parking features: Garage
- Garage spaces: 2
Features
- Stories: 1
Lot
- Size: 10,018 Square Feet
Details
- Parcel number: 0289810000
Construction
Type & style
- Home type: SingleFamily
- Property subtype: Single Family Residence
Condition
- New construction: Yes
- Year built: 2026
Utilities & green energy
- Sewer: Public Sewer
- Water: Public
- Utilities for property: Cable Available, Electricity Connected, Sewer Connected, Water Connected
Community & HOA
Community
- Subdivision: Lewis
HOA
- Has HOA: No
Location
- Region: Jacksonville
Financial & listing details
- Price per square foot: $170/sqft
- Annual tax amount: $288
- Date on market: 6/16/2026
- Listing terms: Cash,Conventional,FHA,VA Loan
Estimated market value
$204,900
$195,000 - $215,000
$1,470/mo
Price history
| Date | Event | Price |
|---|---|---|
| 7/15/2026 | Price change | $204,990-6.8%$170/sqft |
Source:  realMLS #2150869 Report a problem realMLS #2150869 Report a problem | ||
| 6/16/2026 | Listed for sale | $219,900$182/sqft |
Source: realMLS #2150869 Report a problem | ||
| 6/15/2026 | Listing removed | $219,900$182/sqft |
Source: realMLS #2140528 Report a problem | ||
| 4/17/2026 | Listed for sale | $219,900$182/sqft |
Source: realMLS #2140528 Report a problem | ||
Public tax history
Tax history is unavailable.
Monthly payment
Est. payment
Payment breakdown
Explore the cost of this home by adjusting the details. Changes won't be saved.Climate risks
Neighborhood: Royal Terrace
Nearby schools
GreatSchools rating
- 5/10Northwestern Legends ElementaryGrades: PK-5Distance: 0.3 mi
- 2/10Matthew W. Gilbert Middle SchoolGrades: 6-8Distance: 3.5 mi
- 3/10William M. Raines High SchoolGrades: 9-12Distance: 1.5 mi
- $133,5004 bd2 ba1.9k sqft1836 W 41st St, Jacksonville, FL 32209Off Market
- $186,6005 bd2 ba1.3k sqft1852 W 41st St, Jacksonville, FL 32209Off Market
- $17,1102 bd1 ba1.1k sqft1830 W 41st St, Jacksonville, FL 32209Off Market
- $140,3003 bd1 ba1.3k sqft1860 W 41st St, Jacksonville, FL 32209Off Market
- $95,3003 bd1 ba924 sqft1901 Maclean Rd, Jacksonville, FL 32209Off Market
- $75,0002 bd1 ba748 sqft1826 W 41st St, Jacksonville, FL 32209Sold
- $169,9003 bd1 ba864 sqft1905 Maclean Rd, Jacksonville, FL 32209Sold
- $106,5004 bd1 ba1.1k sqft1833 W 41st St, Jacksonville, FL 32209Off Market
A local agent can set up tours, give advice and negotiate with sellers.
Similar homes
- $199,9903 bd3 ba1.2k sqft5704 BENEDICT Road, Jacksonville, FL 32209New Construction
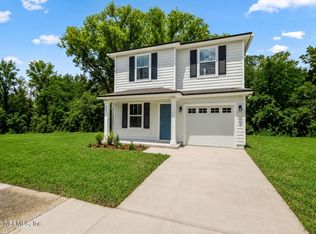 MLS ID #2134747, KELLY IDELLA BREWIN. realMLS
 - $199,9993 bd3 ba1.1k sqft1661 W 22ND Street W, Jacksonville, FL 32209New Construction
 MLS ID #2155042, JULIANA BAHRI. realMLS
 - $189,9003 bd2 ba1.2k sqft1511 W 26TH Street, Jacksonville, FL 32209New Construction
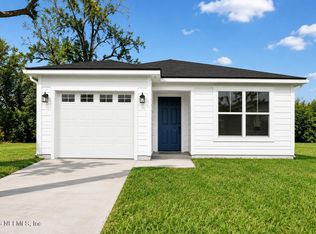 MLS ID #2155666, KELLY IDELLA BREWIN. realMLS
 - $199,9993 bd3 ba1.1k sqft1489 W 23RD Street, Jacksonville, FL 32209New Construction
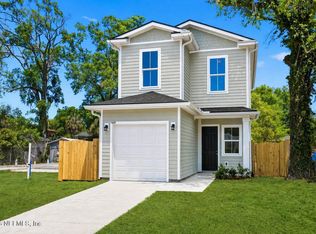 MLS ID #2153801, JULIANA BAHRI. realMLS
 - $208,4003 bd2 ba1.1k sqft619 LINWOOD Avenue, Jacksonville, FL 32206For SaleMLS ID #2152397, BRIAN LOVE. realMLS
- $190,0003 bd2 ba1.1k sqft2258 W 45TH Street, Jacksonville, FL 32209New ConstructionMLS ID #2109257, DOMINIQUE WILSON. realMLS
- $189,9903 bd3 ba1.2k sqft2271 11TH Street, Jacksonville, FL 32209New ConstructionMLS ID #2144192, KELLY IDELLA BREWIN. realMLS
- $209,9903 bd2 ba1.2k sqft8033 MATTOX Avenue, Jacksonville, FL 32219New ConstructionMLS ID #2155327, SAMANTHA MORTON. realMLS
- $195,0003 bd2 ba1.1k sqft8119 SISKIN Avenue, Jacksonville, FL 32219For SaleMLS ID #2156888, RYAN L COURSON. realMLS
- $199,9004 bd2 ba1.4k sqft7111 EDGE Street, Jacksonville, FL 32208For SaleMLS ID #2152706, ETHAN W GREGORY. realMLS
- $190,0003 bd2 ba1.4k sqft408 W 23RD Street, Jacksonville, FL 32206For SaleMLS ID #2148731, JEISON LOPEZ. realMLS
- $224,9004 bd2 ba1.3k sqft2221 JAYSON Avenue, Jacksonville, FL 32208New ConstructionMLS ID #2156562, DORIAN VELEZ. realMLS
- $242,0003 bd2 ba1.2k sqft2356 BROOKLYN Road, Jacksonville, FL 32209New ConstructionMLS ID #2149354, DANIEL DANYUS. realMLS
- $208,0003 bd2 ba1.6k sqft4906 CHIVALRY Drive, Jacksonville, FL 32208For SaleMLS ID #2136877, LAURA EVANS. realMLS
- $225,0004 bd2 ba1.4k sqft2177 KINGSTON ST Street, Jacksonville, FL 32209New ConstructionMLS ID #2152729, KEISHA HODGES. realMLS
- $209,9993 bd2 ba1k sqft8942 5TH Avenue, Jacksonville, FL 32208New ConstructionMLS ID #2142926, CHRISTINA WELCH. realMLS
- $224,9903 bd2 ba1.2k sqft423 W 61ST Street, Jacksonville, FL 32208New ConstructionMLS ID #2145677, KELLY IDELLA BREWIN. realMLS
- $239,9993 bd2 ba1.1k sqft5758 OPREY Street, Jacksonville, FL 32208New ConstructionMLS ID #2150522, JULIANA BAHRI. realMLS
- $215,0003 bd2 ba1.1k sqft1440 GRAND Street, Jacksonville, FL 32208For SaleMLS ID #2127304, KAL ZALLOUM. realMLS
- $199,9003 bd2 ba1.1k sqft6219 MONCRIEF Road W, Jacksonville, FL 32219For SaleMLS ID #2150644, DANIEL DANYUS. realMLS
