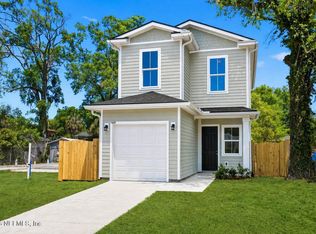
Modern design, quality craftsmanship, and a desirable corner lot come together in this brand-new 2026 construction. Designed for easy, everyday living, this almost move-in-ready home features an open floor plan with taller ceilings, luxury vinyl plank flooring throughout the main living areas, and a kitchen overlooking the living and dining spaces. Quartz countertops, stainless steel appliances, and modern finishes create a stylish yet functional space for everyday living and entertaining.
All bedrooms are located upstairs, offering added privacy from the main living areas, while a convenient half bath is located on the first floor for guests. The corner lot provides additional outdoor space and enhanced curb appeal.
With NO HOA and NO CDD fees, you'll have the freedom to enjoy your property without additional monthly assessments. Conveniently located just minutes from Downtown Jacksonville, I-95, I-10, and Jacksonville International Airport, this home offers easy access throughout the city.
Ideal for first-time homebuyers, buyers looking to downsize, or anyone seeking the benefits of brand-new construction with low-maintenance living. Interior photos are of a similar home.
Active
$199,999
1661 W 22ND Street W, Jacksonville, FL 32209
3beds
1,193sqft
:
Get pre-qualified$1,372/mo
Single Family Residence
Built in 2026
-- sqft lot
$200,000 Zestimate®
$168/sqft
$-- HOA
What's special
Modern finishesQuartz countertopsTaller ceilingsOpen floor planEnhanced curb appealAdditional outdoor spaceCorner lot
- 21 days |
- 860 |
- 86 |
Likely to sell faster than
Zillow last checked:
Listing updated:
Listed by:
JULIANA BAHRI 904-874-8706,
BETTER HOMES & GARDENS REAL ESTATE LIFESTYLES REALTY 833-765-3244
Source: realMLS,MLS#: 2155042
Facts & features
Interior
Bedrooms & bathrooms
- Bedrooms: 3
- Bathrooms: 3
- Full bathrooms: 2
- 1/2 bathrooms: 1
Heating
- Central
Cooling
- Central Air
Appliances
- Included: Dishwasher, Electric Range, Electric Water Heater, Microwave, Refrigerator
- Laundry: Electric Dryer Hookup, In Unit, Lower Level, Washer Hookup
Features
- Breakfast Bar, Ceiling Fan(s), Eat-in Kitchen, Kitchen Island, Open Floorplan, Pantry, Primary Bathroom - Shower No Tub, Split Bedrooms, Walk-In Closet(s)
- Flooring: Carpet, Vinyl
Interior area
- Total interior livable area: 1,193 sqft
Property
Parking
- Total spaces: 1
- Parking features: Additional Parking, Attached, Garage, Garage Door Opener
- Attached garage spaces: 1
Features
- Levels: Two
- Stories: 2
- Patio & porch: Rear Porch
Details
- Parcel number: 0870100000
Construction
Type & style
- Home type: SingleFamily
- Architectural style: Contemporary,Traditional
- Property subtype: Single Family Residence
Materials
- Fiber Cement
- Roof: Shingle
Condition
- New construction: Yes
- Year built: 2026
Utilities & green energy
- Sewer: Public Sewer
- Water: Public
- Utilities for property: Electricity Available, Sewer Available, Sewer Connected, Water Available, Water Connected
Community & HOA
Community
- Subdivision: Moncreif Park
HOA
- Has HOA: No
Location
- Region: Jacksonville
Financial & listing details
- Price per square foot: $168/sqft
- Date on market: 7/12/2026
- Listing terms: Cash,Conventional,FHA,VA Loan
- Road surface type: Asphalt
Estimated market value
$200,000
$190,000 - $210,000
$1,779/mo
Price history
| Date | Event | Price |
|---|---|---|
| 7/12/2026 | Listed for sale | $199,999$168/sqft |
Source:  realMLS #2155042 Report a problem realMLS #2155042 Report a problem | ||
Public tax history
Tax history is unavailable.
Monthly payment
Est. payment
Payment breakdown
Explore the cost of this home by adjusting the details. Changes won't be saved.Climate risks
Neighborhood: Moncrief Park
Nearby schools
GreatSchools rating
- 2/10George Washington Carver Elementary SchoolGrades: PK-5Distance: 1.8 mi
- 2/10Matthew W. Gilbert Middle SchoolGrades: 6-8Distance: 2.9 mi
- 3/10William M. Raines High SchoolGrades: 9-12Distance: 2.3 mi
- $59,0003 bd2 ba1.3k sqft1651 W 22nd St, Jacksonville, FL 32209Pending

- $48,2403 bd1 ba1.2k sqft1662 W 23rd St, Jacksonville, FL 32209Off Market
- $187,1004 bd2 ba1.1k sqft1655 22nd St W, Jacksonville, FL 32209Off Market
- $111,0005 bd2 ba2k sqft3204 Pearce St, Jacksonville, FL 32209Off Market

- $41,8496 bd3 ba1.9k sqft1654 W 23rd St, Jacksonville, FL 32209Off Market
- $121,0003 bd1 ba1k sqft1645 W 22nd St, Jacksonville, FL 32209For Sale
- $75,0003 bd1 ba960 sqft1702 W 23rd St, Jacksonville, FL 32209Sold
- $90,9003 bd1 ba800 sqft1700 W 23rd St, Jacksonville, FL 32209Off Market
A local agent can set up tours, give advice and negotiate with sellers.
Similar homes
- $199,9003 bd3 ba1.2k sqft5704 BENEDICT Road, Jacksonville, FL 32209New Construction
 MLS ID #2158155, KELLY IDELLA BREWIN. realMLS
 - $199,9993 bd3 ba1.1k sqft1489 W 23RD Street, Jacksonville, FL 32209New Construction
 MLS ID #2153801, JULIANA BAHRI. realMLS
 - $209,9993 bd3 ba1.2k sqft1493 W 23RD Street, Jacksonville, FL 32209New Construction
 MLS ID #2153212, CRYSTAL DUCKWORTH. realMLS
 - $204,9903 bd2 ba1.2k sqft1844 41ST Street W, Jacksonville, FL 32209New Construction
 MLS ID #2150869, JACQUELYN SCOTT. realMLS
 - $189,9903 bd3 ba1.2k sqft2271 11TH Street, Jacksonville, FL 32209New ConstructionMLS ID #2144192, KELLY IDELLA BREWIN. realMLS
- $227,9903 bd2 ba1.2k sqft3028 W 1ST Street, Jacksonville, FL 32254New ConstructionMLS ID #2157780, ALEXANDRIA CHIASSON. realMLS
- $190,0003 bd2 ba1.4k sqft408 W 23RD Street, Jacksonville, FL 32206For SaleMLS ID #2148731, JEISON LOPEZ. realMLS
- $208,4003 bd2 ba1.1k sqft619 LINWOOD Avenue, Jacksonville, FL 32206For SaleMLS ID #2152397, BRIAN LOVE. realMLS
- $242,0003 bd2 ba1.2k sqft2356 BROOKLYN Road, Jacksonville, FL 32209New ConstructionMLS ID #2149354, DANIEL DANYUS. realMLS
- $224,9993 bd2 ba1.1k sqft5758 OPREY Street, Jacksonville, FL 32208New ConstructionMLS ID #2150522, JULIANA BAHRI. realMLS
- $225,0004 bd2 ba1.4k sqft2177 KINGSTON ST Street, Jacksonville, FL 32209New ConstructionMLS ID #2152729, KEISHA HODGES. realMLS
- $254,9903 bd3 ba1.2k sqft716 LOCUST Street, Jacksonville, FL 32205New ConstructionMLS ID #2158161, ALEXANDRIA CHIASSON. realMLS
- $245,0004 bd2 ba1.2k sqft25 E 31ST Street, Jacksonville, FL 32206New ConstructionMLS ID #2157658, KEISHA HODGES. realMLS
- $209,9993 bd2 ba1k sqft8942 5TH Avenue, Jacksonville, FL 32208New ConstructionMLS ID #2142926, CHRISTINA WELCH. realMLS
- $225,2403 bd3 ba1.4k sqft1117 OTTER BROOK Street, Jacksonville, FL 32218New ConstructionrealMLS
- $209,9903 bd3 ba1.2k sqft5914 MONCRIEF Road W, Jacksonville, FL 32219New ConstructionMLS ID #2138577, SAMANTHA MORTON. realMLS
- $224,9004 bd2 ba1.3k sqft2221 JAYSON Avenue, Jacksonville, FL 32208New ConstructionMLS ID #2156562, DORIAN VELEZ. realMLS
- $199,9003 bd2 ba1.1k sqft6219 MONCRIEF Road W, Jacksonville, FL 32219For SaleMLS ID #2150644, DANIEL DANYUS. realMLS
- $246,9003 bd3 ba1.5k sqft115 W 16TH Street, Jacksonville, FL 32206For SaleMLS ID #2142347, Emanuel Shllaku. realMLS
- $222,5003 bd3 ba1.2k sqft7972 PIPIT Avenue, Jacksonville, FL 32219New ConstructionMLS ID #2151222, JACQUELYN SCOTT. realMLS
