Here it is! An absolute gem in sought after Trail Village that has never been on the market! Great lot at the end of the Cul-De-Sac with breathtaking views of the foothills and the iconic Sleeping Indian! Designer finishes and upgrades from top to bottom including a kitchen that is magazine worthy! This kitchen is not just a Chef's gourmet kitchen, it is a one of a kind culinary masterpiece that you do not find in this price range! The top of the line appliances include a 48 inch Wolf Range with a custom hood, Miele dishwasher, built in Sub Zero fridge and freezer, under the counter ice maker, microwave, steam oven and a double drawer beverage fridge. The massive center island with quartz countertops is nothing short of stunning! This light and open floor plan is ideal for entertaining, flowing seamlessly from the kitchen to the back deck and phenomenal backyard sitting area complete with a fire pit! It truly is a backyard oasis and will allow you to live our Colorado lifestyle to its fullest! Retreat to the luxurious, spa-like primary suite with custom touches including a double sided fireplace, and its own private balcony! There are 3 other bedrooms upstairs, making this a terrific and special family home! The fully finished basement offers a wet bar complete with its own ice maker and kegerator! Play pool or ping pong while you watch the game or share laughs with family and friends! There is a separate area perfect for a home gym, a music area and a enclave that is ideal for storing wine! You will appreciate the large, storage area and nicely appointed bathroom that rounds out the basement! This is simply a one of a kind home in a neighborhood that is in high demand because of its great location and schools! Walk or bike to one of the trails that surround the community and enjoy a quick commute to Denver, Golden or Boulder! Don't miss out!
Sold for $1,570,000
$1,570,000
17490 W 67th Avenue, Arvada, CO 80007
4beds
5,500sqft
Single Family Residence
Built in 2006
0.3 Acres Lot
$1,535,700 Zestimate®
$285/sqft
$4,842 Estimated rent
Home value
$1,535,700
$1.44M - $1.64M
$4,842/mo
Zestimate® history
Owner options
List your home for rent
$4,842/mo
Rent Zestimate®
Find your next renter with Zillow Rental Manager. Plus, with online applications, you can quickly screen prospective tenants – for free.
$4,842/mo
Rent Zestimate®
Refinance and save
$7,430/mo
Est. payment
Refinancing to a lower rate could help reduce your monthly payments and save thousands over the life of the loan.
$7,430/mo
Est. payment
Explore your selling options
Work with a Zillow partner agent
Leverage their expertise and Zillow's premium Showcase listings to get your home seen by more buyers.
Get startedList with your own agent
Get your home in front of millions of buyers by listing it on Zillow.
Learn how to do itSell it yourself
Take full control of how buyers see your home on Zillow by listing For Sale by Owner (FSBO).
List your homeWhat's special
Zillow last checked:
Listing updated:
Listed by:
Evan Noyes 303-422-7653 evan@themktmaster.com,
Market Masters Real Estate
Bought with:
Scott Noble, 100083929
Milehimodern
Source: REcolorado as distributed by MLS GRID,MLS#: 4296660
Facts & features
Interior
Bedrooms & bathrooms
- Bedrooms: 4
- Bathrooms: 4
- Full bathrooms: 2
- 3/4 bathrooms: 1
- 1/2 bathrooms: 1
- Main level bathrooms: 1
Primary bedroom
- Description: Double-Sided Fireplace, Sitting Area And Private Balcony With Views
- Level: Upper
Bedroom
- Level: Upper
Bedroom
- Level: Upper
Bedroom
- Level: Upper
Primary bathroom
- Description: Inviting And Updated With A Spa Like Feel
- Level: Upper
Bathroom
- Level: Main
Bathroom
- Level: Upper
Bathroom
- Level: Basement
Dining room
- Description: Beautiful Dining Room Adjacent To Kitchen
- Level: Main
Exercise room
- Description: Perfect Size For A Home Gym
- Level: Basement
Family room
- Description: Vaulted, Fireplace
- Level: Main
Great room
- Description: Wet Bar Area With Kegerator, Ice Maker And Game Area
- Level: Basement
Kitchen
- Description: Stunning Finishes, High End Appliances, Huge Center Island
- Level: Main
Laundry
- Description: Mud Room With Laundry And Sink Near Garage
- Level: Main
Living room
- Description: Peaceful Area To Relax
- Level: Main
Office
- Description: Roomy Office On Main Floor
- Level: Main
Other
- Description: Dark And Cool Area Perfect For Wine Storage
- Level: Basement
Heating
- Forced Air
Cooling
- Central Air
Appliances
- Included: Bar Fridge, Convection Oven, Cooktop, Dishwasher, Disposal, Dryer, Gas Water Heater, Humidifier, Microwave, Oven, Range, Range Hood, Refrigerator, Self Cleaning Oven, Washer, Wine Cooler
- Laundry: In Unit
Features
- Built-in Features, Ceiling Fan(s), Eat-in Kitchen, Entrance Foyer, Five Piece Bath, Granite Counters, High Ceilings, Kitchen Island, Open Floorplan, Pantry, Primary Suite, Quartz Counters, Vaulted Ceiling(s), Walk-In Closet(s), Wet Bar
- Flooring: Carpet, Tile, Wood
- Windows: Bay Window(s), Double Pane Windows, Window Coverings
- Basement: Finished
- Number of fireplaces: 2
- Fireplace features: Bedroom, Family Room, Gas Log
- Common walls with other units/homes: No Common Walls
Interior area
- Total structure area: 5,500
- Total interior livable area: 5,500 sqft
- Finished area above ground: 3,555
- Finished area below ground: 1,458
Property
Parking
- Total spaces: 3
- Parking features: Concrete, Floor Coating
- Attached garage spaces: 3
Features
- Levels: Two
- Stories: 2
- Patio & porch: Covered, Deck, Front Porch, Patio
- Exterior features: Balcony, Barbecue, Dog Run, Fire Pit, Gas Grill, Gas Valve, Lighting, Private Yard, Rain Gutters
- Fencing: Full
- Has view: Yes
- View description: Mountain(s)
Lot
- Size: 0.3 Acres
- Features: Cul-De-Sac, Landscaped, Level, Sprinklers In Front, Sprinklers In Rear
Details
- Parcel number: 441678
- Zoning: Res
- Special conditions: Standard
Construction
Type & style
- Home type: SingleFamily
- Architectural style: Contemporary
- Property subtype: Single Family Residence
Materials
- Frame, Stone, Stucco
Condition
- Updated/Remodeled
- Year built: 2006
Utilities & green energy
- Sewer: Public Sewer
- Water: Public
- Utilities for property: Cable Available, Electricity Connected, Natural Gas Connected
Community & HOA
Community
- Security: Carbon Monoxide Detector(s), Smoke Detector(s)
- Subdivision: Trail Village
HOA
- Has HOA: Yes
- Services included: Maintenance Grounds, Trash
- HOA fee: $125 monthly
- HOA name: Trail Village
- HOA phone: 303-429-2611
Location
- Region: Arvada
Financial & listing details
- Price per square foot: $285/sqft
- Tax assessed value: $1,362,281
- Annual tax amount: $8,381
- Date on market: 5/18/2025
- Listing terms: Cash,Conventional,VA Loan
- Exclusions: Artwork, Gas Grille, Primo Smoker, Garage Refrigerator, 2 Tv's In Sitting Area And Workout Room.
- Ownership: Individual
- Electric utility on property: Yes
- Road surface type: Paved
Price history
| Date | Event | Price |
|---|---|---|
| 8/8/2025 | Sold | $1,570,000-7.1%$285/sqft |
Source:  REcolorado as distributed by MLS GRID #4296660 Report a problem REcolorado as distributed by MLS GRID #4296660 Report a problem | ||
| 7/16/2025 | Pending sale | $1,690,000$307/sqft |
Source: REcolorado as distributed by MLS GRID #4296660 Report a problem | ||
| 5/17/2025 | Listed for sale | $1,690,000+151.8%$307/sqft |
Source: REcolorado as distributed by MLS GRID #4296660 Report a problem | ||
| 10/26/2005 | Sold | $671,219$122/sqft |
Source: Public Record Report a problem | ||
Public tax history
| Year | Property taxes | Tax assessment |
|---|---|---|
| 2025 | $8,381 -0.1% | $85,142 -1.6% |
| 2024 | $8,392 +31% | $86,522 |
| 2023 | $6,409 -1.6% | $86,522 +32.2% |
| 2022 | $6,515 +9.3% | $65,441 -2.8% |
| 2021 | $5,962 | $67,324 +9% |
| 2020 | $5,962 +1.4% | $61,778 |
| 2019 | $5,881 +10.9% | $61,778 +14.1% |
| 2018 | $5,301 | $54,137 |
| 2017 | $5,301 +0.7% | $54,137 -1% |
| 2016 | $5,266 | $54,694 |
| 2015 | $5,266 -6.4% | $54,694 -1.6% |
| 2014 | $5,628 +12.5% | $55,587 |
| 2013 | $5,004 +2.1% | $55,587 +11.4% |
| 2012 | $4,898 -1.4% | $49,878 |
| 2011 | $4,968 +5.8% | $49,878 -2% |
| 2010 | $4,697 +2.1% | $50,910 |
| 2009 | $4,600 +0% | $50,910 +2.3% |
| 2008 | $4,599 +14% | $49,760 |
| 2007 | $4,036 +237.9% | $49,760 +15.1% |
| 2006 | $1,194 -6.7% | $43,240 +202.8% |
| 2005 | $1,280 +278.6% | $14,280 |
| 2004 | $338 | $14,280 +245.8% |
| 2003 | -- | $4,130 |
Find assessor info on the county website
Neighborhood: 80007
Nearby homes
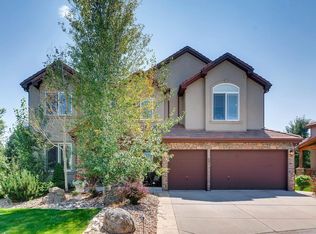
- $1,398,6006 bd5 ba6.5k sqft17480 W 67th Ave, Arvada, CO 80007Off Market
- $1,028,3003 bd3 ba2.6k sqft6641 Violet Way, Arvada, CO 80007Off Market
- $1,421,8007 bd5 ba4.8k sqft17500 W 67th Ave, Arvada, CO 80007Off Market
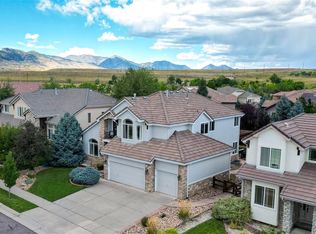
- $1,165,0005 bd4 ba4.3k sqft6651 Violet Way, Arvada, CO 80007Sold
- $1,167,7006 bd4 ba4.5k sqft6631 Violet Way, Arvada, CO 80007Off Market
- $1,119,2004 bd3 ba2.9k sqft6659 Violet Way, Arvada, CO 80007Off Market
- $1,460,0004 bd4 ba5.2k sqft17470 W 67th Ave, Arvada, CO 80007Off Market
- $1,599,2005 bd5 ba5.7k sqft17491 W 67th Ave, Arvada, CO 80007Off Market
Nearby schools
GreatSchools rating
- 9/10West Woods Elementary SchoolGrades: K-5Distance: 0.8 mi
- 7/10Drake Junior High SchoolGrades: 6-8Distance: 3.6 mi
- 10/10Ralston Valley High SchoolGrades: 9-12Distance: 3.1 mi
Schools provided by the listing agent
- Elementary: West Woods
- Middle: Drake
- High: Ralston Valley
- District: Jefferson County R-1
Source: REcolorado as distributed by MLS GRID. This data may not be complete. We recommend contacting the local school district to confirm school assignments for this home.
Get a cash offer in 3 minutes
Find out how much your home could sell for in as little as 3 minutes with a no-obligation cash offer.
Estimated market value
$1,535,700
Get a cash offer in 3 minutes
Find out how much your home could sell for in as little as 3 minutes with a no-obligation cash offer.
Estimated market value
$1,535,700
- Colorado
- Jefferson County
- Arvada
- 80007
- 17490 W 67th Avenue
Nearby cities
Nearby neighborhoods
Nearby zip codes
Other Arvada Topics
