Nestled at the base of the Foothills & North Table Mountain, welcome to this completely renovated & meticulously maintained Trail Village/West Woods semi-custom 2-Story home. This luxury property features a floor to ceiling shiplapped wall with reclaimed wood, custom mantles, a distinguished double staircase with new modern railings, a whole-house sound system, upgraded lighting and fixtures, newer exterior & interior paint, new COREtec flooring, newer carpet, a sizable 3 car garage, and 5 true bedrooms plus a dedicated office and an exercise room. The main level features the gourmet & spacious kitchen with newer high-end appliances, an open living room & dining room with vaulted ceilings that are separated by a glass fireplace, french doors that lead to a private office, a charming den/formal living area, a powder room, a large laundry room (which can be closed off with a new sliding barn door), & a dream mud-room with tall lockers, a closet & ample storage. The upper level boasts the primary suite, complete with a three-sided fireplace that flows to the primary nook & private balcony, the primary bathroom with a 5-piece bath & large walk-in closet, 3 additional bedrooms, a full bathroom, & a loft that overlooks the majority of the main level. The refined basement is an entertainer's dream, featuring a guest suite with a secluded bedroom & full bathroom with a steam shower, an exercise room, a living room/theater room, a game room that flows into the gorgeous bar, & a convenient utility room for storage. The backyard is an oasis, with a complete outdoor kitchen with gas grill & beverage fridge, a newer hot tub, a circular gas fire pit, a charming water feature, & a relaxing patio under the pergola which provide privacy while you enjoy the stunning mountain views. This highly sought after neighborhood, which feeds into West Woods Elementary, Drake, & Ralston Valley, is close to open space, golf course, trails, parks, and is surrounded by breathtaking Colorado views!
Sold for $1,165,000
$1,165,000
6651 Violet Way, Arvada, CO 80007
5beds
4,318sqft
Single Family Residence
Built in 2004
8,712 Square Feet Lot
$1,248,000 Zestimate®
$270/sqft
$4,327 Estimated rent
Home value
$1,248,000
$1.19M - $1.32M
$4,327/mo
Zestimate® history
Owner options
List your home for rent
$4,327/mo
Rent Zestimate®
Find your next renter with Zillow Rental Manager. Plus, with online applications, you can quickly screen prospective tenants – for free.
$4,327/mo
Rent Zestimate®
Refinance and save
$5,515/mo
Est. payment
Refinancing to a lower rate could help reduce your monthly payments and save thousands over the life of the loan.
$5,515/mo
Est. payment
Explore your selling options
Work with a Zillow partner agent
Leverage their expertise and Zillow's premium Showcase listings to get your home seen by more buyers.
Get startedList with your own agent
Get your home in front of millions of buyers by listing it on Zillow.
Learn how to do itSell it yourself
Take full control of how buyers see your home on Zillow by listing For Sale by Owner (FSBO).
List your homeWhat's special
Golf courseThree-sided fireplaceDining roomGas grillInterior paintPrivate balconyUpgraded lighting
Zillow last checked:
Listing updated:
Listed by:
Shell Avery 303-999-5567 SHELLAVERY@YAHOO.COM,
RE/MAX Professionals,
Briana Jackson 303-985-4555,
RE/MAX Professionals
Bought with:
Myles Knechtges, 100077396
West and Main Homes Inc
Source: REcolorado as distributed by MLS GRID,MLS#: 7394340
Facts & features
Interior
Bedrooms & bathrooms
- Bedrooms: 5
- Bathrooms: 4
- Full bathrooms: 3
- 1/2 bathrooms: 1
- Main level bathrooms: 1
Primary bedroom
- Description: 3-Sided Fireplace With Nook/Balcony In Primary Suite
- Level: Upper
- Area: 497.04 Square Feet
- Dimensions: 21.8 x 22.8
Bedroom
- Description: Overlooking Backyard, Custom Built-In's In Closet
- Level: Upper
- Area: 131.92 Square Feet
- Dimensions: 13.6 x 9.7
Bedroom
- Description: Corner Bedroom, Closet Has Custom Built-Ins
- Level: Upper
- Area: 202.64 Square Feet
- Dimensions: 13.6 x 14.9
Bedroom
- Description: Closet Has Custom Built Ins
- Level: Upper
- Area: 126.72 Square Feet
- Dimensions: 12.8 x 9.9
Bedroom
- Description: Spacious Guest Suite With Egress Window And Large Closet
- Level: Basement
- Area: 173.75 Square Feet
- Dimensions: 12.5 x 13.9
Primary bathroom
- Description: Renovated Primary 5-Piece Bathroom, Double Sink,
- Level: Upper
- Area: 122.76 Square Feet
- Dimensions: 9.9 x 12.4
Bathroom
- Description: Powder Room On Main Level
- Level: Main
- Area: 33.5 Square Feet
- Dimensions: 6.7 x 5
Bathroom
- Description: Full Bathroom With Double Sink
- Level: Upper
- Area: 46.92 Square Feet
- Dimensions: 9.2 x 5.1
Bathroom
- Description: 5 Piece Guest Bathroom With Steam Shower
- Level: Basement
- Area: 93.73 Square Feet
- Dimensions: 10.3 x 9.1
Den
- Description: Cozy Den Or Formal Living Area
- Level: Main
- Area: 144.48 Square Feet
- Dimensions: 11.2 x 12.9
Dining room
- Description: Vaulted Ceilings, 3-Sided Fireplace, Custom Lighting
- Level: Main
- Area: 150.49 Square Feet
- Dimensions: 14.9 x 10.1
Exercise room
- Description: Floor To Ceiling Mirrors And Egress Window
- Level: Basement
- Area: 154.08 Square Feet
- Dimensions: 14.4 x 10.7
Family room
- Description: Built-In Features For Television And Entertainment
- Level: Basement
- Area: 157.5 Square Feet
- Dimensions: 15 x 10.5
Game room
- Description: Open Area Connected The Bar And Family Room
- Level: Basement
- Area: 232.13 Square Feet
- Dimensions: 13.9 x 16.7
Kitchen
- Description: Completely Remodeled, Newer Appliances
- Level: Main
- Area: 241.74 Square Feet
- Dimensions: 15.3 x 15.8
Kitchen
- Description: Custom Wet Bar With Beverage Fridge
- Level: Basement
- Area: 193.21 Square Feet
- Dimensions: 13.9 x 13.9
Laundry
- Description: Modern Barn Door To Separate Laundry Room If Needed
- Level: Main
- Area: 52.47 Square Feet
- Dimensions: 5.3 x 9.9
Living room
- Description: Vaulted Ceilings, Tons Of Windows, Mountain Views
- Level: Main
- Area: 336.52 Square Feet
- Dimensions: 18.8 x 17.9
Loft
- Description: Modern Railing, Overlooking The Main Level
- Level: Upper
- Area: 194 Square Feet
- Dimensions: 20 x 9.7
Mud room
- Description: Amazing Feature Between Garage And Home, Tall Custom Lockers And Closet For Storage
- Level: Main
- Area: 99.76 Square Feet
- Dimensions: 8.6 x 11.6
Office
- Description: Private Office With French Doors Overlooking The Front Yard
- Level: Main
- Area: 166.38 Square Feet
- Dimensions: 11.8 x 14.1
Utility room
- Description: Ample Storage, Tall Ceilings
- Level: Basement
- Area: 217.44 Square Feet
- Dimensions: 14.4 x 15.1
Heating
- Forced Air
Cooling
- Central Air
Appliances
- Included: Cooktop, Dishwasher, Disposal, Double Oven, Microwave, Oven, Range, Range Hood, Refrigerator
Features
- Built-in Features, Butcher Counters, Ceiling Fan(s), Eat-in Kitchen, Five Piece Bath, High Ceilings, Kitchen Island, Open Floorplan, Primary Suite, Smart Thermostat, Sound System, Vaulted Ceiling(s), Walk-In Closet(s), Wet Bar
- Flooring: Carpet, Tile, Vinyl
- Windows: Double Pane Windows, Window Coverings
- Basement: Finished,Full,Interior Entry
- Number of fireplaces: 2
- Fireplace features: Living Room, Master Bedroom
- Common walls with other units/homes: No Common Walls
Interior area
- Total structure area: 4,318
- Total interior livable area: 4,318 sqft
- Finished area above ground: 2,900
- Finished area below ground: 1,096
Property
Parking
- Total spaces: 3
- Parking features: Concrete, Exterior Access Door, Oversized, Storage, Tandem
- Attached garage spaces: 3
Features
- Levels: Two
- Stories: 2
- Patio & porch: Covered, Deck, Front Porch, Patio
- Exterior features: Balcony, Barbecue, Fire Pit, Garden, Gas Grill, Gas Valve, Lighting, Private Yard, Water Feature
- Has spa: Yes
- Spa features: Spa/Hot Tub, Heated
- Fencing: Full
- Has view: Yes
- View description: Mountain(s)
Lot
- Size: 8,712 Square Feet
- Features: Landscaped, Level, Many Trees, Near Public Transit, Sprinklers In Front, Sprinklers In Rear
Details
- Parcel number: 441670
- Zoning: SFR
- Special conditions: Standard
Construction
Type & style
- Home type: SingleFamily
- Architectural style: Traditional
- Property subtype: Single Family Residence
Materials
- Frame, Rock, Stucco
- Roof: Concrete
Condition
- Updated/Remodeled
- Year built: 2004
Utilities & green energy
- Sewer: Public Sewer
- Water: Public
- Utilities for property: Cable Available, Electricity Connected, Natural Gas Connected, Phone Available
Community & HOA
Community
- Security: Carbon Monoxide Detector(s), Smoke Detector(s)
- Subdivision: Trail Village At West Woods
HOA
- Has HOA: Yes
- Services included: Maintenance Grounds, Recycling, Trash
- HOA fee: $95 monthly
- HOA name: Trail Village Homeowners Association
- HOA phone: 303-429-2611
Location
- Region: Arvada
Financial & listing details
- Price per square foot: $270/sqft
- Tax assessed value: $1,097,370
- Annual tax amount: $5,082
- Date on market: 9/21/2023
- Listing terms: 1031 Exchange,Cash,Conventional,FHA,Jumbo,VA Loan
- Exclusions: Washer, Dryer, Hot Tub Are Negotiable
- Ownership: Individual
- Electric utility on property: Yes
- Road surface type: Paved
Price history
| Date | Event | Price |
|---|---|---|
| 10/23/2023 | Sold | $1,165,000+61.8%$270/sqft |
Source:  REcolorado as distributed by MLS GRID #7394340 Report a problem REcolorado as distributed by MLS GRID #7394340 Report a problem | ||
| 12/30/2015 | Sold | $720,000-0.7%$167/sqft |
Source: Public Record Report a problem | ||
| 10/19/2015 | Listed for sale | $725,000-3.3%$168/sqft |
Source: Keller Williams - Denver - North Jeffco #8564226 Report a problem | ||
| 8/26/2015 | Listing removed | $750,000$174/sqft |
Source: Keller Williams - Denver - North Jeffco #8564226 Report a problem | ||
| 8/8/2015 | Listed for sale | $750,000+73.8%$174/sqft |
Source: Keller Williams - Denver - North Jeffco #8564226 Report a problem | ||
| 1/7/2004 | Sold | $431,627$100/sqft |
Source: Public Record Report a problem | ||
Public tax history
| Year | Property taxes | Tax assessment |
|---|---|---|
| 2025 | $6,336 -0.1% | $68,585 +4.9% |
| 2024 | $6,345 +24.9% | $65,412 |
| 2023 | $5,082 -1.6% | $65,412 +26.1% |
| 2022 | $5,166 +2.8% | $51,891 -2.8% |
| 2021 | $5,026 | $53,384 +2.5% |
| 2020 | $5,026 +1.4% | $52,088 |
| 2019 | $4,959 +17% | $52,088 +20.4% |
| 2018 | $4,237 | $43,267 |
| 2017 | $4,237 -8% | $43,267 -9.5% |
| 2016 | $4,603 | $47,810 |
| 2015 | $4,603 +0.2% | $47,810 +5.4% |
| 2014 | $4,595 +7.3% | $45,380 |
| 2013 | $4,280 +2.1% | $45,380 +6.4% |
| 2012 | $4,190 +2.4% | $42,666 |
| 2011 | $4,092 +11.6% | $42,666 +1.8% |
| 2010 | $3,668 +19.4% | $41,930 +5.5% |
| 2009 | $3,071 +0% | $39,750 +19.7% |
| 2008 | $3,070 -1.4% | $33,220 |
| 2007 | $3,115 +7.3% | $33,220 -0.5% |
| 2006 | $2,903 -9.6% | $33,380 -6.8% |
| 2005 | $3,212 +849.6% | $35,820 |
| 2004 | $338 | $35,820 +767.3% |
| 2003 | -- | $4,130 |
Find assessor info on the county website
Neighborhood: 80007
Nearby homes
- $1,019,9003 bd3 ba2.6k sqft6641 Violet Way, Arvada, CO 80007Off Market
- $1,113,9004 bd3 ba2.9k sqft6659 Violet Way, Arvada, CO 80007Off Market

- $1,374,2006 bd5 ba6.5k sqft17480 W 67th Ave, Arvada, CO 80007Off Market
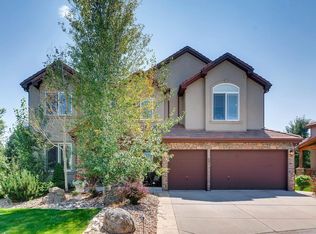
- $1,570,0004 bd4 ba5.5k sqft17490 W 67th Ave, Arvada, CO 80007Sold
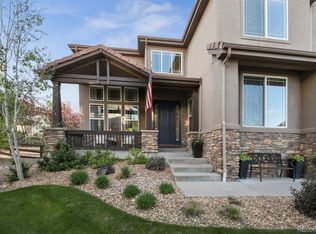
- $1,157,0006 bd4 ba4.5k sqft6631 Violet Way, Arvada, CO 80007Off Market
- $1,072,8003 bd3 ba2.3k sqft6671 Violet Way, Arvada, CO 80007Off Market
- $957,5004 bd3 ba2.8k sqft6650 Violet Way, Arvada, CO 80007Off Market
- $989,0004 bd3 ba2.7k sqft6660 Violet Way, Arvada, CO 80007Off Market
Nearby schools
GreatSchools rating
- 9/10West Woods Elementary SchoolGrades: K-5Distance: 0.8 mi
- 5/10Drake Junior High SchoolGrades: 6-8Distance: 3.6 mi
- 10/10Ralston Valley High SchoolGrades: 9-12Distance: 3.1 mi
Schools provided by the listing agent
- Elementary: West Woods
- Middle: Drake
- High: Ralston Valley
- District: Jefferson County R-1
Source: REcolorado as distributed by MLS GRID. This data may not be complete. We recommend contacting the local school district to confirm school assignments for this home.
Get a cash offer in 3 minutes
Find out how much your home could sell for in as little as 3 minutes with a no-obligation cash offer.
Estimated market value
$1,248,000
Get a cash offer in 3 minutes
Find out how much your home could sell for in as little as 3 minutes with a no-obligation cash offer.
Estimated market value
$1,248,000
- Colorado
- Jefferson County
- Arvada
- 80007
- 6651 Violet Way
