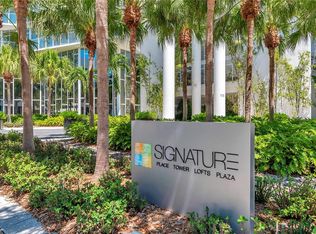
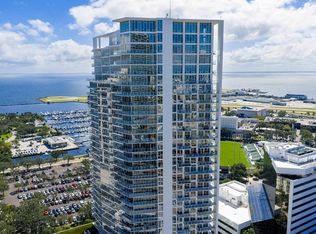
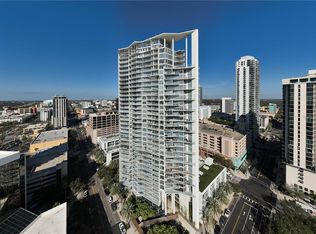
Luxury Downtown Saint Petersburg Condominium. Breathtaking Panoramic Views of Tampa Bay,Albert Whitted Airport,Yacht Harbor,Sailing Center and Pier from 11th Floor Condominium. Full Width Balcony with New Ceramic Tile. 10 Foot Floor to Ceiling Windows on All Exterior Rooms with Slider in Living Room and Master Bedroom. Custom Design Kitchen with Solid Bamboo Cabinetry,All Drawer Lower Cabinet,Build In Spice Cabinet Pull Out Double Trash Drawer,Large Pantry,Exotic Quartzite Natural Stone on Counter Top,Back Splash and Island Designed to Seat 4 Diners,under Island Storage. Matching Solid Bamboo Panels on Refrigerator & Freezer. All Thermador Brand Cook Top,Refrigerator/Freezer,Wall Mounted Oven,Microwave and Warming Drawer. Modern Pull Out CookTop Exhaust Fan with Lights. Dimmable Under Cabinet and Over Island LED Lighting. ; NEW IN 2024: Custom Kitchen,Hardwood Floor,Ceramic Tile on Balcony. Air Conditioning/Heat Pump,Granite Sink,Kohler Stand Up Faucet,Garbage Disposal. ; Fresh Paint Throughout,Both Master and 2nd Bath with Quartz counter Tops.; Electric Roll Down Sun Shade in Master Bedroom and Living Room,Manual Shade in 2nd Bedroom.; New 2024 Privrcy Barn Door between Living Room and Master Bedroom/BathRoom. Ceiling Fans in both Bedrooms.; Walk In Laundry Washer & Dryer. WalkIn Closet. Convenient to Elevators and Trash Chute. ; Short Walk to Resturants and Shopping on Beach Drive. Lots of near by Parks.; 24 hr. Concierge and Security. Attached 5th Floor Parking Garage with 2 Parking Spaces. Standard Florida AS IS Contract. Coastline Title Company.; ;
Sold for $1,100,000
$1,100,000
175 1ST STREET S #1105, ST PETERSBURG, FL 33701
2beds
1,269sqft
Condominium
Built in 2009
-- sqft lot
$1,037,400 Zestimate®
$867/sqft
$4,454 Estimated rent
Home value
$1,037,400
$934,000 - $1.15M
$4,454/mo
Zestimate® history
Owner options
List your home for rent
$4,454/mo
Rent Zestimate®
Find your next renter with Zillow Rental Manager. Plus, with online applications, you can quickly screen prospective tenants – for free.
$4,454/mo
Rent Zestimate®
Refinance and save
$8,915/mo
Est. payment
Refinancing to a lower rate could help reduce your monthly payments and save thousands over the life of the loan.
$8,915/mo
Est. payment
Explore your selling options
Work with a Zillow partner agent
Leverage their expertise and Zillow's premium Showcase listings to get your home seen by more buyers.
Get startedList with your own agent
Get your home in front of millions of buyers by listing it on Zillow.
Learn how to do itSell it yourself
Take full control of how buyers see your home on Zillow by listing For Sale by Owner (FSBO).
List your homeWhat's special
Zillow last checked:
Listing updated:
Listed by:
John Keller 727-586-1497,
JACK KELLER INC 727-586-1497
Bought with:
Jack Cleary, 3443357
CENTURY 21 LISTSMART
Source: Stellar MLS,MLS#: TB8321226 Originating MLS: Suncoast Tampa
Originating MLS: Suncoast Tampa
Facts & features
Interior
Bedrooms & bathrooms
- Bedrooms: 2
- Bathrooms: 2
- Full bathrooms: 2
Rooms
- Room types: Utility Room, Storage Rooms
Primary bedroom
- Features: Walk-In Closet(s)
- Level: First
- Area: 168 Square Feet
- Dimensions: 12x14
Kitchen
- Level: First
- Area: 221 Square Feet
- Dimensions: 13x17
Living room
- Level: First
- Area: 272 Square Feet
- Dimensions: 17x16
Heating
- Central, Electric, Exhaust Fan, Heat Pump
Cooling
- Central Air, Humidity Control
Appliances
- Included: Oven, Cooktop, Dishwasher, Disposal, Dryer, Electric Water Heater, Exhaust Fan, Microwave, Range Hood, Refrigerator, Washer, Water Softener
- Laundry: Inside, Laundry Room
Features
- Ceiling Fan(s), Eating Space In Kitchen, Elevator, High Ceilings, Kitchen/Family Room Combo, Living Room/Dining Room Combo, Open Floorplan, Solid Surface Counters, Solid Wood Cabinets, Stone Counters, Thermostat, Walk-In Closet(s)
- Flooring: Engineered Hardwood, Tile
- Doors: Outdoor Grill, Outdoor Shower
- Windows: Insulated Windows, Low Emissivity Windows, Shades
- Has fireplace: No
Interior area
- Total structure area: 1,269
- Total interior livable area: 1,269 sqft
Property
Parking
- Total spaces: 2
- Parking features: Assigned, Common, Covered, Garage Door Opener, Golf Cart Parking, Guest, On Street
- Attached garage spaces: 2
- Has uncovered spaces: Yes
- Details: Garage Dimensions: 99x99
Accessibility
- Accessibility features: Accessible Approach with Ramp, Accessible Bedroom, Accessible Closets, Accessible Common Area, Accessible Doors, Accessible Elevator Installed, Accessible Entrance, Visitor Bathroom, Accessible Hallway(s), Accessible Kitchen, Accessible Kitchen Appliances, Accessible Central Living Area, Accessible Stairway, Accessible Washer/Dryer, Central Living Area
Features
- Levels: One
- Stories: 1
- Patio & porch: Deck, Patio, Porch
- Exterior features: Balcony, Lighting, Outdoor Grill, Outdoor Shower, Private Mailbox, Sidewalk, Storage
- Has private pool: Yes
- Pool features: Auto Cleaner, Gunite, In Ground, Infinity, Lighting, Outside Bath Access, Pool Sweep, Self Cleaning
- Has spa: Yes
- Spa features: In Ground
- Has view: Yes
- View description: Park/Greenbelt, Trees/Woods, Water, Bay/Harbor - Full, Marina
- Has water view: Yes
- Water view: Water,Bay/Harbor - Full,Marina
Lot
- Size: 1.94 Acres
- Features: FloodZone, City Lot, Level, Near Public Transit, Oversized Lot, Sidewalk, Street One Way
- Residential vegetation: Trees/Landscaped
Details
- Additional structures: Other
- Parcel number: 193117818870011105
- Zoning: UNK
- Special conditions: None
Construction
Type & style
- Home type: Condo
- Architectural style: Contemporary
- Property subtype: Condominium
- Attached to another structure: Yes
Materials
- Block, Stucco
- Foundation: Slab
- Roof: Other
Condition
- New construction: No
- Year built: 2009
Utilities & green energy
- Sewer: Public Sewer
- Water: Public
- Utilities for property: BB/HS Internet Available, Cable Available, Cable Connected, Electricity Available, Electricity Connected, Fire Hydrant, Phone Available, Private, Street Lights, Underground Utilities
Community & HOA
Community
- Features: Airport/Runway, Clubhouse, Community Mailbox, Fitness Center, Gated Community - Guard, Golf Carts OK, Park, Pool, Sidewalks, Wheelchair Access
- Security: Closed Circuit Camera(s), Fire Sprinkler System, Key Card Entry, Security Fencing/Lighting/Alarms, Security Gate, Security Lights, Security System, Security System Owned, Smoke Detector(s)
- Pet fee: $0 monthly
- Subdivision: SIGNATURE PLACE CONDO
HOA
- Has HOA: Yes
- Amenities included: Cable TV, Clubhouse, Elevator(s), Fitness Center, Maintenance, Park, Pool, Security, Storage, Trail(s), Wheelchair Access
- Services included: 24-Hour Guard, Cable TV, Common Area Taxes, Community Pool, Insurance, Internet, Maintenance Structure, Maintenance Grounds, Maintenance Repairs, Manager, Pest Control, Pool Maintenance, Recreational Facilities, Security, Sewer, Trash, Water
- HOA fee: $1,240 monthly
- HOA name: KW Property Management & Consulting Co.
Location
- Region: Saint Petersburg
Financial & listing details
- Price per square foot: $867/sqft
- Tax assessed value: $899,932
- Annual tax amount: $6,678
- Date on market: 11/14/2024
- Cumulative days on market: 43 days
- Ownership: Condominium
- Total actual rent: 0
- Electric utility on property: Yes
- Road surface type: Paved, Other
Price history
| Date | Event | Price |
|---|---|---|
| 1/10/2025 | Sold | $1,100,000-14%$867/sqft |
Source:  Stellar MLS #TB8321226 Report a problem Stellar MLS #TB8321226 Report a problem | ||
| 1/2/2025 | Pending sale | $1,279,000$1,008/sqft |
Source: Stellar MLS #TB8321226 Report a problem | ||
| 11/14/2024 | Price change | $1,279,000-24.7%$1,008/sqft |
Source: Stellar MLS #TB8321226 Report a problem | ||
| 11/12/2024 | Price change | $1,699,000-15%$1,339/sqft |
Source: Owner Report a problem | ||
| 11/11/2024 | Listed for sale | $1,999,000+166.5%$1,575/sqft |
Source: Owner Report a problem | ||
| 10/2/2020 | Sold | $750,000-3.2%$591/sqft |
Source: Public Record Report a problem | ||
| 8/29/2020 | Pending sale | $775,000$611/sqft |
Source: NORTHSTAR REALTY #U8082376 Report a problem | ||
| 8/12/2020 | Price change | $775,000-3%$611/sqft |
Source: NORTHSTAR REALTY #U8082376 Report a problem | ||
| 6/8/2020 | Price change | $799,000-2%$630/sqft |
Source: NORTHSTAR REALTY #U8082376 Report a problem | ||
| 4/23/2020 | Listed for sale | $815,000+49.5%$642/sqft |
Source: NORTHSTAR REALTY #U8082376 Report a problem | ||
| 1/8/2015 | Sold | $545,000-7.5%$429/sqft |
Source: Stellar MLS #U7619081 Report a problem | ||
| 10/15/2014 | Price change | $589,000-1.7%$464/sqft |
Source: Northstar Realty #U7619081 Report a problem | ||
| 8/10/2014 | Price change | $599,000-7.8%$472/sqft |
Source: Northstar Realty #U7619081 Report a problem | ||
| 5/7/2014 | Listed for sale | $650,000+111%$512/sqft |
Source: Northstar Realty #U7619081 Report a problem | ||
| 3/25/2010 | Sold | $308,000$243/sqft |
Source: Public Record Report a problem | ||
Public tax history
| Year | Property taxes | Tax assessment |
|---|---|---|
| 2024 | $6,784 +1.6% | $390,179 +3% |
| 2023 | $6,678 +2.5% | $378,815 +3% |
| 2022 | $6,515 -1.5% | $367,782 +3% |
| 2021 | $6,613 -37.7% | $357,070 -33.8% |
| 2020 | $10,622 +1.7% | $539,138 +2.3% |
| 2019 | $10,448 | $527,017 +1.9% |
| 2018 | $10,448 +1.3% | $517,190 +2.1% |
| 2017 | $10,313 -0.6% | $506,552 |
| 2016 | $10,374 +11.4% | $506,552 |
| 2015 | $9,316 +9.2% | $506,552 +15.5% |
| 2014 | $8,528 +12.6% | $438,704 +20.2% |
| 2013 | $7,572 +14.5% | $364,925 +22.4% |
| 2012 | $6,614 | $298,165 +17.3% |
| 2011 | -- | $254,294 -16.1% |
| 2010 | -- | $303,072 +301.5% |
| 2009 | -- | $75,480 |
Find assessor info on the county website
Neighborhood: Downtown
Nearby homes
- $860,0002 bd2 ba1.3k sqft175 1st St S APT 303, Saint Petersburg, FL 33701For Sale

- $856,0002 bd2 ba1.2k sqft175 1st St S APT 305, Saint Petersburg, FL 33701Sold
- $660,0001 bd2 ba859 sqft175 1st St S APT 504, Saint Petersburg, FL 33701For Sale
- $681,5251 bd2 ba859 sqft175 1st St S APT 804, Saint Petersburg, FL 33701Sold
- $1,030,0002 bd2 ba1.4k sqft175 1st St S APT 806, Saint Petersburg, FL 33701Sold
- $995,0002 bd2 ba1.2k sqft175 1st St S APT 905, Saint Petersburg, FL 33701For Sale
- $1,140,0002 bd2 ba1.4k sqft175 1st St S APT 906, Saint Petersburg, FL 33701Sold
- $950,0002 bd2 ba1.2k sqft175 1st St S APT 1005, Saint Petersburg, FL 33701Sold
- $1,160,0002 bd2 ba1.4k sqft175 1st St S APT 1006, Saint Petersburg, FL 33701For Sale
Nearby schools
GreatSchools rating
- 4/10Campbell Park Elementary SchoolGrades: PK-5Distance: 1 mi
- 5/10John Hopkins Middle SchoolGrades: 6-8Distance: 1.4 mi
- 6/10St. Petersburg High SchoolGrades: 9-12Distance: 2.1 mi
Get a cash offer in 3 minutes
Find out how much your home could sell for in as little as 3 minutes with a no-obligation cash offer.
Estimated market value
$1,037,400
Get a cash offer in 3 minutes
Find out how much your home could sell for in as little as 3 minutes with a no-obligation cash offer.
Estimated market value
$1,037,400
- Florida
- Pinellas County
- Saint Petersburg
- 33701
- Downtown
- 175 1ST STREET S Unit 1105
Nearby cities
Nearby neighborhoods
Nearby zip codes
Other Saint Petersburg Topics
- Apartments for Rent in 33701
- Houses for Sale in 33701
- Houses for Rent in 33701
- 33701 Real Estate
- Saint Petersburg Condos
- Houses for Sale in Saint Petersburg
- Newest Listings in Saint Petersburg
- Saint Petersburg Home Values
- Saint Petersburg Real Estate Agents
- Saint Petersburg Refinance
- Saint Petersburg Mortgage Rates
