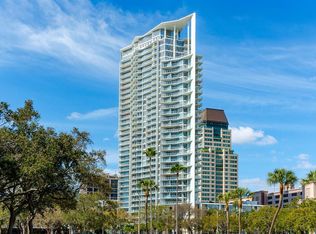
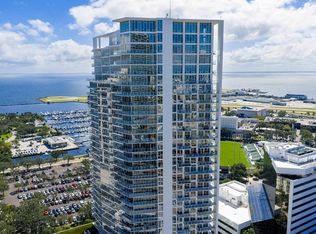
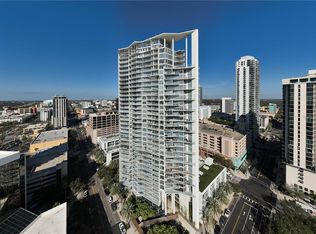
Under contract-accepting backup offers. Welcome to Urban Living at Its Finest in the Iconic Signature Place Located in the heart of vibrant downtown St. Petersburg, Signature Place is a 34-story luxury condominium building featuring 243 residential units. Experience unparalleled sophistication in this stunning 2-bedroom, 2-bathroom condo spanning 1,269 square feet on the 25th floor. Step out onto your private balcony and take in amazing, panoramic views of Albert Whitted Airport, the Yacht Harbor, Sailing Center, the new Pier, Tampa Bay, and the city skyline. This thoughtfully designed split floor plan is filled with natural light and features 10-foot floor-to-ceiling windows in all exterior rooms, including a sliding glass door in the living area. The modern kitchen is equipped with high-end Thermador appliances and granite countertops, perfect for culinary enthusiasts. The spacious primary bedroom includes a large walk-in closet. The second bathroom is conveniently accessible from the main living area, ideal for guests. A full-sized in-unit washer and dryer are included in a dedicated laundry area for your convenience. Additional features include two assigned parking spaces in the under-building garage on the third floor, along with a private storage unit also located on the third floor. Signature Place offers exceptional amenities including a staffed management office and building engineer on weekdays, a 24/7 front desk attendant, two stylish community rooms with one featuring a pool table, a state-of-the-art fitness center, a resort-style pool deck with spa, and a secured package delivery room with on-site attendant. You are just steps away from Beach Drive, top-rated restaurants, the Mahaffey Theater, Dali Museum, city marina, waterfront parks, Palladium Theater, arts venues, Tropicana Field, major highways, and Tampa International Airport. Whether you are looking for a full-time residence, a luxurious second home, or an outstanding investment opportunity, this condo offers the best of downtown living. Schedule your private showing today and make this exceptional residence your new home. Live where others vacation. Signature Place is calling.
Sold for $1,129,000
$1,129,000
175 1ST STREET S #2505, ST PETERSBURG, FL 33701
2beds
1,269sqft
Condominium
Built in 2009
-- sqft lot
$1,040,000 Zestimate®
$890/sqft
$4,394 Estimated rent
Home value
$1,040,000
$957,000 - $1.12M
$4,394/mo
Zestimate® history
Owner options
List your home for rent
$4,394/mo
Rent Zestimate®
Find your next renter with Zillow Rental Manager. Plus, with online applications, you can quickly screen prospective tenants – for free.
$4,394/mo
Rent Zestimate®
Refinance and save
$9,110/mo
Est. payment
Refinancing to a lower rate could help reduce your monthly payments and save thousands over the life of the loan.
$9,110/mo
Est. payment
Explore your selling options
Work with a Zillow partner agent
Leverage their expertise and Zillow's premium Showcase listings to get your home seen by more buyers.
Get startedList with your own agent
Get your home in front of millions of buyers by listing it on Zillow.
Learn how to do itSell it yourself
Take full control of how buyers see your home on Zillow by listing For Sale by Owner (FSBO).
List your homeWhat's special
Private balconyGranite countertopsResort-style pool deckIn-unit washer and dryerPanoramic viewsModern kitchenThermador appliances
Zillow last checked:
Listing updated:
Listed by:
Krystyna Iskra 727-741-1053,
CENTURY 21 COAST TO COAST 727-398-3030
Bought with:
Krystyna Iskra, 577663
CENTURY 21 COAST TO COAST
Source: Stellar MLS,MLS#: TB8403934 Originating MLS: Suncoast Tampa
Originating MLS: Suncoast Tampa
Facts & features
Interior
Bedrooms & bathrooms
- Bedrooms: 2
- Bathrooms: 2
- Full bathrooms: 2
Primary bedroom
- Features: Walk-In Closet(s)
- Level: First
- Area: 169 Square Feet
- Dimensions: 13x13
Bedroom 2
- Features: Coat Closet
- Level: First
- Area: 121 Square Feet
- Dimensions: 11x11
Great room
- Level: First
- Area: 270 Square Feet
- Dimensions: 18x15
Kitchen
- Level: First
- Area: 120 Square Feet
- Dimensions: 12x10
Heating
- Central, Electric
Cooling
- Central Air
Appliances
- Included: Cooktop, Dishwasher, Disposal, Dryer, Electric Water Heater, Microwave, Range, Refrigerator, Washer
- Laundry: Electric Dryer Hookup, Inside, Laundry Room, Washer Hookup
Features
- Ceiling Fan(s), High Ceilings, Living Room/Dining Room Combo, Open Floorplan, Primary Bedroom Main Floor, Split Bedroom
- Flooring: Ceramic Tile
- Doors: Sliding Doors
- Windows: Window Treatments
- Has fireplace: No
Interior area
- Total structure area: 1,269
- Total interior livable area: 1,269 sqft
Property
Features
- Levels: Three Or More
- Stories: 3
- Exterior features: Balcony, Sidewalk, Storage
- Pool features: Heated, In Ground, Lighting
- Has view: Yes
- View description: City, Water, Bay/Harbor - Full
- Has water view: Yes
- Water view: Water,Bay/Harbor - Full
- Waterfront features: Bay/Harbor Access
Lot
- Size: 2.03 Acres
Details
- Parcel number: 193117818870012505
- Special conditions: None
Construction
Type & style
- Home type: Condo
- Architectural style: Contemporary
- Property subtype: Condominium
Materials
- Block, Stucco
- Foundation: Slab, Raised
- Roof: Built-Up
Condition
- New construction: No
- Year built: 2009
Utilities & green energy
- Sewer: Public Sewer
- Water: Public
- Utilities for property: Cable Connected, Electricity Connected, Public, Sewer Connected, Water Connected
Community & HOA
Community
- Features: Clubhouse, Deed Restrictions, Fitness Center, Pool
- Pet fee: $0 monthly
- Subdivision: SIGNATURE PLACE CONDO
HOA
- Has HOA: Yes
- Services included: Cable TV, Common Area Taxes, Community Pool, Reserve Fund, Insurance, Maintenance Structure, Maintenance Grounds, Manager, Pool Maintenance, Recreational Facilities, Sewer, Trash, Water
- HOA fee: $1,290 monthly
- HOA name: Sierra Dycio
- HOA phone: 727-895-8539
Location
- Region: Saint Petersburg
Financial & listing details
- Price per square foot: $890/sqft
- Tax assessed value: $889,827
- Annual tax amount: $17,119
- Date on market: 7/3/2025
- Cumulative days on market: 23 days
- Listing terms: Assumable,Cash
- Ownership: Condominium
- Total actual rent: 0
- Electric utility on property: Yes
- Road surface type: Paved
Price history
| Date | Event | Price |
|---|---|---|
| 8/19/2025 | Sold | $1,129,000-9.6%$890/sqft |
Source:  Stellar MLS #TB8403934 Report a problem Stellar MLS #TB8403934 Report a problem | ||
| 7/27/2025 | Pending sale | $1,249,000$984/sqft |
Source: Stellar MLS #TB8403934 Report a problem | ||
| 7/3/2025 | Listed for sale | $1,249,000+156.2%$984/sqft |
Source: Stellar MLS #TB8403934 Report a problem | ||
| 7/1/2025 | Listing removed | $5,000$4/sqft |
Source: Zillow Rentals Report a problem | ||
| 5/28/2025 | Price change | $5,000-9.1%$4/sqft |
Source: Zillow Rentals Report a problem | ||
| 5/19/2025 | Listed for rent | $5,500$4/sqft |
Source: Zillow Rentals Report a problem | ||
| 3/12/2023 | Listing removed | -- |
Source: Zillow Rentals Report a problem | ||
| 2/20/2023 | Listed for rent | $5,500$4/sqft |
Source: Zillow Rentals Report a problem | ||
| 2/3/2010 | Sold | $487,500$384/sqft |
Source: Public Record Report a problem | ||
Public tax history
| Year | Property taxes | Tax assessment |
|---|---|---|
| 2025 | $17,725 +3.5% | $889,827 +5.4% |
| 2024 | $17,119 +4.2% | $844,324 +10% |
| 2023 | $16,433 +9.7% | $767,567 +10% |
| 2022 | $14,979 +12.3% | $697,788 +10% |
| 2021 | $13,335 +0.2% | $634,353 +1.9% |
| 2020 | $13,312 +8.4% | $622,429 +9.3% |
| 2019 | $12,281 | $569,718 -4.6% |
| 2018 | $12,281 +5.5% | $597,033 +10% |
| 2017 | $11,639 +13.2% | $542,710 |
| 2016 | $10,277 +3.2% | $542,710 |
| 2015 | $9,955 +9.7% | $542,710 +16.2% |
| 2014 | $9,075 +12.7% | $466,967 +20.3% |
| 2013 | $8,055 +14.5% | $388,188 +22.4% |
| 2012 | $7,037 | $317,212 +17.3% |
| 2011 | -- | $270,525 -15.9% |
| 2010 | -- | $321,636 +326.1% |
| 2009 | -- | $75,480 |
Find assessor info on the county website
Neighborhood: Downtown
Nearby homes
- $925,0002 bd2 ba1.3k sqft175 1st St S APT 303, Saint Petersburg, FL 33701Sold
- $856,0002 bd2 ba1.2k sqft175 1st St S APT 305, Saint Petersburg, FL 33701Sold
- $660,0001 bd2 ba859 sqft175 1st St S APT 504, Saint Petersburg, FL 33701For Sale
- $681,5251 bd2 ba859 sqft175 1st St S APT 804, Saint Petersburg, FL 33701Sold
- $1,030,0002 bd2 ba1.4k sqft175 1st St S APT 806, Saint Petersburg, FL 33701Sold
- $995,0002 bd2 ba1.2k sqft175 1st St S APT 905, Saint Petersburg, FL 33701For Sale
- $1,140,0002 bd2 ba1.4k sqft175 1st St S APT 906, Saint Petersburg, FL 33701Sold
- $950,0002 bd2 ba1.2k sqft175 1st St S APT 1005, Saint Petersburg, FL 33701Sold
- $1,160,0002 bd2 ba1.4k sqft175 1st St S APT 1006, Saint Petersburg, FL 33701For Sale
Nearby schools
GreatSchools rating
- 4/10Campbell Park Elementary SchoolGrades: PK-5Distance: 1 mi
- 5/10John Hopkins Middle SchoolGrades: 6-8Distance: 1.4 mi
- 6/10St. Petersburg High SchoolGrades: 9-12Distance: 2.1 mi
Schools provided by the listing agent
- Elementary: Campbell Park Elementary-PN
- Middle: John Hopkins Middle-PN
- High: St. Petersburg High-PN
Source: Stellar MLS. This data may not be complete. We recommend contacting the local school district to confirm school assignments for this home.
Get a cash offer in 3 minutes
Find out how much your home could sell for in as little as 3 minutes with a no-obligation cash offer.
Estimated market value
$1,040,000
Get a cash offer in 3 minutes
Find out how much your home could sell for in as little as 3 minutes with a no-obligation cash offer.
Estimated market value
$1,040,000
- Florida
- Pinellas County
- Saint Petersburg
- 33701
- Downtown
- 175 1ST STREET S Unit 2505
Nearby cities
Nearby neighborhoods
Nearby zip codes
Other Saint Petersburg Topics
- Apartments for Rent in 33701
- Houses for Sale in 33701
- Houses for Rent in 33701
- 33701 Real Estate
- Saint Petersburg Condos
- Houses for Sale in Saint Petersburg
- Newest Listings in Saint Petersburg
- Saint Petersburg Home Values
- Saint Petersburg Real Estate Agents
- Saint Petersburg Refinance
- Saint Petersburg Mortgage Rates
