For Statistical purposes only
Sold for $2,500,000
$2,500,000
175 1st St S APT 3402, Saint Petersburg, FL 33701
4beds
5,270sqft
Condominium
Built in 2009
-- sqft lot
$2,440,300 Zestimate®
$474/sqft
$22,457 Estimated rent
Home value
$2,440,300
$2.22M - $2.68M
$22,457/mo
Zestimate® history
Owner options
List your home for rent
$22,457/mo
Rent Zestimate®
Find your next renter with Zillow Rental Manager. Plus, with online applications, you can quickly screen prospective tenants – for free.
$22,457/mo
Rent Zestimate®
Refinance and save
$23,405/mo
Est. payment
Refinancing to a lower rate could help reduce your monthly payments and save thousands over the life of the loan.
$23,405/mo
Est. payment
Explore your selling options
Work with a Zillow partner agent
Leverage their expertise and Zillow's premium Showcase listings to get your home seen by more buyers.
Get startedList with your own agent
Get your home in front of millions of buyers by listing it on Zillow.
Learn how to do itSell it yourself
Take full control of how buyers see your home on Zillow by listing For Sale by Owner (FSBO).
List your homeWhat's special
Private sky terraceExpansive terracesResort-style pool and spaBreathtaking panoramic viewsPrivate media roomDual spa-inspired bathroomsSoaring ceilings
Zillow last checked:
Listing updated:
Listed by:
Liz Heinkel 727-239-5623,
SMITH & ASSOCIATES REAL ESTATE 727-342-3800
Bought with:
Shawn Bolla, 3263165
SMITH & ASSOCIATES REAL ESTATE
Source: Stellar MLS,MLS#: TB8335525 Originating MLS: Suncoast Tampa
Originating MLS: Suncoast Tampa
Facts & features
Interior
Bedrooms & bathrooms
- Bedrooms: 4
- Bathrooms: 6
- Full bathrooms: 4
- 1/2 bathrooms: 2
Rooms
- Room types: Den/Library/Office, Family Room, Dining Room, Living Room, Utility Room, Media Room, Storage Rooms
Primary bedroom
- Features: Walk-In Closet(s)
- Level: First
- Area: 256 Square Feet
- Dimensions: 16x16
Bedroom 2
- Features: Walk-In Closet(s)
- Level: First
- Area: 165 Square Feet
- Dimensions: 15x11
Primary bathroom
- Level: First
- Area: 154 Square Feet
- Dimensions: 11x14
Bathroom 2
- Level: First
- Area: 143 Square Feet
- Dimensions: 13x11
Gym
- Level: First
- Area: 77 Square Feet
- Dimensions: 11x7
Kitchen
- Level: First
- Area: 442 Square Feet
- Dimensions: 17x26
Living room
- Level: First
- Area: 682 Square Feet
- Dimensions: 31x22
Heating
- Central
Cooling
- Central Air
Appliances
- Included: Bar Fridge, Oven, Convection Oven, Cooktop, Dishwasher, Disposal, Dryer, Exhaust Fan, Microwave, Range Hood, Refrigerator, Washer, Wine Refrigerator
- Laundry: Laundry Closet
Features
- Built-in Features, Cathedral Ceiling(s), Ceiling Fan(s), Eating Space In Kitchen, Elevator, High Ceilings, Kitchen/Family Room Combo, Living Room/Dining Room Combo, PrimaryBedroom Upstairs, Solid Wood Cabinets, Stone Counters, Thermostat, Walk-In Closet(s), Wet Bar
- Flooring: Carpet, Tile, Hardwood
- Windows: Drapes, Storm Window(s), Shades, Window Treatments
- Has fireplace: No
- Fireplace features: Decorative
- Common walls with other units/homes: Corner Unit,End Unit
Interior area
- Total structure area: 5,470
- Total interior livable area: 5,270 sqft
Property
Parking
- Total spaces: 3
- Parking features: Assigned, Common, Electric Vehicle Charging Station(s), Garage Door Opener, Reserved, Under Building
- Attached garage spaces: 3
Accessibility
- Accessibility features: Accessible Bedroom, Accessible Elevator Installed, Accessible Central Living Area
Features
- Levels: One
- Stories: 1
- Patio & porch: Deck
- Exterior features: Balcony, Lighting, Sidewalk, Storage
- Has view: Yes
- View description: City, Park/Greenbelt, Water, Bay/Harbor - Partial, Gulf/Ocean - Partial, Gulf/Ocean to Bay
- Has water view: Yes
- Water view: Water,Bay/Harbor - Partial,Gulf/Ocean - Partial,Gulf/Ocean to Bay
- Waterfront features: Bay/Harbor Front
- Body of water: TAMPA BAY AND GULF OF MEXICO
Lot
- Size: 2.03 Acres
- Features: Flood Insurance Required, FloodZone, City Lot, Near Marina, Near Public Transit, Sidewalk
Details
- Parcel number: 193117818870013402
- Special conditions: None
Construction
Type & style
- Home type: Condo
- Architectural style: Contemporary
- Property subtype: Condominium
- Attached to another structure: Yes
Materials
- Concrete
- Foundation: Slab
- Roof: Built-Up,Concrete
Condition
- Completed
- New construction: No
- Year built: 2009
Utilities & green energy
- Sewer: Public Sewer
- Water: Public
- Utilities for property: Cable Connected, Electricity Connected, Public, Sewer Connected, Street Lights, Water Connected
Green energy
- Indoor air quality: Air Filters MERV 10+, No Smoking-Interior Buildg
- Construction elements: Onsite Recycling Center
Community & HOA
Community
- Features: Bay/Harbor Front, Association Recreation - Owned, Buyer Approval Required, Clubhouse, Community Mailbox, Deed Restrictions, Fitness Center, Gated Community - Guard, Pool, Sidewalks
- Security: Closed Circuit Camera(s), Fire Alarm, Fire Sprinkler System, Gated Community, Key Card Entry, Security Gate, Security Lights, Smoke Detector(s)
- Pet fee: $0 monthly
- Subdivision: SIGNATURE PLACE CONDO
HOA
- Has HOA: Yes
- Amenities included: Cable TV, Clubhouse, Elevator(s), Fitness Center, Gated, Lobby Key Required, Maintenance, Pool, Recreation Facilities, Security, Spa/Hot Tub, Storage, Vehicle Restrictions, Wheelchair Access
- Services included: 24-Hour Guard, Cable TV, Common Area Taxes, Community Pool, Reserve Fund, Fidelity Bond, Insurance, Internet, Maintenance Structure, Maintenance Grounds, Maintenance Repairs, Manager, Pest Control, Pool Maintenance, Recreational Facilities, Security, Sewer, Trash, Water
- HOA fee: $5,982 monthly
- HOA name: KW Property Management/ Sierra Dyco
- HOA phone: 727-895-8539
Location
- Region: Saint Petersburg
Financial & listing details
- Price per square foot: $474/sqft
- Tax assessed value: $3,735,448
- Annual tax amount: $66,863
- Date on market: 1/8/2025
- Cumulative days on market: 196 days
- Listing terms: Cash,Conventional
- Ownership: Condominium
- Total actual rent: 0
- Electric utility on property: Yes
- Road surface type: Paved
Price history
| Date | Event | Price |
|---|---|---|
| 8/15/2025 | Sold | $2,500,000-28.6%$474/sqft |
Source:  Stellar MLS #TB8335525 Report a problem Stellar MLS #TB8335525 Report a problem | ||
| 7/24/2025 | Pending sale | $3,500,000$664/sqft |
Source: Stellar MLS #TB8335525 Report a problem | ||
| 6/5/2025 | Price change | $3,500,000-12.4%$664/sqft |
Source: Stellar MLS #TB8335525 Report a problem | ||
| 2/15/2025 | Price change | $3,995,000-11.2%$758/sqft |
Source: Stellar MLS #TB8335525 Report a problem | ||
| 1/8/2025 | Listed for sale | $4,500,000+23.6%$854/sqft |
Source: Stellar MLS #TB8335525 Report a problem | ||
| 8/11/2024 | Listing removed | $3,640,000$691/sqft |
Source: Stellar MLS #T3416560 Report a problem | ||
| 4/9/2024 | Price change | $3,640,000-16.1%$691/sqft |
Source: Stellar MLS #T3416560 Report a problem | ||
| 4/5/2024 | Price change | $4,340,000-27.6%$824/sqft |
Source: Stellar MLS #T3416560 Report a problem | ||
| 2/13/2024 | Price change | $5,995,000+51.8%$1,138/sqft |
Source: Stellar MLS #T3416560 Report a problem | ||
| 1/10/2024 | Price change | $3,950,000-10.2%$750/sqft |
Source: Stellar MLS #T3416560 Report a problem | ||
| 7/26/2023 | Price change | $4,400,000-2.1%$835/sqft |
Source: Stellar MLS #T3416560 Report a problem | ||
| 6/7/2023 | Price change | $4,495,000-7.3%$853/sqft |
Source: Stellar MLS #T3416560 Report a problem | ||
| 4/9/2023 | Price change | $4,850,000-2%$920/sqft |
Source: Stellar MLS #T3416560 Report a problem | ||
| 1/29/2023 | Price change | $4,950,000-6.5%$939/sqft |
Source: Stellar MLS #T3416560 Report a problem | ||
| 12/7/2022 | Listed for sale | $5,295,000+1.8%$1,005/sqft |
Source: Stellar MLS #T3416560 Report a problem | ||
| 12/1/2022 | Listing removed | -- |
Source: Stellar MLS #U8160299 Report a problem | ||
| 6/6/2022 | Price change | $5,200,000-13.3%$987/sqft |
Source: Stellar MLS #U8160299 Report a problem | ||
| 4/29/2022 | Listed for sale | $6,000,000+389.8%$1,139/sqft |
Source: Stellar MLS #U8160299 Report a problem | ||
| 9/3/2010 | Sold | $1,225,000$232/sqft |
Source: Public Record Report a problem | ||
Public tax history
| Year | Property taxes | Tax assessment |
|---|---|---|
| 2024 | $66,864 +4.2% | $3,294,682 +10% |
| 2023 | $64,197 +9.6% | $2,995,165 +10% |
| 2022 | $58,577 +7.4% | $2,722,877 +10% |
| 2021 | $54,521 +5.3% | $2,475,343 +10% |
| 2020 | $51,756 +6.8% | $2,250,312 +10% |
| 2019 | $48,460 | $2,045,738 -30% |
| 2018 | $48,460 +4.6% | $2,923,072 +44.8% |
| 2017 | $46,322 +25.8% | $2,019,124 |
| 2016 | $36,830 +3% | $2,019,124 |
| 2015 | $35,756 +12.5% | $2,019,124 +24.9% |
| 2014 | $31,772 +14.5% | $1,616,501 +25.6% |
| 2013 | $27,750 +14.4% | $1,286,694 +22.6% |
| 2012 | $24,249 | $1,049,786 -8.5% |
| 2011 | -- | $1,147,537 -1.1% |
| 2010 | -- | $1,159,788 +231.3% |
| 2009 | -- | $350,030 |
Find assessor info on the county website
Neighborhood: Downtown
Nearby homes
- $860,0002 bd2 ba1.3k sqft175 1st St S APT 303, Saint Petersburg, FL 33701For Sale

- $856,0002 bd2 ba1.2k sqft175 1st St S APT 305, Saint Petersburg, FL 33701Sold
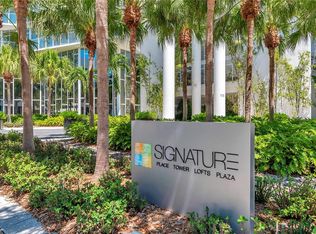
- $660,0001 bd2 ba859 sqft175 1st St S APT 504, Saint Petersburg, FL 33701For Sale
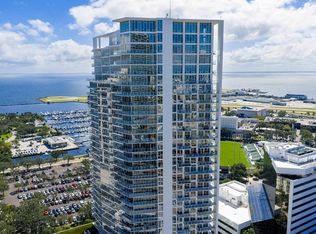
- $681,5251 bd2 ba859 sqft175 1st St S APT 804, Saint Petersburg, FL 33701Sold
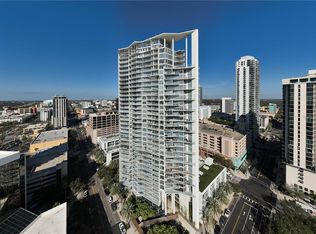
- $1,030,0002 bd2 ba1.4k sqft175 1st St S APT 806, Saint Petersburg, FL 33701Sold
- $995,0002 bd2 ba1.2k sqft175 1st St S APT 905, Saint Petersburg, FL 33701For Sale
- $1,140,0002 bd2 ba1.4k sqft175 1st St S APT 906, Saint Petersburg, FL 33701Sold
- $950,0002 bd2 ba1.2k sqft175 1st St S APT 1005, Saint Petersburg, FL 33701Sold
- $1,160,0002 bd2 ba1.4k sqft175 1st St S APT 1006, Saint Petersburg, FL 33701For Sale
Nearby schools
GreatSchools rating
- 4/10Campbell Park Elementary SchoolGrades: PK-5Distance: 1 mi
- 5/10John Hopkins Middle SchoolGrades: 6-8Distance: 1.4 mi
- 6/10St. Petersburg High SchoolGrades: 9-12Distance: 2.1 mi
Schools provided by the listing agent
- Elementary: North Shore Elementary-PN
- High: St. Petersburg High-PN
Source: Stellar MLS. This data may not be complete. We recommend contacting the local school district to confirm school assignments for this home.
Get a cash offer in 3 minutes
Find out how much your home could sell for in as little as 3 minutes with a no-obligation cash offer.
Estimated market value
$2,440,300
Get a cash offer in 3 minutes
Find out how much your home could sell for in as little as 3 minutes with a no-obligation cash offer.
Estimated market value
$2,440,300
- Florida
- Pinellas County
- Saint Petersburg
- 33701
- Downtown
- 175 1st St S Apartment 3402
Nearby cities
Nearby neighborhoods
Nearby zip codes
Other Saint Petersburg Topics
- Apartments for Rent in 33701
- Houses for Sale in 33701
- Houses for Rent in 33701
- 33701 Real Estate
- Saint Petersburg Condos
- Houses for Sale in Saint Petersburg
- Newest Listings in Saint Petersburg
- Saint Petersburg Home Values
- Saint Petersburg Real Estate Agents
- Saint Petersburg Refinance
- Saint Petersburg Mortgage Rates
