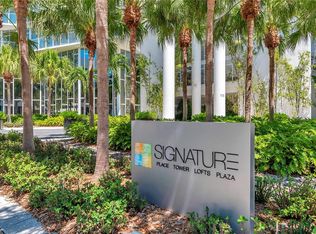
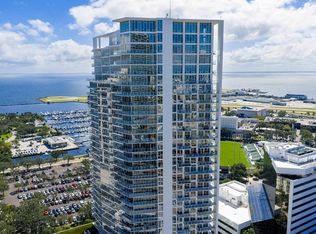
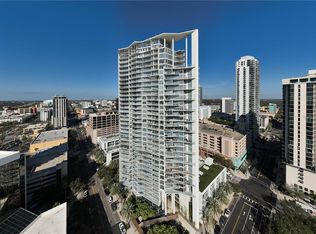
One or more photo(s) has been virtually staged. Welcome to urban luxury living at its finest in downtown St. Petersburg! Step into this stunning 2-bedroom, 2 ½ bath condominium with a coveted bonus room, spanning two levels on both the 27th and 28th floors. Enjoy two levels of breathtaking, unobstructed southeast views of Tampa Bay through the wall-to-wall, floor-to-ceiling windows, guided by motorized blinds on every window. The open-concept layout seamlessly connects the living, dining, and kitchen areas, creating an open and inviting atmosphere for both relaxation and entertainment. The main living areas, the master bedroom, and the guest bedroom all boast their own private outdoor terrace, offering a serene outdoor escape with a view from every room. Both the primary bedroom and guest bedroom come complete with private en-suite bathrooms. The primary bedroom features a walk-in closet, an oversized shower, and custom cabinets, providing additional storage space. Residents of The Signature enjoy an array of resort-style amenities, starting in the grand lobby, two club house rooms, a rooftop heated pool and sundeck, fully equipped fitness center, resident lounge, bike storage, and private storage lockers. The 24/7 concierge service provides both convenience and security, while the two personal parking spaces in the garage add an extra layer of ease to your daily life. Discover the vibrant life of downtown St. Petersburg just steps away, with convenient access to dining, shopping, and an endless array of entertainment options. Immerse yourself in the local culture with nearby restaurants, art galleries and museums, sporting events, morning markets, live music, and waterfront parks. Schedule a showing today and elevate your lifestyle to the epitome of luxury living in the heart of St. Petersburg, FL.
Sold for $1,700,000
$1,700,000
175 1ST STREET S #2707, ST PETERSBURG, FL 33701
2beds
1,996sqft
Condominium
Built in 2009
-- sqft lot
$1,678,400 Zestimate®
$852/sqft
$6,494 Estimated rent
Home value
$1,678,400
$1.54M - $1.83M
$6,494/mo
Zestimate® history
Owner options
List your home for rent
$6,494/mo
Rent Zestimate®
Find your next renter with Zillow Rental Manager. Plus, with online applications, you can quickly screen prospective tenants – for free.
$6,494/mo
Rent Zestimate®
Refinance and save
$13,610/mo
Est. payment
Refinancing to a lower rate could help reduce your monthly payments and save thousands over the life of the loan.
$13,610/mo
Est. payment
Explore your selling options
Work with a Zillow partner agent
Leverage their expertise and Zillow's premium Showcase listings to get your home seen by more buyers.
Get startedList with your own agent
Get your home in front of millions of buyers by listing it on Zillow.
Learn how to do itSell it yourself
Take full control of how buyers see your home on Zillow by listing For Sale by Owner (FSBO).
List your homeWhat's special
Zillow last checked:
Listing updated:
Listed by:
Christopher Lindemoen 727-501-6141,
SMITH & ASSOCIATES REAL ESTATE 727-342-3800
Bought with:
Nancy Reilly, 3469954
EXP REALTY LLC
Source: Stellar MLS,MLS#: U8227592 Originating MLS: Pinellas Suncoast
Originating MLS: Pinellas Suncoast
Facts & features
Interior
Bedrooms & bathrooms
- Bedrooms: 2
- Bathrooms: 3
- Full bathrooms: 2
- 1/2 bathrooms: 1
Rooms
- Room types: Bonus Room, Den/Library/Office, Utility Room
Primary bedroom
- Features: Walk-In Closet(s)
- Level: Second
- Dimensions: 21x14
Bedroom 2
- Features: Built-in Closet
- Level: Second
- Dimensions: 14x10
Primary bathroom
- Level: Second
- Dimensions: 21x9
Bathroom 1
- Level: First
- Dimensions: 5x5
Bathroom 2
- Level: Second
- Dimensions: 6x9
Den
- Level: First
- Dimensions: 10x8
Dining room
- Level: First
- Dimensions: 14x12
Kitchen
- Level: First
- Dimensions: 18x8
Living room
- Level: First
- Dimensions: 21x15
Heating
- Central
Cooling
- Central Air
Appliances
- Included: Oven, Convection Oven, Dishwasher, Disposal, Dryer, Electric Water Heater, Exhaust Fan, Ice Maker, Microwave, Range, Range Hood, Refrigerator, Washer, Wine Refrigerator
- Laundry: Inside, Laundry Closet
Features
- Ceiling Fan(s), High Ceilings, Open Floorplan, PrimaryBedroom Upstairs, Solid Surface Counters, Thermostat, Walk-In Closet(s)
- Flooring: Carpet, Tile, Hardwood
- Doors: Sliding Doors
- Windows: Double Pane Windows, Storm Window(s), Shades, Tinted Windows, Window Treatments, Hurricane Shutters/Windows
- Has fireplace: No
Interior area
- Total structure area: 1,996
- Total interior livable area: 1,996 sqft
Property
Parking
- Total spaces: 2
- Parking features: Assigned
- Attached garage spaces: 2
Features
- Levels: Two
- Stories: 2
- Patio & porch: Covered, Patio, Wrap Around
- Exterior features: Balcony, Sidewalk, Storage
- Has view: Yes
- View description: City, Water, Bay/Harbor - Full, Marina
- Has water view: Yes
- Water view: Water,Bay/Harbor - Full,Marina
- Body of water: TAMPA BAY
Lot
- Size: 2.03 Acres
- Features: City Lot, Landscaped, Near Marina, Near Public Transit, Sidewalk
Details
- Parcel number: 193117818870012707
- Zoning: PD
- Special conditions: None
Construction
Type & style
- Home type: Condo
- Architectural style: Contemporary
- Property subtype: Condominium
Materials
- Concrete, Stucco
- Foundation: Concrete Perimeter
- Roof: Other
Condition
- Completed
- New construction: No
- Year built: 2009
Utilities & green energy
- Sewer: Public Sewer
- Water: Public
- Utilities for property: Cable Available, Electricity Available, Public, Water Available
Community & HOA
Community
- Features: Buyer Approval Required, Clubhouse, Community Mailbox, Fitness Center, Pool
- Security: Fire Sprinkler System, Key Card Entry, Security Gate, Smoke Detector(s), Fire/Smoke Detection Integration
- Pet fee: $0 monthly
- Subdivision: SIGNATURE PLACE CONDO
HOA
- Has HOA: Yes
- Amenities included: Elevator(s), Fitness Center, Pool, Security
- Services included: 24-Hour Guard, Cable TV, Common Area Taxes, Community Pool, Reserve Fund, Insurance, Internet, Maintenance Structure, Maintenance Grounds, Manager, Pest Control, Pool Maintenance, Recreational Facilities, Security, Sewer, Trash, Water
- HOA fee: $1,888 monthly
- HOA name: KW Property Management/Dillion
- HOA phone: 800-514-5770
Location
- Region: Saint Petersburg
Financial & listing details
- Price per square foot: $852/sqft
- Tax assessed value: $1,542,452
- Annual tax amount: $8,411
- Date on market: 1/19/2024
- Cumulative days on market: 205 days
- Listing terms: Cash,Conventional
- Ownership: Condominium
- Total actual rent: 0
- Electric utility on property: Yes
- Road surface type: Paved, Asphalt
Price history
| Date | Event | Price |
|---|---|---|
| 11/12/2024 | Sold | $1,700,000-8.1%$852/sqft |
Source:  Stellar MLS #U8227592 Report a problem Stellar MLS #U8227592 Report a problem | ||
| 9/3/2024 | Pending sale | $1,850,000$927/sqft |
Source: Stellar MLS #U8227592 Report a problem | ||
| 9/3/2024 | Listed for sale | $1,850,000$927/sqft |
Source: Stellar MLS #U8227592 Report a problem | ||
| 8/16/2024 | Listing removed | -- |
Source: Stellar MLS #U8227592 Report a problem | ||
| 4/14/2024 | Price change | $1,850,000-5.1%$927/sqft |
Source: Stellar MLS #U8227592 Report a problem | ||
| 3/22/2024 | Price change | $1,950,000-6%$977/sqft |
Source: Stellar MLS #U8227592 Report a problem | ||
| 1/19/2024 | Listed for sale | $2,075,000+260.9%$1,040/sqft |
Source: Stellar MLS #U8227592 Report a problem | ||
| 4/22/2010 | Sold | $575,000$288/sqft |
Source: Stellar MLS #U7451930 Report a problem | ||
Public tax history
| Year | Property taxes | Tax assessment |
|---|---|---|
| 2025 | $29,877 +241.6% | $1,542,452 +214.4% |
| 2024 | $8,745 +1.5% | $490,650 +3% |
| 2023 | $8,615 +2.4% | $476,359 +3% |
| 2022 | $8,412 -1.6% | $462,484 +3% |
| 2021 | $8,546 -0.2% | $449,014 +1.4% |
| 2020 | $8,562 +1.7% | $442,815 +2.3% |
| 2019 | $8,418 | $432,859 +5.5% |
| 2018 | $8,418 +5.3% | $410,301 +2.1% |
| 2017 | $7,992 +1.8% | $401,862 +2.1% |
| 2016 | $7,852 -1.4% | $393,596 +0.7% |
| 2015 | $7,961 -3.3% | $390,860 -2.6% |
| 2014 | $8,235 +0.6% | $401,449 +1.5% |
| 2013 | $8,186 +1.9% | $395,516 +1.7% |
| 2012 | $8,036 | $388,905 -5.6% |
| 2011 | -- | $412,033 -17.3% |
| 2010 | -- | $498,288 +358% |
| 2009 | -- | $108,800 |
Find assessor info on the county website
Neighborhood: Downtown
Nearby homes
- $859,9952 bd2 ba1.3k sqft175 1st St S APT 303, Saint Petersburg, FL 33701For Sale

- $856,0002 bd2 ba1.2k sqft175 1st St S APT 305, Saint Petersburg, FL 33701Sold
- $660,0001 bd2 ba859 sqft175 1st St S APT 504, Saint Petersburg, FL 33701For Sale
- $681,5251 bd2 ba859 sqft175 1st St S APT 804, Saint Petersburg, FL 33701Sold
- $1,030,0002 bd2 ba1.4k sqft175 1st St S APT 806, Saint Petersburg, FL 33701Sold
- $995,0002 bd2 ba1.2k sqft175 1st St S APT 905, Saint Petersburg, FL 33701For Sale
- $1,140,0002 bd2 ba1.4k sqft175 1st St S APT 906, Saint Petersburg, FL 33701Sold
- $950,0002 bd2 ba1.2k sqft175 1st St S APT 1005, Saint Petersburg, FL 33701Sold
- $1,160,0002 bd2 ba1.4k sqft175 1st St S APT 1006, Saint Petersburg, FL 33701For Sale
Nearby schools
GreatSchools rating
- 4/10Campbell Park Elementary SchoolGrades: PK-5Distance: 1 mi
- 5/10John Hopkins Middle SchoolGrades: 6-8Distance: 1.4 mi
- 6/10St. Petersburg High SchoolGrades: 9-12Distance: 2.1 mi
Get a cash offer in 3 minutes
Find out how much your home could sell for in as little as 3 minutes with a no-obligation cash offer.
Estimated market value
$1,678,400
Get a cash offer in 3 minutes
Find out how much your home could sell for in as little as 3 minutes with a no-obligation cash offer.
Estimated market value
$1,678,400
- Florida
- Pinellas County
- Saint Petersburg
- 33701
- Downtown
- 175 1ST STREET S Unit 2707
Nearby cities
Nearby neighborhoods
Nearby zip codes
Other Saint Petersburg Topics
- Apartments for Rent in 33701
- Houses for Sale in 33701
- Houses for Rent in 33701
- 33701 Real Estate
- Saint Petersburg Condos
- Houses for Sale in Saint Petersburg
- Newest Listings in Saint Petersburg
- Saint Petersburg Home Values
- Saint Petersburg Real Estate Agents
- Saint Petersburg Refinance
- Saint Petersburg Mortgage Rates
