Stately lady. Come take a look at this home that is very livable, but also has room for you to personalize and grow. PLUS you will feel like you live in the country while having village utilities! Front porch, front foyer, beautiful woodwork... CHECK. First floor has room for formal living room, formal dining room, kitchen with informal dining area, and behind the French doors, room for a family room/rec room. The back entry of the home has large mudroom with laundry space. The bathroom area(s) on this floor are unique but get the job done! Family is not quite sure what is under the carpet...hmmm. Upstairs, this needs your personal touch! 3 bedrooms with good storage, plus a bathroom, PLUS two bonus spaces for large storage, play space, or home office... unique spaces. Basement holds mechanicals and has some storage space. The modern garage is oversized and big enough for a hobby or hangout space. This is truly a tranquil property waiting for you to add your personal touch.
For sale
$79,000
175 4th Ave, Fairmont, NE 68354
4beds
2,414sqft
Single Family Residence
Built in 1905
0.35 Acres Lot
$-- Zestimate®
$33/sqft
$-- HOA
What's special
Formal dining roomFront porchFront foyerBeautiful woodworkFrench doors
- 8 days
- 693
- 72
Likely to sell faster than
Zillow last checked:
Listing updated:
Listed by:
Karla Jacobson 402-759-2107,
2Ks Realty
Source: GPRMLS,MLS#: 22632100
Facts & features
Interior
Bedrooms & bathrooms
- Bedrooms: 4
- Bathrooms: 2
- Full bathrooms: 1
- 3/4 bathrooms: 1
- Main level bathrooms: 1
Primary bedroom
- Level: Main
Bedroom 2
- Level: Second
Bedroom 3
- Level: Second
Bedroom 4
- Level: Second
Dining room
- Features: Wall/Wall Carpeting
- Level: Main
Family room
- Features: Wall/Wall Carpeting
- Level: Main
Kitchen
- Features: Wall/Wall Carpeting
- Level: Main
Living room
- Features: Wall/Wall Carpeting
- Level: Main
Heating
- Natural Gas, Forced Air
Cooling
- Central Air
Appliances
- Included: Range
Features
- Flooring: Carpet
- Has basement: No
- Has fireplace: No
Interior area
- Total structure area: 2,414
- Total interior livable area: 2,414 sqft
- Finished area above ground: 2,414
- Finished area below ground: 0
Property
Parking
- Total spaces: 2
- Parking features: Garage
- Garage spaces: 2
Features
- Levels: Two
- Patio & porch: Covered Patio
- Fencing: None
Lot
- Size: 0.35 Acres
- Dimensions: 110 x 140
- Features: Over 1/4 up to 1/2 Acre
Details
- Parcel number: 300003822
Construction
Type & style
- Home type: SingleFamily
- Property subtype: Single Family Residence
Materials
- Vinyl Siding
- Foundation: Stone, Brick/Mortar
- Roof: Composition
Condition
- Not New and NOT a Model
- New construction: No
- Year built: 1905
Utilities & green energy
- Sewer: Public Sewer
- Water: Public
Community & HOA
Community
- Subdivision: Village of FAIRMONT
HOA
- Has HOA: No
Location
- Region: Fairmont
Financial & listing details
- Price per square foot: $33/sqft
- Tax assessed value: $91,575
- Annual tax amount: $1,608
- Date on market: 11/10/2026
- Listing terms: VA Loan,FHA,Conventional,Cash
- Ownership: Fee Simple
Estimated market value
Not available
Estimated sales range
Not available
$1,628/mo
Price history
| Date | Event | Price |
|---|---|---|
| 11/10/2026 | Listed for sale | $79,000$33/sqft |
Source:  GPRMLS #22632100 Report a problem | ||
Public tax history
| Year | Property taxes | Tax assessment |
|---|---|---|
| 2025 | -- | $91,575 +4.5% |
| 2024 | $1,396 -8.2% | $87,615 |
| 2023 | $1,520 +34.9% | $87,615 +40.8% |
| 2022 | $1,127 +1.4% | $62,245 |
| 2021 | $1,111 +2.1% | $62,245 |
| 2020 | $1,088 -0.7% | $62,245 +13.9% |
| 2018 | $1,096 +12.6% | $54,625 |
| 2017 | $973 | $54,625 |
| 2016 | -- | $54,625 +8% |
| 2015 | -- | $50,560 |
| 2014 | -- | $50,560 +6.9% |
| 2013 | -- | $47,285 |
| 2012 | -- | $47,285 |
| 2011 | -- | $47,285 |
| 2010 | -- | $47,285 |
| 2009 | -- | -- |
Find assessor info on the county website
Monthly payment
Est. payment
Payment breakdown
Explore the cost of this home by adjusting the details. Changes won't be saved.Climate risks
Neighborhood: 68354
Nearby schools
Schools provided by the listing agent
- Elementary: Fillmore Central
- Middle: Fillmore Central
- High: Fillmore Central
- District: Fillmore Central
Source: GPRMLS. This data may not be complete. We recommend contacting the local school district to confirm school assignments for this home.
Similar homes
- $78,0003 bd1 ba1.2k sqft306 N St, Milligan, NE 68406For Sale
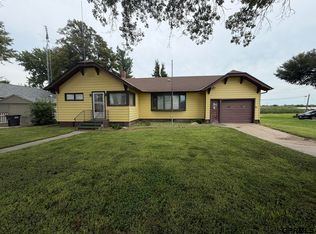
 MLS ID #22624108, Nicole Zalesky, Zalesky Realty & Auction LLC. GPRMLS
- $54,9005 bd2 ba2.2k sqft707 E Cedar St, Sutton, NE 68979For Sale
 MLS ID #20263068, Jeffrey Reed, Berkshire Hathaway HomeServices Da-Ly Realty. Grand Island BOR
- $80,0002 bd1 ba1.6k sqft308 N College Ave, York, NE 68467For Sale
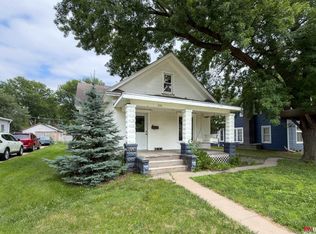 MLS ID #22617605, Gypsy Briggs, Keller Williams Lincoln. GPRMLS
- $70,0004 bd1 ba1.3k sqft505 N Saunders Ave, Sutton, NE 68979For Sale
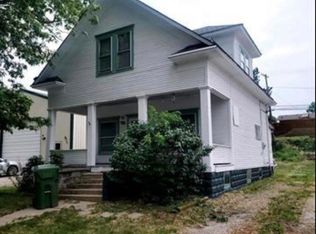 MLS ID #22517656, Katie VanderLey, KW Heartland Real Estate. GPRMLS
- $102,5003 bd3 ba1.3k sqft1061 15th St, Henderson, NE 68371For SaleMLS ID #22624677, Terry Lindstrom, EXIT Realty Professionals. GPRMLS
