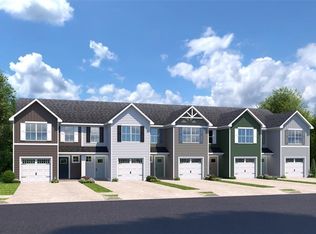
Stoneridge Townhomes brings the dream of coastal living within reach. As the most affordable new townhome community this close to the beach, Stoneridge offers a rare opportunity to own a brand-new home just seven miles from the shoreline, without the premium price tag. Here, relaxed living meets everyday convenience, creating a lifestyle perfectly suited for first-time buyers, relocators, downsizers, and anyone dreaming of a fresh start on the Grand Strand. This thoughtfully planned community is designed for effortless, low-maintenance living. Low HOA dues included lawn care, and a sparkling community pool allow you to spend more time enjoying what matters, morning walks on the beach, weekends on the Intracoastal Waterway, or an evening out in Myrtle Beach. With quiet streets, well-kept surroundings, and easy access to major highways, Stoneridge offers the perfect blend of comfort, convenience, and coastal charm. The Poplar townhome blends sensibility and style. Enter the welcoming foyer from the covered porch or through the one-car garage. It’s the perfect location for a family zone. The wide-open great room flows seamlessly into the gourmet kitchen and light-filled dining area, where an island provides extra storage and counter space. Upstairs, find two generous secondary bedrooms and a full bath; continue past the second-floor laundry toward the luxurious master suite. This private retreat includes a dual vanity bath and enormous walk-in closet.
Pending
$255,375
175 Alaska Dr #170A, Myrtle Beach, SC 29579
3beds
1,442sqft
Townhouse, Condominium
Built in 2025
-- sqft lot
$253,400 Zestimate®
$177/sqft
$105/mo HOA
What's special
- 56 days |
- 11 |
- 0 |
Zillow last checked:
Listing updated:
Listed by:
Scott J Derendal 843-981-0385,
NVR Ryan Homes
Source: CCAR,MLS#: 2612580 Originating MLS: Coastal Carolinas Association of Realtors
Originating MLS: Coastal Carolinas Association of RealtorsFacts & features
Interior
Bedrooms & bathrooms
- Bedrooms: 3
- Bathrooms: 3
- Full bathrooms: 2
- 1/2 bathrooms: 1
Heating
- Central, Electric, Forced Air
Cooling
- Central Air
Appliances
- Included: Dishwasher, Disposal, Microwave, Oven, Range, Refrigerator, Dryer, Washer
Features
- Dual Sinks, Split Bedrooms, Tub Shower, Kitchen Island
- Flooring: Carpet, Vinyl
Interior area
- Total structure area: 1,678
- Total interior livable area: 1,442 sqft
Property
Parking
- Total spaces: 1
- Parking features: One Car Garage, Private, Garage Door Opener
- Garage spaces: 1
Features
- Levels: Two
- Stories: 2
- Pool features: Community, Outdoor Pool
Lot
- Features: Rectangular, Rectangular Lot
Details
- Additional parcels included: ,
- Parcel number: 42710030037
- Zoning: MRD3
- Special conditions: None
Construction
Type & style
- Home type: Townhouse
- Architectural style: Low Rise
- Property subtype: Townhouse, Condominium
Materials
- Vinyl Siding
- Foundation: Slab
Condition
- To Be Built
- New construction: Yes
- Year built: 2025
Utilities & green energy
- Water: Public
- Utilities for property: Electricity Available, Sewer Available, Water Available, Trash Collection
Community & HOA
Community
- Features: Long Term Rental Allowed, Pool
- Security: Smoke Detector(s)
- Subdivision: Stoneridge
HOA
- Has HOA: Yes
- Amenities included: Pet Restrictions, Trash
- Services included: Common Areas, Internet, Trash
- HOA fee: $105 monthly
Location
- Region: Myrtle Beach
Financial & listing details
- Price per square foot: $177/sqft
- Date on market: 5/15/2026
- Listing terms: Cash,Conventional,FHA,VA Loan
- Electric utility on property: Yes
Estimated market value
$253,400
$241,000 - $266,000
$1,970/mo
Price history
| Date | Event | Price |
|---|---|---|
| 6/5/2026 | Pending sale | $255,375$177/sqft |
Source:  CCAR #2612580 Report a problem CCAR #2612580 Report a problem | ||
Public tax history
Tax history is unavailable.
Monthly payment
Est. payment$--/mo
Payment breakdown
Explore the cost of this home by adjusting the details. Changes won't be saved.All calculations are estimates and provided by Zillow, Inc. for informational purposes only. Actual amounts may vary.
HOA fees may include property taxes on listings classified as Co-Ops. Contact the listing agent and/or owner for fee details.
Mortgage interest rates are dependent on a number of factors, including credit score, down payment, and repayment length. Interest rate data provided by Zillow Group Marketplace, Inc. as of 1/1/1970 from various mortgage lenders with which we have lead or other similar arrangements; the Estimated Payment is an average of those rates.
See how much you could borrow to make a competitive offer.
Climate risks
Neighborhood: 29579
Nearby schools
GreatSchools rating
- 7/10Forestbrook Elementary SchoolGrades: PK-5Distance: 1.4 mi
- 7/10Ten Oaks MiddleGrades: 6-8Distance: 5.1 mi
- 7/10Carolina Forest High SchoolGrades: 9-12Distance: 5 mi
Schools provided by the listing agent
- Elementary: Pine Island Elementary School
- Middle: Ten Oaks Middle School
- High: Carolina Forest High School
Source: CCAR. This data may not be complete. We recommend contacting the local school district to confirm school assignments for this home.
- $238,1803 bd3 ba1.4k sqft802 Alaska Dr #170B, Myrtle Beach, SC 29579Pending
- $234,9903 bd3 ba1.4k sqft804 Alaska Dr #170C, Myrtle Beach, SC 29579Pending
- $238,8753 bd3 ba1.4k sqft806 Alaska Dr #170D, Myrtle Beach, SC 29579New Construction
- $235,9853 bd3 ba1.4k sqft808 Alaska Dr #170E, Myrtle Beach, SC 29579Pending
- $238,9803 bd3 ba1.4k sqft121 Pennsylvania Dr #292D, Myrtle Beach, SC 29579Sold
- $248,2803 bd3 ba1.4k sqft810 Alaska Dr #170F, Myrtle Beach, SC 29579Pending
- $237,4903 bd3 ba1.4k sqft119 Pennsylvania Dr #292E, Myrtle Beach, SC 29579Sold
- $240,9803 bd3 ba1.4k sqft123 Pennsylvania Dr #292C, Myrtle Beach, SC 29579Sold
A local agent can set up tours, give advice and negotiate with sellers.
A local lender can help you make sure your offer is ready when you are.
Similar homes
- $234,9903 bd3 ba1.4k sqft288, Myrtle Beach, SC 29579New Construction
 MLS ID #2616951, Scott J Derendal, NVR Ryan Homes. CCAR
 - $264,9903 bd3 ba1.6k sqft153, Myrtle Beach, SC 29579New Construction
 MLS ID #2616953, Scott J Derendal, NVR Ryan Homes. CCAR
 - $244,9003 bd3 ba1.4k sqft624 Heron Creek Way #106, Myrtle Beach, SC 29579New Construction
 MLS ID #2617280, Laura T Finigan, Lennar Carolinas LLC. CCAR
 - $238,8753 bd3 ba1.4k sqft170, Myrtle Beach, SC 29579New ConstructionCCAR
- $244,9003 bd3 ba1.4k sqft628 Heron Creek Way #107, Myrtle Beach, SC 29579New ConstructionMLS ID #2617281, Laura T Finigan, Lennar Carolinas LLC. CCAR
- $264,9903 bd3 ba1.6k sqft147, Myrtle Beach, SC 29579New ConstructionMLS ID #2613582, Jessica Poole, NVR Ryan Homes. CCAR
- $286,2753 bd3 ba1.6k sqft135, Myrtle Beach, SC 29579New ConstructionMLS ID #2614317, Jessica Poole, NVR Ryan Homes. CCAR
- $247,9903 bd3 ba1.4k sqft479, Conway, SC 29526New ConstructionMLS ID #2616571, Desiree Kruse, NVR Ryan Homes. CCAR
- $232,9903 bd3 ba1.4k sqft443, Conway, SC 29526New ConstructionMLS ID #2616570, Matthew J Martinez, NVR Ryan Homes. CCAR
- $247,9903 bd3 ba1.4k sqft433, Conway, SC 29526New ConstructionMLS ID #2605330, Matthew J Martinez, NVR Ryan Homes. CCAR
- $228,0003 bd3 ba1.4k sqft1118 Redear Sunfish Way, Conway, SC 29526New ConstructionLennar Homes
- $233,0003 bd3 ba1.4k sqft1119 Redear Sunfish Way, Conway, SC 29526New ConstructionLennar Homes
- from $285,9903 bd3 ba1.4k sqftPEARSON TH Plan, The Cove at Glenns Bay, Surfside Beach, SC 29575New ConstructionDR Horton
- $249,0003 bd2 ba1.4k sqft1453 King Oaks Loop, Conway, SC 29526New ConstructionLennar Homes
- $263,0003 bd3 ba1.4k sqft1101 Bluegill St, Conway, SC 29526New ConstructionLennar Homes
- $233,0003 bd3 ba1.4k sqft1119 Redear Sunfish Ave. #109, Conway, SC 29526New ConstructionMLS ID #2616929, Charlotte Floyd, Lennar Carolinas LLC. CCAR
- $354,9003 bd3 ba1.3k sqft2617 Pegasus Place, Myrtle Beach, SC 29577For SaleMLS ID #2604777, Alysia Vulgaris, RE/MAX Southern Shores. CCAR
- $228,0003 bd3 ba1.4k sqft1118 Redear Sunfish Ave. #59, Conway, SC 29526New ConstructionMLS ID #2616867, Charlotte Floyd, Lennar Carolinas LLC. CCAR
- from $256,5003 bd3 ba1.4k sqftBLAKELY Plan, Collins Walk Townhomes, Conway, SC 29526New ConstructionLennar Homes
- $263,0003 bd3 ba1.4k sqft1101 Bluegill St. #48, Conway, SC 29526New ConstructionMLS ID #2613815, Charlotte Floyd, Lennar Carolinas LLC. CCAR
- South Carolina
- Horry County
- Myrtle Beach
- 29579
- 175 Alaska Dr Unit 170A
Nearby cities
Nearby neighborhoods
Nearby zip codes
Other Myrtle Beach Topics
