Welcome home! This impressive all brick, 5+1 bedroom/ 4.5 bath home is in mint condition. Quality craftsmanship is evident.. Great neighbourhood close to schools, parks, trails and many amenities.. This home features, crown moulding throughout, neutral decor, beautiful hardwood flooring and ceramics, transom windows and doors, 9 ft ceilings on main level, gas fireplace in family room. Spacious, modern off white kitchen includes an island, travertine backsplash to complement the quartz counters and full height cabinets. Dining room has oversize sliders to the showpiece private backyard with outdoor stone fireplace/ bbq, covered seating area and a brick/ stone facade shed – both with hydro, perfect for entertaining..Custom laundry room with granite counters, a work desk, lots of storage, a door to the backyard. A 2 piece powder room completes this level. The upper level has 5 spacious bedrooms including a large principal bedroom with a walk in closet, luxury 5 piece ensuite with soaker tub and separate shower.. 2 large bedrooms with jack and jill bathroom and 2 more bedrooms including one with cheater access to the main 4 piece bathroom – all bedrooms carpeted, all bathrooms ceramic floor and surrounds. The bright open concept basement is fully finished including a large recroom with a wet bar, another 4 piece bathroom with glassed-in shower, and a 6th bedroom. The utility room has laundry hookups, HRV system and a second laundry sink. The hallmark of this home is the attention to detail with many quality upgrades including all wood millwork and stairs and premium wood finishes. This home has been the pride and joy of it’s owners since day one. Lovingly cared for, this could be your generational family home with a rare 6 bedroom setup with 4.5 bathrooms. The 2 car garage has additional storage already built. The 5 car driveway has stone walkways that gives it great curb appeal with no sidewalk.. Come see this gem for yourself, you won't be disappointed.
Sold for $1,160,000
C$1,160,000
175 Bailey Dr, Cambridge, ON N1P 0A1
6beds
2,518sqft
Single Family Residence, Residential
Built in 2008
6,283 Square Feet Lot
$-- Zestimate®
C$461/sqft
C$2,063 Estimated rent
Home value
Not available
Estimated sales range
Not available
Not available
Owner options
List your home for rent
C$2,063/mo
Rent Zestimate®
Find your next renter with Zillow Rental Manager. Plus, with online applications, you can quickly screen prospective tenants – for free.
C$2,063/mo
Rent Zestimate®
Refinance and save
C$4,904/mo
Est. payment
Refinancing to a lower rate could help reduce your monthly payments and save thousands over the life of the loan.
C$4,904/mo
Est. payment
Explore your selling options
Work with a Zillow partner agent
Leverage their expertise and Zillow's premium Showcase listings to get your home seen by more buyers.
Get startedList with your own agent
Get your home in front of millions of buyers by listing it on Zillow.
Learn how to do itSell it yourself
Take full control of how buyers see your home on Zillow by listing For Sale by Owner (FSBO).
List your homeWhat's special
All brickCrown mouldingHardwood flooringTransom windowsGas fireplaceModern off white kitchenTravertine backsplash
Zillow last checked:
Listing updated:
Listed by:
Stan Adams, Salesperson,
RE/MAX REAL ESTATE CENTRE INC. BROKERAGE-3
Source: ITSO,MLS®#: 40729029Originating MLS®#: Cornerstone Association of REALTORS®
Facts & features
Interior
Bedrooms & bathrooms
- Bedrooms: 6
- Bathrooms: 5
- Full bathrooms: 4
- 1/2 bathrooms: 1
- Main level bathrooms: 1
Other
- Level: Second
Bedroom
- Level: Second
Bedroom
- Level: Second
Bedroom
- Level: Second
Bedroom
- Level: Second
Bedroom
- Level: Basement
Bathroom
- Features: 2-Piece
- Level: Main
Bathroom
- Features: 4-Piece
- Level: Second
Bathroom
- Features: 3-Piece
- Level: Second
Bathroom
- Features: 3-Piece
- Level: Basement
Other
- Features: 5+ Piece
- Level: Second
Dining room
- Level: Main
Family room
- Level: Main
Kitchen
- Level: Main
Laundry
- Level: Main
Living room
- Level: Main
Other
- Description: garage
- Level: Main
Other
- Description: closet
- Level: Second
Other
- Level: Basement
Recreation room
- Level: Basement
Utility room
- Level: Basement
Heating
- Forced Air, Natural Gas
Cooling
- Central Air
Appliances
- Included: Water Heater, Water Softener, Built-in Microwave, Dishwasher, Dryer, Refrigerator, Satellite Dish, Stove, Washer
- Laundry: Lower Level, Main Level
Features
- High Speed Internet, Central Vacuum, Air Exchanger, Auto Garage Door Remote(s), In-law Capability, Water Meter
- Windows: Window Coverings
- Basement: Full,Finished,Sump Pump
- Number of fireplaces: 2
- Fireplace features: Electric, Gas
Interior area
- Total structure area: 2,518
- Total interior livable area: 2,518 sqft
- Finished area above ground: 2,518
Property
Parking
- Total spaces: 7
- Parking features: Attached Garage, Garage Door Opener, Asphalt, Interlock, Private Drive Double Wide
- Attached garage spaces: 2
- Uncovered spaces: 5
Accessibility
- Accessibility features: None
Features
- Patio & porch: Patio, Porch
- Exterior features: Built-in Barbecue, Privacy
- Fencing: Full
- Has view: Yes
- View description: City
- Waterfront features: Access to Water, River/Stream
- Frontage type: West
- Frontage length: 54.89
Lot
- Size: 6,283 Square Feet
- Dimensions: 114.48 x 54.89
- Features: Urban, Ample Parking, Near Golf Course, Greenbelt, Hospital, Library, Major Highway, Place of Worship, Playground Nearby, Public Transit, Rec./Community Centre, Schools, Shopping Nearby, Trails
- Topography: Hilly
Details
- Additional structures: Gazebo, Shed(s)
- Parcel number: 226801278
- Zoning: RS1 R5
- Other equipment: Satellite Dish
Construction
Type & style
- Home type: SingleFamily
- Architectural style: Two Story
- Property subtype: Single Family Residence, Residential
Materials
- Brick
- Foundation: Concrete Perimeter
- Roof: Asphalt Shing
Condition
- 16-30 Years
- New construction: No
- Year built: 2008
Utilities & green energy
- Sewer: Sewer (Municipal)
- Water: Municipal
- Utilities for property: Cable Available, Cell Service, Electricity Connected, Garbage/Sanitary Collection, Natural Gas Connected, Recycling Pickup, Street Lights, Phone Connected
Community & HOA
Community
- Security: Carbon Monoxide Detector, Smoke Detector, Alarm System, Carbon Monoxide Detector(s), Smoke Detector(s)
Location
- Region: Cambridge
Financial & listing details
- Price per square foot: C$461/sqft
- Annual tax amount: C$6,617
- Date on market: 7/8/2025
- Inclusions: Built-in Microwave, Carbon Monoxide Detector, Central Vac, Dishwasher, Dryer, Garage Door Opener, Refrigerator, Satellite Dish, Smoke Detector, Stove, Washer, Window Coverings, 2nd Fridge And 2nd Dishwasher
- Exclusions: None
- Electric utility on property: Yes
Price history
| Date | Event | Price |
|---|---|---|
| 7/24/2025 | Sold | C$1,160,000C$461/sqft |
Source: ITSO #40729029 Report a problem | ||
Public tax history
Tax history is unavailable.
Neighborhood: N1P
Nearby homes
- C$835,0003 bd3 ba1.8k sqft136 Bailey Dr, Cambridge, ON N1P0A2Sold
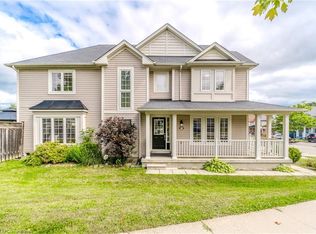
- C$765,5003 bd3 ba1.8k sqft124 Bailey Dr, Cambridge, ON N1P0A2Sold
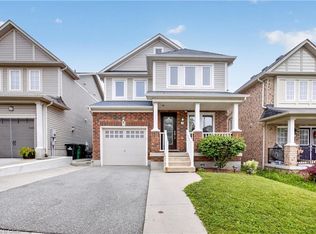
- C$716,0003 bd3 ba1.5k sqft91 Bailey Dr, Cambridge, ON N1P1G6Sold
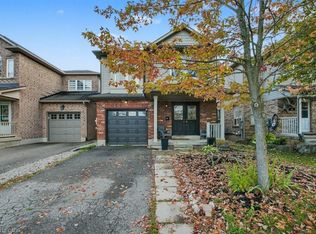
- C$--2 bd1 ba550 sqft47 Flockhart Rd #2, Cambridge, ON N1P1G2Off Market
- C$720,0003 bd3 ba1.5k sqft4 Griffiths Ave, Cambridge, ON N1P1J7Sold
- C$--4 bd3 ba2.5k sqft92 Swift Cres, Cambridge, ON N1P1J8Off Market
- C$---- bd-- ba-- sqft79 Wheeler Dr, Cambridge, ON N1P1G4Off Market
- C$835,0003 bd3 ba1.8k sqft67 Bailey Dr, Cambridge, ON N1P1G6Sold
Nearby schools
GreatSchools rating
No schools nearby
We couldn't find any schools near this home.
