***Stunning home at 136 Bailey Drive*** This beautiful and well maintained freehold detached home located in the family friendly neighbourhood of Branchton Park. Step inside to the welcoming foyer to discover a fabulous living room with abundant natural light, beautiful modern kitchen, which seamlessly opens into the spacious family room perfect for staying connected while cooking or hosting gatherings. On the second floor, you’ll find three great sized bedrooms, providing ample space for family, guests, or a home office. Step outside and enjoy the beautiful backyard, a true highlight of this property. ideal for both tranquil mornings and entertaining guests, this serene space provides endless possibilities for relaxation and enjoyment. Plus, the unfinished basement is a blank canvas awaiting your vision. Whether you dream of a home gym, a playroom, or extra storage, this versatile space is ready for your personal touch. Conveniently located close to shops, parks and trails this home offers both comfort and convenience.
Sold for $835,000
C$835,000
136 Bailey Dr, Cambridge, ON N1P 0A2
3beds
1,826sqft
Single Family Residence, Residential
Built in 2009
-- sqft lot
$-- Zestimate®
C$457/sqft
C$2,342 Estimated rent
Home value
Not available
Estimated sales range
Not available
Not available
Owner options
List your home for rent
C$2,342/mo
Rent Zestimate®
Find your next renter with Zillow Rental Manager. Plus, with online applications, you can quickly screen prospective tenants – for free.
C$2,342/mo
Rent Zestimate®
Refinance and save
C$3,530/mo
Est. payment
Refinancing to a lower rate could help reduce your monthly payments and save thousands over the life of the loan.
C$3,530/mo
Est. payment
Explore your selling options
Work with a Zillow partner agent
Leverage their expertise and Zillow's premium Showcase listings to get your home seen by more buyers.
Get startedList with your own agent
Get your home in front of millions of buyers by listing it on Zillow.
Learn how to do itSell it yourself
Take full control of how buyers see your home on Zillow by listing For Sale by Owner (FSBO).
List your homeWhat's special
Zillow last checked:
Listing updated:
Listed by:
Najla Alzagha, Salesperson,
Engel & Volkers Waterloo Region
Source: ITSO,MLS®#: 40685576Originating MLS®#: Cornerstone Association of REALTORS®
Facts & features
Interior
Bedrooms & bathrooms
- Bedrooms: 3
- Bathrooms: 3
- Full bathrooms: 2
- 1/2 bathrooms: 1
- Main level bathrooms: 1
Other
- Features: Ensuite, Walk-in Closet
- Level: Second
Bedroom
- Level: Second
Bedroom
- Level: Second
Bathroom
- Features: 2-Piece
- Level: Main
Bathroom
- Features: 4-Piece
- Level: Second
Other
- Features: 4-Piece
- Level: Second
Dinette
- Level: Main
Family room
- Features: Carpet Free
- Level: Main
Foyer
- Level: Main
Kitchen
- Level: Main
Laundry
- Level: Second
Living room
- Features: Carpet Free
- Level: Main
Heating
- Forced Air, Natural Gas
Cooling
- Central Air
Appliances
- Included: Water Softener, Dishwasher, Dryer, Microwave, Refrigerator, Stove, Washer
- Laundry: Upper Level
Features
- Air Exchanger, Auto Garage Door Remote(s)
- Basement: Full,Unfinished,Sump Pump
- Has fireplace: No
Interior area
- Total structure area: 1,826
- Total interior livable area: 1,826 sqft
- Finished area above ground: 1,826
Property
Parking
- Total spaces: 2
- Parking features: Attached Garage, Asphalt, Private Drive Single Wide
- Attached garage spaces: 1
- Uncovered spaces: 1
Features
- Frontage type: East
- Frontage length: 34.32
Lot
- Features: Urban, Hospital, Park, Place of Worship, Public Transit, Schools, Shopping Nearby, Trails
Details
- Additional structures: Shed(s)
- Parcel number: 226801297
- Zoning: R6
Construction
Type & style
- Home type: SingleFamily
- Architectural style: Two Story
- Property subtype: Single Family Residence, Residential
Materials
- Vinyl Siding
- Foundation: Poured Concrete
- Roof: Asphalt Shing
Condition
- 6-15 Years
- New construction: No
- Year built: 2009
Utilities & green energy
- Sewer: Sewer (Municipal)
- Water: Municipal
Community & HOA
Location
- Region: Cambridge
Financial & listing details
- Price per square foot: C$457/sqft
- Annual tax amount: C$5,452
- Date on market: 1/22/2025
- Inclusions: Dishwasher, Dryer, Microwave, Refrigerator, Stove, Washer
- Road surface type: Paved
Price history
| Date | Event | Price |
|---|---|---|
| 5/8/2025 | Sold | C$835,000C$457/sqft |
Source: ITSO #40685576 Report a problem | ||
Public tax history
Tax history is unavailable.
Neighborhood: N1P
Nearby homes
- C$765,5003 bd3 ba1.8k sqft124 Bailey Dr, Cambridge, ON N1P0A2Sold
- C$716,0003 bd3 ba1.5k sqft91 Bailey Dr, Cambridge, ON N1P1G6Sold
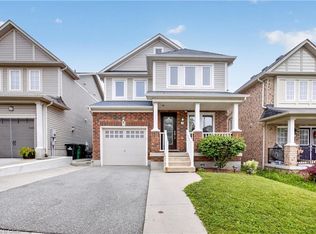
- C$1,160,0006 bd5 ba2.5k sqft175 Bailey Dr, Cambridge, ON N1P0A1Sold
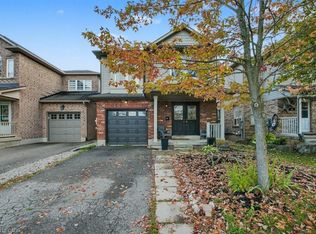
- C$835,0003 bd3 ba1.8k sqft67 Bailey Dr, Cambridge, ON N1P1G6Sold
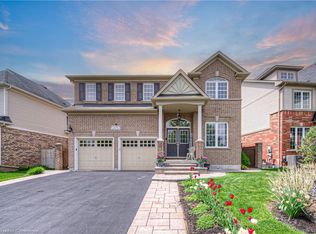
- C$---- bd-- ba-- sqft79 Wheeler Dr, Cambridge, ON N1P1G4Off Market

- C$--2 bd1 ba550 sqft47 Flockhart Rd #2, Cambridge, ON N1P1G2Off Market
- C$849,0003 bd2 ba1.6k sqft95 Drinkwater Dr, Cambridge, ON N1P1G5For Sale
- C$--4 bd3 ba2.5k sqft92 Swift Cres, Cambridge, ON N1P1J8Off Market
Nearby schools
GreatSchools rating
No schools nearby
We couldn't find any schools near this home.
Schools provided by the listing agent
- Elementary: Moffat Creek & Holy Spirit
- High: Glenview Park & Monsignor Doyle
Source: ITSO. This data may not be complete. We recommend contacting the local school district to confirm school assignments for this home.
