Skip main navigation
Sold for $360,000
  • $360,000

    175 Berlin Avenue #47, Southington, CT 06489

    2beds
    1,787sqft
    Condominium, Townhouse
    Built in 1992
    -- sqft lot
    $392,400 Zestimate®
    $201/sqft
    $2,442 Estimated rent

    Home value

    $392,400

    $353,000 - $436,000

    $2,442/mo

    Zestimate® history
    Loading
    Loading...

    Owner options

    List your home for rent

    $2,442/mo

    Rent Zestimate®

    Find your next renter with Zillow Rental Manager. Plus, with online applications, you can quickly screen prospective tenants – for free.

    Learn more

    $2,442/mo

    Rent Zestimate®

    Refinance and save

    $2,906/mo

    Est. payment

    Refinancing to a lower rate could help reduce your monthly payments and save thousands over the life of the loan.

    See today's rates

    $2,906/mo

    Est. payment

    Explore your selling options

    Work with a Zillow partner agent

    Leverage their expertise and Zillow's premium Showcase listings to get your home seen by more buyers.

    Get started

    List with your own agent

    Get your home in front of millions of buyers by listing it on Zillow.

    Learn how to do it

    Sell it yourself

    Take full control of how buyers see your home on Zillow by listing For Sale by Owner (FSBO).

    List your home

    What's special

    Lower level family roomRemodeled main bathHardwood and tile floorsFully applianced eat-in kitchenStainless steel appliances
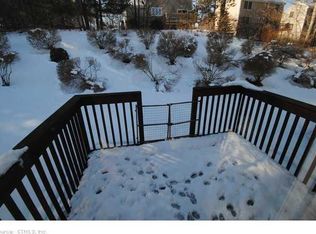
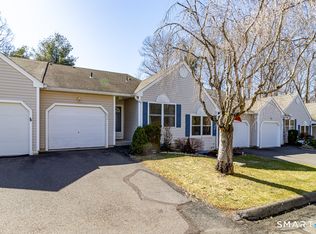
    Discover this charming single detached townhouse condo featuring 2 bedrooms, 2.5 baths and a 1 car garage. The main level boasts beautiful hardwood & tile floors, complemented by the warmth of a fireplace. The fully applianced eat-in kitchen with stainless steel appliances is perfect for home cooking, while the remodeled main bath adds a touch of modern luxury. The lower level family room with 2nd fireplace and a full bath, provides additional living space. Enjoy the comfort of gas heat & hot water, central air and the peace of mind of a new roof installed late 2020. Don't wait-schedule your private viewing today!

    Zillow last checked:

    Listing updated:

    Listed by:

    Carrie Korenkiewicz 860-276-5802,

    Berkshire Hathaway NE Prop. 860-621-6821

    Bought with:

    Jessica Danard, REB.0793618

    Coldwell Banker Realty

    Source: Smart MLS,MLS#: 24070541MLS Logo

    Facts & features

    Interior

    Bedrooms & bathrooms
    • Bedrooms: 2
    • Bathrooms: 3
    • Full bathrooms: 2
    • 1/2 bathrooms: 1
    Primary bedroom
    • Features: Ceiling Fan(s), Wall/Wall Carpet
    • Level: Upper
    • Area: 180 Square Feet
    • Dimensions: 12 x 15
    Bedroom
    • Features: Ceiling Fan(s), Wall/Wall Carpet
    • Level: Upper
    • Area: 150 Square Feet
    • Dimensions: 10 x 15
    Bathroom
    • Features: Tile Floor
    • Level: Main
    • Area: 42 Square Feet
    • Dimensions: 6 x 7
    Bathroom
    • Features: Remodeled, Tile Floor
    • Level: Upper
    • Area: 80 Square Feet
    • Dimensions: 8 x 10
    Bathroom
    • Features: Tile Floor
    • Level: Lower
    • Area: 42 Square Feet
    • Dimensions: 6 x 7
    Dining room
    • Features: Hardwood Floor
    • Level: Main
    • Area: 132 Square Feet
    • Dimensions: 11 x 12
    Kitchen
    • Features: Eating Space, Tile Floor
    • Level: Main
    • Area: 228 Square Feet
    • Dimensions: 12 x 19
    Living room
    • Features: Vaulted Ceiling(s), Ceiling Fan(s), Fireplace, Hardwood Floor
    • Level: Main
    • Area: 338 Square Feet
    • Dimensions: 13 x 26
    Rec play room
    • Features: Fireplace, Wall/Wall Carpet
    • Level: Lower
    • Area: 420 Square Feet
    • Dimensions: 12 x 35
    Heating
    • Forced Air, Natural Gas
    Cooling
    • Ceiling Fan(s), Central Air
    Appliances
    • Included: Gas Range, Microwave, Refrigerator, Dishwasher, Disposal, Washer, Dryer, Gas Water Heater, Water Heater
    • Laundry: Upper Level
    Features
    • Windows: Thermopane Windows
    • Basement: Full,Heated,Interior Entry,Partially Finished,Liveable Space
    • Attic: Access Via Hatch
    • Number of fireplaces: 2
    • Common walls with other units/homes: End Unit
    Interior area
    • Total structure area: 1,787
    • Total interior livable area: 1,787 sqft
    • Finished area above ground: 1,283
    • Finished area below ground: 504

    Property

    Parking
    • Total spaces: 1
    • Parking features: Attached, Paved, Driveway, Garage Door Opener
    • Attached garage spaces: 1
    • Has uncovered spaces: Yes
    Features
    • Stories: 3
    • Patio & porch: Deck, Patio
    Lot
    • Features: Level
    Details
    • Parcel number: 720726
    • Zoning: R-12

    Construction

    Type & style
    • Home type: Condo
    • Architectural style: Townhouse
    • Property subtype: Condominium, Townhouse
    • Attached to another structure: Yes
    Materials
    • Vinyl Siding
    Condition
    • New construction: No
    • Year built: 1992

    Utilities & green energy

    • Sewer: Public Sewer
    • Water: Public
    • Utilities for property: Cable Available
    Green energy
    • Energy efficient items: Windows

    Community & neighborhood

    Community
    • Community features: Golf, Library, Medical Facilities, Park, Pool, Shopping/Mall
    Location
    • Region: Southington

    HOA & financial

    HOA
    • Has HOA: Yes
    • HOA fee: $329 monthly
    • Amenities included: Guest Parking
    • Services included: Maintenance Grounds, Trash, Snow Removal, Insurance

    Price history

    DateEventPrice
    3/13/2025Sold$360,000$201/sqft
    Source: Smart MLS #24070541 Report a problem
    3/13/2025Pending sale$360,000$201/sqft
    Source: Smart MLS #24070541 Report a problem
    2/21/2025Contingent$360,000$201/sqft
    Source: Berkshire Hathaway HomeServices New England Properties #24070541 Report a problem
    2/8/2025Listed for sale$360,000$201/sqft
    Source: Smart MLS #24070541 Report a problem
    1/27/2025Pending sale$360,000$201/sqft
    Source: Smart MLS #24070541 Report a problem
    1/24/2025Listed for sale$360,000+41.8%$201/sqft
    Source: Smart MLS #24070541 Report a problem
    10/23/2020Sold$253,900-1.6%$142/sqft
    Source: Smart MLS #170332907 Report a problem
    9/14/2020Pending sale$257,900$144/sqft
    Source: Realty 3 CT #170332907 Report a problem
    9/2/2020Listed for sale$257,900+60.2%$144/sqft
    Source: Realty 3 CT #170332907 Report a problem
    5/25/2001Sold$161,000$90/sqft
    Source: Smart MLS #N179513 Report a problem

    Public tax history

    YearProperty taxesTax assessment
    2025$5,895 +5.6%$177,510
    2024$5,581 +3.6%$177,510
    2023$5,389 +4.2%$177,510
    2022$5,171 +0.3%$177,510
    2021$5,153 +16.2%$177,510 +22.7%
    2020$4,433 +3.3%$144,720 +3.3%
    2019$4,292 +0.5%$140,090
    2018$4,270 $140,090
    2017$4,270 +3.8%$140,090 -0.7%
    2015$4,112 +2.7%$141,100
    2014$4,002 +3.3%$141,100
    2013$3,875 -0.1%$141,100
    2012$3,877 -6.2%$141,100 -17.1%
    2011$4,132 +1.1%$170,170
    2010$4,087 +3.2%$170,170
    2009$3,960 +1.1%$170,170
    2008$3,917 +30%$170,170 +60.6%
    2007$3,013 $105,980

    Find assessor info on the county website

    Neighborhood: 06489

    Nearby schools

    GreatSchools rating
    Schools provided by the listing agent
    • Elementary: Walter A. Derynoski
    • Middle: Depaolo
    • High: Southington

    Source: Smart MLS. This data may not be complete. We recommend contacting the local school district to confirm school assignments for this home.

    Get pre-qualified for a loan
    At Zillow Home Loans, we can pre-qualify you in as little as 5 minutes with no impact to your credit score.

    An equal housing lender. NMLS #10287.

    Sell for more on Zillow
    Get a Zillow Showcase℠ listing at no additional cost and you could sell for .
    $392,400
    2% more
    +$7,848
    With Zillow Showcase(estimated)
    $400,248