Skip main navigation
Off market
  • $426,100

    175 Birchmont Dr, Deland, FL 32724

    2beds
    1,971sqft
    Single Family Residence
    Built in 2016
    7,200 Square Feet Lot
    $426,100 Zestimate®
    $216/sqft
    $2,585 Estimated rent

    Home value

    $426,100

    $405,000 - $447,000

    $2,585/mo

    Zestimate® history
    Loading
    Loading...

    Owner options

    List your home for rent

    $2,585/mo

    Rent Zestimate®

    Find your next renter with Zillow Rental Manager. Plus, with online applications, you can quickly screen prospective tenants – for free.

    Learn more

    $2,585/mo

    Rent Zestimate®

    Refinance and save

    $3,118/mo

    Est. payment

    Refinancing to a lower rate could help reduce your monthly payments and save thousands over the life of the loan.

    See today's rates

    $3,118/mo

    Est. payment

    Explore your selling options

    Work with a Zillow partner agent

    Leverage their expertise and Zillow's premium Showcase listings to get your home seen by more buyers.

    Get started

    List with your own agent

    Get your home in front of millions of buyers by listing it on Zillow.

    Learn how to do it

    Sell it yourself

    Take full control of how buyers see your home on Zillow by listing For Sale by Owner (FSBO).

    List your home

    What's special

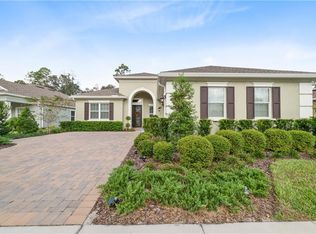
    This home is not a Kolter model...but it could be! GOLF-FRONT LUXURY with all the conveniences of MODERN CONTEMPORARY and a touch of SOUTHERN CHARM, this LILY MODEL is not too big...nor is it too small, but its OPEN CONCEPT FLOOR PLAN lends itself to comfortable living that is designed to be "just right." Sitting nicely on a COVETED 60' LOT with NO REAR NEIGHBORS and NONE ACROSS THE STREET, the exterior of this 2016 NEWER-BUILT HOME produces TIMELESS CHARACTER with its PAVED DRIVEWAY, SHAKER SHINGLES, CLASSIC MOLDING, TRADITIONAL SHUTTERS, and 4 ARTS & CRAFTSMAN STYLE PILLARS aligning the CHARMED COVERED FRONT PORCH. Through the front door with a SIDE MULLION, a true foyer with a TRAY CEILING projects a vision beyond the impeccable TILE-EXTENDED INTERIOR towards the natural beauty of flora through 8' TRIPLE SLIDERS along the back wall. To the right, a generous, well-lit GUEST BEDROOM with PRIVATE ACCESS to the hall bath is sure to be a welcomed retreat for any guests. DOUBLE-DOOR FRENCH ENTRY opens into the DEN while to the left, the convenience of MULTIPLE UNITS of UPPER CABINETRY and a UTILITY SINK is well-served in the laundry room just off the garage. With TWO FULL WALLS OF RICH DARK WOOD CABINETRY, an EXPANSIVE CENTER ISLAND (all with GRANITE counters), and a CHEF-SIZED CLOSET PANTRY, the kitchen is a dream for cooking and entertaining spilling directly into the GREAT ROOM and DINING AREA with ease of flow. SLIDING CUSTOM BAMBOO BLINDS, which pleat as if a lavish fabric, PLANTATION SHUTTERS, 4 GLASS-PENDANT LIGHTS, and a striking COFFERED CEILING all demonstrate impressive HIGH-END FINISHES. The MASTER SUITE with its TRAY CEILING and DOUBLE-DOOR FRENCH ENTRY into the ENSUITE is a respite for any homeowner and boasts HIS & HER SEPARATE VANITIES (one with KNEE SPACE), a WALK-IN SHOWER TILE-LINED to the ceiling, and a GRAND WALK-IN CLOSET ample for a full wardrobe. The backyard is lushious with ROOM BETWEEN SIDE NEIGHBORS and a GOLF-FRONT VIEW that hints of tranquility and ease. Victoria Park is Deland's PREMIERE COMMUNITY featuring multiple pools, fitness centers, walking trails, tennis, and golf with convenient access to Florida's beaches, Orlando's attractions, shopping, restaurants, and America's #1 Mainstreet in 2017!

    This property is off market, which means it's not currently listed for sale or rent on Zillow. This may be different from what's available on other websites or public sources.

    Originating MLS: West Volusia

    Facts & features

    Interior

    Bedrooms & bathrooms
    • Bedrooms: 2
    • Bathrooms: 2
    • Full bathrooms: 2
    Heating
    • Forced air, Gas
    Cooling
    • Central
    Appliances
    • Included: Dishwasher, Microwave, Range / Oven, Refrigerator
    • Laundry: Inside, Laundry Room
    Features
    • Ceiling Fans(s), High Ceiling(s), Open Floorplan, Stone Counters, Walk-In Closet(s), Window Treatments, Tray Ceiling(s), Coffered Ceiling(s)
    • Flooring: Tile, Carpet
    • Windows: Blinds, Shutters
    Interior area
    • Structure area source: Public Records
    • Total interior livable area: 1,971 sqft

    Property

    Parking
    • Total spaces: 2
    • Parking features: Garage - Attached
    Features
    • Levels: One
    • Patio & porch: Covered, Front Porch, Rear Porch
    • Exterior features: Stucco, Cement / Concrete
    Lot
    • Size: 7,200 Square Feet
    • Dimensions: 60x120
    • Features: Sidewalk, Street Dead-End, On Golf Course
    Details
    • Parcel number: 703503003540
    • Zoning: RES

    Construction

    Type & style
    • Home type: SingleFamily
    • Property subtype: Single Family Residence
    Materials
    • Foundation: Slab
    • Roof: Asphalt
    Condition
    • Year built: 2016
    Details
    • Builder model: LILY
    • Builder name: KOLTER

    Utilities & green energy

    • Sewer: Public Sewer
    • Water: Public
    • Utilities for property: Natural Gas Connected, BB/HS Internet Available, Street Lights, Underground Utilities, Cable Connected, Sprinkler Recycled

    Community & HOA

    Community
    • Subdivision: VICTORIA PARK INCREMENT 03
    HOA
    • Has HOA: Yes
    • Amenities included: Clubhouse, Security, Trails
    • Services included: Security, Cable TV, Other, Internet
    • HOA fee: $156 monthly
    Location
    • Region: Deland

    Financial & listing details

    • Price per square foot: $216/sqft
    • Tax assessed value: $401,751
    • Annual tax amount: $4,831
    • Listing terms: Cash, Conventional, FHA, VA Loan
    • Ownership: Fee Simple

    Price history

    DateEventPrice
    6/12/2020Sold$312,000-2.5%$158/sqft
    Source: Stellar MLS #V4913754 Report a problem
    6/2/2020Pending sale$319,900$162/sqft
    Source: ADAMS, CAMERON & CO., REALTORS #V4913754 Report a problem
    5/27/2020Listed for sale$319,900+16%$162/sqft
    Source: ADAMS, CAMERON & CO., REALTORS #V4913754 Report a problem
    9/7/2016Sold$275,775$140/sqft
    Source: Public Record Report a problem

    Public tax history

    YearProperty taxesTax assessment
    2025$4,831 +2.2%$308,277 +2.9%
    2024$4,728 +1.6%$299,589 +3%
    2023$4,652 +1.7%$290,864 +3%
    2022$4,574 $282,392 +3%
    2021-- $274,167 +10.8%
    2020$4,216 $247,425 +2.3%
    2019$4,216 -1.8%$241,862 +1.9%
    2018$4,294 -1.8%$237,352 -2.1%
    2017$4,374 -22.7%$242,517 +319.9%
    2016$5,655 +423.2%$57,750
    2015$1,081 +15.4%$57,750 +24.2%
    2014$937 $46,500 -3.1%
    2013-- $48,000
    2012-- $48,000 +37.1%
    2011-- $35,000 +45.8%
    2010-- $24,000 -47.8%
    2009-- $46,000 -69.3%
    2007-- $150,000 +150%
    2006-- $60,000 +915.4%
    2005-- $5,909
    Find assessor info on the county website

    Neighborhood: 32724

    Nearby schools

    GreatSchools rating
    Get a cash offer in 3 minutes
    Find out how much your home could sell for in as little as 3 minutes with a no-obligation cash offer.
    Estimated market value
    $426,100
    Get a cash offer in 3 minutes
    Find out how much your home could sell for in as little as 3 minutes with a no-obligation cash offer.
    Estimated market value
    $426,100