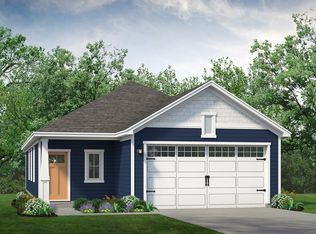
Move-In Ready June 2026! Welcome to the Mayer at Birchwood—a thoughtfully designed 4-bedroom, 2.5-bath home that blends comfort, space, and modern convenience. First floor owner's suite! The open-concept layout features a well-appointed kitchen with plenty of counter space, quality cabinetry, and stainless steel appliances, all flowing into a generous dining area and great room—perfect for everyday living or entertaining. A versatile upstairs loft offers additional flex space ideal for a media room, home office, or play area. The owner’s suite includes a walk-in closet and private en-suite bath with a step-in shower. Located in the growing Birchwood community in Longs—just minutes from Hwy 9 and a short drive to North Myrtle Beach—residents benefit from included high-speed internet, trash pickup, and common area maintenance through the HOA. A great opportunity for low-maintenance living with room to grow!
Pending
$241,000
175 Birchwood Dr. Lot 45, Longs, SC 29568
4beds
1,897sqft
:
Get pre-qualified$1,550/mo
Single Family Residence
Built in 2025
0.33 Acres Lot
$239,300 Zestimate®
$127/sqft
$120/mo HOA
What's special
Stainless steel appliancesGenerous dining areaWell-appointed kitchenOpen-concept layoutQuality cabinetry
- 114 days |
- 2 |
- 0 |
Zillow last checked:
Listing updated:
Listed by:
Douglas T Martin 843-790-2396,
Lennar Carolinas LLC,
Victoria R Gorby 843-790-2396,
Lennar Carolinas LLC
Source: CCAR,MLS#: 2608432 Originating MLS: Coastal Carolinas Association of Realtors
Originating MLS: Coastal Carolinas Association of RealtorsFacts & features
Interior
Bedrooms & bathrooms
- Bedrooms: 4
- Bathrooms: 3
- Full bathrooms: 2
- 1/2 bathrooms: 1
Rooms
- Room types: Loft
Primary bedroom
- Features: Walk-In Closet(s)
- Level: First
- Dimensions: 11 x 13
Bedroom 1
- Level: Second
- Dimensions: 12 x 11
Bedroom 2
- Level: Second
- Dimensions: 11 x 11
Bedroom 3
- Level: Second
- Dimensions: 10 x 14
Primary bathroom
- Features: Separate Shower
Dining room
- Features: Family/Dining Room
- Dimensions: 13 x 11
Great room
- Dimensions: 12 x 13
Kitchen
- Features: Breakfast Bar, Dishwasher, Kitchen Exhaust Fan, Pantry, Stainless Steel Appliances, Solid Surface Counters
Other
- Features: Loft
Heating
- Central, Electric
Cooling
- Central Air
Appliances
- Included: Dishwasher, Disposal, Microwave, Range, Range Hood
- Laundry: Washer Hookup
Features
- Separate Shower, Walk-In Closet(s), Breakfast Bar, Loft, Stainless Steel Appliances, Solid Surface Counters
- Flooring: Carpet, Vinyl
Interior area
- Total structure area: 2,432
- Total interior livable area: 1,897 sqft
Property
Parking
- Total spaces: 2
- Parking features: Attached, Garage, Two Car Garage
- Attached garage spaces: 2
Features
- Levels: Two
- Stories: 2
- Patio & porch: Front Porch, Patio
- Exterior features: Patio
Lot
- Size: 0.33 Acres
- Features: Rectangular, Rectangular Lot
Details
- Additional parcels included: ,
- Parcel number: 26712010040
- Zoning: RE
- Special conditions: None
Construction
Type & style
- Home type: SingleFamily
- Architectural style: Traditional
- Property subtype: Single Family Residence
Materials
- Vinyl Siding
- Foundation: Slab
Condition
- Under Construction
- New construction: Yes
- Year built: 2025
Details
- Builder model: Mayer
- Builder name: Lennar
- Warranty included: Yes
Community & HOA
Community
- Features: Golf Carts OK, Long Term Rental Allowed, Short Term Rental Allowed
- Security: Smoke Detector(s)
- Subdivision: Birchwood
HOA
- Has HOA: Yes
- Amenities included: Owner Allowed Golf Cart, Owner Allowed Motorcycle, Tenant Allowed Golf Cart, Tenant Allowed Motorcycle
- Services included: Common Areas, Internet, Trash
- HOA fee: $120 monthly
Location
- Region: Longs
Financial & listing details
- Price per square foot: $127/sqft
- Date on market: 4/1/2026
Estimated market value
$239,300
$227,000 - $251,000
$2,223/mo
Price history
| Date | Event | Price |
|---|---|---|
| 6/5/2026 | Pending sale | $241,000$127/sqft |
Source:  CCAR #2608432 Report a problem CCAR #2608432 Report a problem | ||
| 4/17/2026 | Contingent | $241,000$127/sqft |
Source: CCAR #2608432 Report a problem | ||
| 4/14/2026 | Price change | $241,000-0.2%$127/sqft |
Source: CCAR #2608432 Report a problem | ||
| 4/8/2026 | Price change | $241,500-7.6%$127/sqft |
Source: CCAR #2608432 Report a problem | ||
| 4/1/2026 | Listed for sale | $261,500$138/sqft |
Source: CCAR #2608432 Report a problem | ||
Public tax history
Tax history is unavailable.
Monthly payment
Est. payment
Payment breakdown
Explore the cost of this home by adjusting the details. Changes won't be saved.Climate risks
Neighborhood: 29568
Nearby schools
GreatSchools rating
- 4/10Daisy Elementary SchoolGrades: PK-5Distance: 7.1 mi
- 4/10Loris Middle SchoolGrades: 6-8Distance: 8.8 mi
- 4/10Loris High SchoolGrades: 9-12Distance: 9.7 mi
Schools provided by the listing agent
- Elementary: Longs Elementary School
- Middle: Loris Middle School
- High: Loris High School
Source: CCAR. This data may not be complete. We recommend contacting the local school district to confirm school assignments for this home.
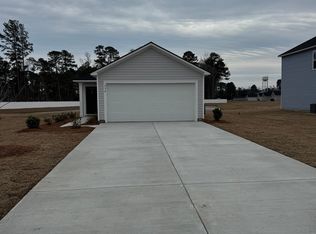
- $215,0003 bd2 ba1.2k sqft157 Birchwood Dr LOT 48, Longs, SC 29568Sold
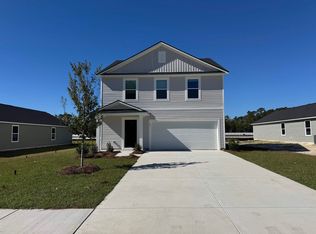
- $241,5004 bd3 ba1.9k sqft165 Birchwood Dr LOT 46, Longs, SC 29568Pending
- $214,9004 bd1 ba3k sqft9711 S Highway 905, Longs, SC 29568Off Market
- $261,9054 bd3 ba1.8k sqft223 Birchwood Dr LOT 28, Longs, SC 29568Sold

- $225,0004 bd2 ba1.5k sqft177 Birchwood Dr LOT 44, Longs, SC 29568Sold
- $209,6003 bd2 ba1k sqft339 Mistletoe Way LOT 64, Longs, SC 29568Sold
- $240,0004 bd3 ba1.8k sqft187 Birchwood Dr LOT 39, Longs, SC 29568Pending
- $222,0003 bd2 ba1.2k sqft204 Birchwood Dr LOT 69, Longs, SC 29568Sold
A local agent can set up tours, give advice and negotiate with sellers.
A local lender can help you make sure your offer is ready when you are.
Similar homes
- from $273,9904 bd2 ba1.4k sqftCAMERON Plan, The Forest at Black Bear, Longs, SC 29568New Construction
 DR Horton
 - $262,6004 bd2 ba1.5k sqft368 Glade Ct., Loris, SC 29569New Construction
 MLS ID #2610505, Renee Brown, DR Horton. CCAR
 - from $279,9003 bd2 ba1.3k sqftThe Laurel Plan, Heritage Park at Longs, Longs, SC 29568New Construction
 Chesapeake Homes
 - from $255,9903 bd2 ba1.3k sqftBoynton III Plan, Bluffs at Sun Colony, Longs, SC 29568New Construction
 DRB Homes
 - $301,9003 bd3 ba1.7k sqft1542 Regal Fern Way #1542 Regal Fern Way, Longs, SC 29568New ConstructionMLS ID #2600648, Jason Killam, Axen Realty, LLC. CCAR
- $226,9904 bd3 ba1.7k sqft57 Cottonwood Dr., Tabor City, NC 28463New ConstructionCCAR
- $236,2304 bd3 ba2k sqft91 Vintage Way, Tabor City, NC 28463New ConstructionCCAR
- from $260,4903 bd2 ba1.4k sqftKERRY Plan, Harper Meadows, Loris, SC 29569New ConstructionDR Horton
- from $221,4903 bd2 ba1.1k sqftGREENBRIAR Plan, The Forest at Black Bear, Longs, SC 29568New ConstructionDR Horton
- from $263,9903 bd2 ba1.2k sqftDEVON Plan, The Forest at Black Bear, Longs, SC 29568New ConstructionDR Horton
- from $262,9903 bd2 ba1.3k sqftBoynton III Plan, Chestnut Farms, Longs, SC 29568New ConstructionDRB Homes
- from $294,4903 bd2 ba1.6k sqftCALVERT Plan, The Forest at Black Bear, Longs, SC 29568New ConstructionDR Horton
- from $295,9903 bd2 ba1.4k sqftEaston Plan, Chestnut Farms, Longs, SC 29568New ConstructionDRB Homes
- $214,8884 bd3 ba1.7k sqft70 Vintage Way, Tabor City, NC 28463New ConstructionCCAR
- from $232,9904 bd2 ba1.4k sqftCAMERON Plan, Cottonwood Place, Tabor City, NC 28463New ConstructionDR Horton
- from $293,4903 bd2 ba1.6k sqftACADIA Plan, The Forest at Black Bear, Longs, SC 29568New ConstructionDR Horton
- $210,8884 bd2 ba1.6k sqft22 Vintage Way, Tabor City, NC 28463New ConstructionCCAR
- from $331,9905 bd3 ba2k sqftLAKESIDE Plan, Eden Springs, Longs, SC 29568New ConstructionDR Horton
- $249,0004 bd2 ba1.6k sqft3764 Green Sea Rd., Green Sea, SC 29545New ConstructionMLS ID #2617825, Shawn Bowman, East Coast Investments. CCAR
- $249,0003 bd2 ba1.4k sqft1453 King Oaks Loop Lot 40 Newlin, Conway, SC 29526New ConstructionMLS ID #2617242, Brittany M Bradley, Lennar Carolinas LLC. CCAR
