Built in 2021 and extensively remodeled in 2025 and 2026, this contemporary 1,606-square-foot home is being offered mostly furnished and sits on a private one-acre lot in Forest Lakes. The remodel included a new kitchen and appliances, bathrooms, ceilings, windows and doors, hardwood flooring and trim, fresh interior paint throughout, mini-split heating and air conditioning, and exterior updates including stone accents. The main level is open and filled with natural light from a two-story wall of windows overlooking the surrounding pines and valley. The living room, dining area and kitchen flow together, with hardwood floors, a large quartz island, pantry and contemporary finishes. A bedroom and bathroom are also located on this level. Sliding doors open from the living area to a south-facing deck with valley and wooded views. The lower level includes a second bedroom and full bathroom, laundry room, office nook and mudroom, with direct access to the oversized one-car garage. The garage provides plenty of additional space for storage, bikes and outdoor gear and is large enough to also function as a workshop. The outdoor improvements have been thoughtfully designed to complement the natural setting. Water-wise landscaping incorporates native trees, shrubs and plants, natural rockwork and walkways throughout the property. A paved driveway, asphalt and concrete patio areas, established planting areas and multiple outdoor seating spaces create an attractive, low-maintenance setting while maintaining the natural character and privacy of the one-acre lot. A separate 12' x 16' storage building on a permanent foundation provides additional storage. The home is equipped with smart-home technology, allowing lights, thermostats and compatible appliances to be controlled through the Google Home app or Alexa. Additional features include natural gas, central water, septic, forced-air heat, mini-split heating and cooling, a tankless gas water heater and a water pressure pump. Located on a quiet cul-de-sac with limited through traffic, the property offers privacy along with convenient access to the outdoors. A trailhead at the end of the road provides direct access to the San Juan National Forest. Forest Lakes amenities also include the community lake, fishing rights, tennis courts and playground. Fiber internet is currently being installed throughout the subdivision and is expected to be available soon.
Uc/contingent/call lb
Price cut: $21K (9/22)
$629,000
175 Blue Ridge Circle, Bayfield, CO 81122
2beds
1,606sqft
Stick Built
Built in 2021
1 Acres Lot
$618,600 Zestimate®
$392/sqft
$-- HOA
What's special
Contemporary finishesHardwood flooring and trimPaved drivewayLarge quartz islandNew kitchen and appliancesForced-air heatPrivate one-acre lot
- 33 days
- 823
- 71
Likely to sell faster than
Zillow last checked:
Listing updated:
Listed by:
Katri Annast 970-903-3902,
RE/MAX Pinnacle
Source: CREN,MLS#: 838527
Facts & features
Interior
Bedrooms & bathrooms
- Bedrooms: 2
- Bathrooms: 2
- Full bathrooms: 1
- 3/4 bathrooms: 1
Primary bedroom
- Level: Lower,Main
Dining room
- Features: Kitchen Island, Kitchen Bar, Living Room Dining
Heating
- Fireplace(s), Forced Air, Mini Split system
Cooling
- Ceiling Fan(s)
Appliances
- Included: Dishwasher, Disposal, Dryer, Exhaust Fan, Microwave, Range, Refrigerator, Washer
- Laundry: W/D Hookup
Features
- Ceiling Fan(s), Pantry
- Flooring: Carpet-Partial, Hardwood, Tile, Vinyl
- Windows: Window Coverings, Double Pane Windows, Vinyl
- Basement: Finished
- Has fireplace: Yes
- Fireplace features: Living Room
Interior area
- Total structure area: 1,606
- Total interior livable area: 1,606 sqft
Video & virtual tour
Property
Parking
- Total spaces: 1
- Parking features: Attached Garage, Garage Door Opener
- Attached garage spaces: 1
Features
- Levels: Two
- Stories: 2
- Patio & porch: Deck, Patio
- Exterior features: Landscaping
- Has view: Yes
- View description: Mountain(s), Valley
Lot
- Size: 1 Acres
- Features: Boundaries Surveyed, Cleared, Cul-De-Sac, Foothills, Wooded
Details
- Additional structures: Shed(s), Shed/Storage
- Parcel number: 567501108088
- Zoning description: Residential Single Family
Construction
Type & style
- Home type: SingleFamily
- Architectural style: Contemporary
- Property subtype: Stick Built
Materials
- Wood Frame, Masonite, Metal Siding, Stone
- Roof: Metal
Condition
- New construction: No
- Year built: 2021
Utilities & green energy
- Sewer: Septic Tank
- Water: Central Water, Installed Paid
- Utilities for property: Electricity Connected, Internet, Natural Gas Connected, Phone - Cell Reception
Community & HOA
Community
- Security: Security System
- Subdivision: Forest Lakes
HOA
- Has HOA: No
Location
- Region: Bayfield
- Elevation: 8090
Financial & listing details
- Price per square foot: $392/sqft
- Tax assessed value: $463,740
- Annual tax amount: $2,930
- Date on market: 8/28/2026
- Electric utility on property: Yes
- Road surface type: Gravel
Estimated market value
$618,600
$588,000 - $650,000
$2,818/mo
Price history
| Date | Event | Price |
|---|---|---|
| 9/28/2026 | Contingent | $629,000$392/sqft |
Source:  CREN #838527 Report a problem CREN #838527 Report a problem | ||
| 9/22/2026 | Price change | $629,000-3.2%$392/sqft |
Source: CREN #838527 Report a problem | ||
| 8/28/2026 | Listed for sale | $650,000+20.4%$405/sqft |
Source: CREN #838527 Report a problem | ||
| 11/21/2022 | Sold | $540,000$336/sqft |
Source: Agent Provided Report a problem | ||
| 10/8/2022 | Pending sale | $540,000$336/sqft |
Source:  RE/MAX International #798583 Report a problem RE/MAX International #798583 Report a problem | ||
| 10/8/2022 | Contingent | $540,000$336/sqft |
Source: CREN #798583 Report a problem | ||
| 9/29/2022 | Listed for sale | $540,000+1828.6%$336/sqft |
Source: CREN #798583 Report a problem | ||
| 8/24/2016 | Listing removed | $28,000$17/sqft |
Source: RE/MAX Pinnacle #715094 Report a problem | ||
| 2/23/2016 | Listed for sale | $28,000$17/sqft |
Source: RE/MAX Pinnacle #715094 Report a problem | ||
Public tax history
| Year | Property taxes | Tax assessment |
|---|---|---|
| 2025 | $2,399 +13.5% | $28,990 +9% |
| 2024 | $2,114 +559.6% | $26,600 +477% |
| 2023 | $321 -37.5% | $4,610 +36.8% |
| 2022 | $513 | $3,370 -37% |
| 2021 | -- | $5,350 -7.8% |
| 2020 | $545 +3% | $5,800 |
| 2019 | $529 | $5,800 |
| 2018 | $529 | $5,800 |
| 2017 | $529 -0.2% | $5,800 +16.2% |
| 2016 | $530 +9.9% | $4,990 |
| 2015 | $483 | $4,990 -16.6% |
| 2014 | -- | $5,980 |
| 2013 | -- | $5,980 -26.7% |
| 2012 | -- | $8,160 |
| 2011 | -- | $8,160 -43% |
| 2010 | -- | $14,320 |
| 2009 | -- | $14,320 |
| 2008 | -- | $14,320 |
| 2007 | -- | $14,320 +85.3% |
| 2005 | -- | $7,730 |
Find assessor info on the county website
Monthly payment
Est. payment
Payment breakdown
Explore the cost of this home by adjusting the details. Changes won't be saved.Climate risks
Neighborhood: 81122
Nearby schools
Schools provided by the listing agent
- Elementary: Bayfield K-5
- Middle: Bayfield 6-8
- High: Bayfield 9-12
Source: CREN. This data may not be complete. We recommend contacting the local school district to confirm school assignments for this home.
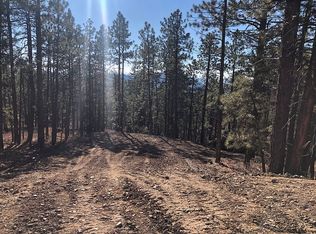
Similar homes
- $517,0003 bd2 ba1.4k sqft1175 Pine Tree Drive, Bayfield, CO 81122For Sale

 MLS ID #833744, Katri Annast. CREN
 - $569,0004 bd3 ba2.1k sqft460 E Valley View Drive, Bayfield, CO 81122For Sale
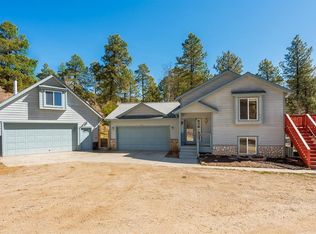 MLS ID #832657, Julie Itter. CREN
 - $539,0003 bd2 ba2k sqft405 Berry Drive, Bayfield, CO 81122For Sale
 MLS ID #837196, Dan Korman. CREN
 - $660,0003 bd2 ba1.6k sqft399 E Schroder Drive, Bayfield, CO 81122For Sale
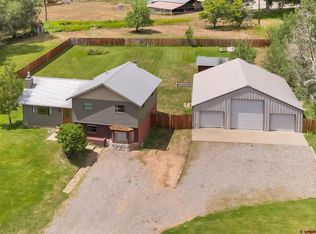 MLS ID #838375, Matthew Arias. CREN
 - $449,9003 bd2 ba1.6k sqft133 Pine Cone Drive, Bayfield, CO 81122For SaleMLS ID #837199, Jessica Low. CREN
- $574,9003 bd2 ba1.9k sqft124 W Grimes Creek Road, Bayfield, CO 81122For SaleMLS ID #838525, Andrea Basye. CREN
- $565,0003 bd3 ba1.5k sqft426 Deer Trail Lane, Bayfield, CO 81122For SaleMLS ID #832706, Ashley Blackmore. CREN
- $555,0004 bd4 ba1.9k sqft322 Alpine Forest Drive, Bayfield, CO 81122For SaleMLS ID #838640, Julie Itter. CREN
- $475,0003 bd2 ba1.4k sqft448 Deer Ridge Drive, Bayfield, CO 81122For SaleMLS ID #837450, Jason McMillen. CREN
- $575,0003 bd2 ba1.6k sqft476 Plum Street, Bayfield, CO 81122For SaleMLS ID #838937, Todd Sieger. CREN
- $544,0003 bd2 ba1.4k sqft505 San Moritz Drive, Bayfield, CO 81122For SaleMLS ID #835781, Olivia Barrett. CREN
- $625,0003 bd2 ba2.1k sqft317 Meadows Circle, Bayfield, CO 81122For SaleMLS ID #838123, Dianne Heleno. CREN
- $699,0002 bd2 ba1.4k sqft11 & 17 Ponderosa Homes Drive, Vallecito Lake/Bayfield, CO 81122For SaleMLS ID #837161, Ashley Kerlin. CREN
- $599,0003 bd3 ba1.7k sqft324 Sunflower Lane, Bayfield, CO 81122New ConstructionMLS ID #838566, Isaac Fleener. CREN
- $575,0003 bd3 ba1.3k sqft403 Ponderosa Homes Drive, Bayfield, CO 81122For SaleMLS ID #831950, Ashley Blackmore. CREN
- $450,0002 bd2 ba1.8k sqft7978 County Road 501, Bayfield, CO 81122For SaleMLS ID #838999, Cinnamon Kasnoff. CREN
- $550,0003 bd2 ba1.8k sqft420 S Church Street, Bayfield, CO 81122For SaleMLS ID #838792, Abbi Munn. CREN
- $699,0003 bd3 ba2k sqft514 Hickory Ridge, Bayfield, CO 81122For SaleMLS ID #835792, Dianne Heleno. CREN
- $699,0003 bd3 ba1.9k sqft14760 County Road 501, Bayfield, CO 81122For SaleMLS ID #837838, Max Hutcheson. CREN
- $739,0003 bd3 ba1.9k sqft601 W Grimes Creek Road, Bayfield, CO 81122For SaleMLS ID #836404, Julie Coffelt. CREN
