Skip main navigation
Sold for $440,000
  • $440,000

    175 Camellia Way, Eads, TN 38028

    3beds
    1,948sqft
    Single Family Residence
    Built in 1974
    19.5 Acres Lot
    $440,200 Zestimate®
    $226/sqft
    $2,720 Estimated rent

    Home value

    $440,200

    $352,000 - $550,000

    $2,720/mo

    Zestimate® history
    Loading
    Loading...

    Owner options

    List your home for rent

    $2,720/mo

    Rent Zestimate®

    Find your next renter with Zillow Rental Manager. Plus, with online applications, you can quickly screen prospective tenants – for free.

    Learn more

    $2,720/mo

    Rent Zestimate®

    Refinance and save

    $2,467/mo

    Est. payment

    Refinancing to a lower rate could help reduce your monthly payments and save thousands over the life of the loan.

    See today's rates

    $2,467/mo

    Est. payment

    Explore your selling options

    Work with a Zillow partner agent

    Leverage their expertise and Zillow's premium Showcase listings to get your home seen by more buyers.

    Get started

    List with your own agent

    Get your home in front of millions of buyers by listing it on Zillow.

    Learn how to do it

    Sell it yourself

    Take full control of how buyers see your home on Zillow by listing For Sale by Owner (FSBO).

    List your home

    What's special

    Small barnStocked pondEnclosed porchDining room
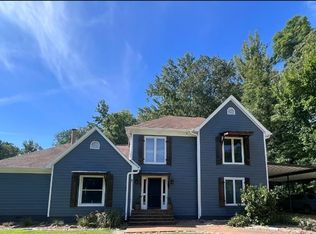
    ARE YOU LOOKING FOR LAND?? It’s not everyday you can find a 3 bedroom, 2.5 bath home on almost 20 ACRES for under $500,000….but today is your lucky day! This charming home offers a living room, dining room, and cozy den as well as an enclosed porch! Enjoy fishing in your stocked pond and store all of your toys in a separate 30x40 workshop. The property also comes with a small barn. Country living awaits with LOW Fayette County taxes!

    Zillow last checked:

    Listing updated:

    Listed by:

    Julianne P Carney,

    Keller Williams

    Bought with:

    Alissa Dunn

    Coldwell Banker Collins-Maury

    Source: MAAR,MLS#: 10200514MLS Logo

    Facts & features

    Interior

    Bedrooms & bathrooms
    • Bedrooms: 3
    • Bathrooms: 3
    • Full bathrooms: 2
    • 1/2 bathrooms: 1
    Primary bedroom
    • Features: Walk-In Closet(s), Hardwood Floor
    • Level: First
    • Area: 204
    • Dimensions: 12 x 17
    Bedroom 2
    • Features: Hardwood Floor
    • Level: First
    • Area: 150
    • Dimensions: 15 x 10
    Bedroom 3
    • Features: Hardwood Floor
    • Level: First
    • Area: 156
    • Dimensions: 12 x 13
    Primary bathroom
    • Features: Tile Floor, Full Bath
    Dining room
    • Features: Separate Dining Room
    • Area: 132
    • Dimensions: 12 x 11
    Kitchen
    • Features: Separate Breakfast Room, Washer/Dryer Connections
    • Area: 88
    • Dimensions: 11 x 8
    Living room
    • Features: Separate Living Room, Separate Den
    • Area: 176
    • Dimensions: 16 x 11
    Den
    • Area: 315
    • Dimensions: 15 x 21
    Heating
    • Central, Electric
    Cooling
    • Central Air
    Appliances
    • Included: Range/Oven, Microwave
    • Laundry: Laundry Room
    Features
    • All Bedrooms Down, Primary Down, Walk-In Closet(s), Living Room, Dining Room, Den/Great Room, Kitchen, Primary Bedroom, 2nd Bedroom, 3rd Bedroom, 1/2 Bath, 2 or More Baths, Laundry Room, Breakfast Room
    • Flooring: Tile, Vinyl
    • Basement: Crawl Space
    • Number of fireplaces: 1
    • Fireplace features: In Den/Great Room
    Interior area
    • Total interior livable area: 1,948 sqft

    Property

    Parking
    • Total spaces: 2
    • Parking features: Driveway/Pad, Garage Faces Side
    • Has garage: Yes
    • Covered spaces: 2
    • Has uncovered spaces: Yes
    Features
    • Stories: 1
    • Patio & porch: Covered Patio
    • Pool features: None
    • Waterfront features: Lake/Pond on Property
    Lot
    • Size: 19.50 Acres
    • Dimensions: 849,417
    • Features: Wooded, Wooded Grounds
    Details
    • Additional structures: Barn/Stable, Workshop
    • Parcel number: 105 105 02004

    Construction

    Type & style
    • Home type: SingleFamily
    • Architectural style: Traditional
    • Property subtype: Single Family Residence
    Materials
    • Brick Veneer
    • Roof: Composition Shingles
    Condition
    • New construction: No
    • Year built: 1974

    Utilities & green energy

    • Sewer: Septic Tank
    • Water: Well

    Community & neighborhood

    Location
    • Region: Eads
    • Subdivision: None

    Other

    Other facts
    • Price range: $440K - $440K

    Price history

    DateEventPrice
    9/22/2025Sold$440,000-5.4%$226/sqft
    Source: MAAR #10200514 Report a problem
    8/10/2025Pending sale$465,000$239/sqft
    Source: MAAR #10200514 Report a problem
    7/3/2025Listed for sale$465,000+121.4%$239/sqft
    Source: MAAR #10200514 Report a problem
    5/24/2021Sold$210,000$108/sqft
    Source: Public Record Report a problem

    Public tax history

    YearProperty taxesTax assessment
    2025$578 +0.3%$62,050 +39.1%
    2024$576 $44,600
    2023$576 +0.4%$44,600 +0.4%
    2022$574 $44,425 +0.9%
    2021-- $44,050 +11.9%
    2020$594 $39,375
    2019$594 $39,375
    2018$594 -0.1%$39,375
    2017$594 -2%$39,375 +4.2%
    2016$606 -0.1%$37,775
    2015$606 $37,775
    2014$606 $37,775
    2013-- $37,775
    2012$625 $37,775 -10.7%
    2011$625 $42,296
    2010$625 -2.8%$42,296 -2.8%
    2009$643 $43,528
    2008-- $43,528 +5.6%
    2007$717 $41,214
    2006$717 $41,214
    2005$717 $41,214
    2004$717 $41,214
    2002$717 $41,214 +3.8%
    2001-- $39,693 -80.8%
    2000-- $207,197

    Find assessor info on the county website

    Neighborhood: 38028

    Nearby schools

    GreatSchools rating
    Get pre-qualified for a loan
    At Zillow Home Loans, we can pre-qualify you in as little as 5 minutes with no impact to your credit score.

    An equal housing lender. NMLS #10287.

    Sell for more on Zillow
    Get a Zillow Showcase℠ listing at no additional cost and you could sell for .
    $440,200
    2% more
    +$8,804
    With Zillow Showcase(estimated)
    $449,004