Skip main navigation
Closed
  • $345,110

    175 Creekview Rd, Hendersonville, NC 28792

    3beds
    1,566sqft
    Townhouse
    Built in 2023
    0.03 Acres Lot
    $323,300 Zestimate®
    $220/sqft
    $2,238 Estimated rent

    Home value

    $323,300

    $307,000 - $339,000

    $2,238/mo

    Zestimate® history
    Loading
    Loading...

    Owner options

    List your home for rent

    $2,238/mo

    Rent Zestimate®

    Find your next renter with Zillow Rental Manager. Plus, with online applications, you can quickly screen prospective tenants – for free.

    Learn more

    $2,238/mo

    Rent Zestimate®

    Refinance and save

    $2,174/mo

    Est. payment

    Refinancing to a lower rate could help reduce your monthly payments and save thousands over the life of the loan.

    See today's rates

    $2,174/mo

    Est. payment

    Explore your selling options

    Work with a Zillow partner agent

    Leverage their expertise and Zillow's premium Showcase listings to get your home seen by more buyers.

    Get started

    List with your own agent

    Get your home in front of millions of buyers by listing it on Zillow.

    Learn how to do it

    Sell it yourself

    Take full control of how buyers see your home on Zillow by listing For Sale by Owner (FSBO).

    List your home

    What's special

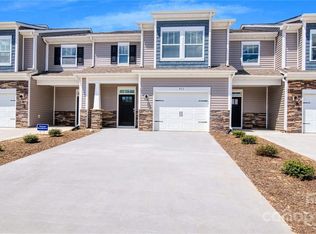
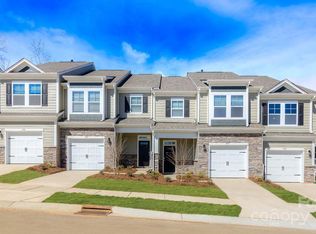
    The Denver floor plan has everything you need for starting out, starting over, or rightsizing again! The 9'ceilings on the first floor with 5" baseboards showcase the very popular open floor plan. Easy care Mohawk Revwood flooring in all the high traffic areas and carpet on the staircase and bedrooms. Kitchen has stainless steel appliances-electric range, microwave, dishwasher, and disposal. Granite counters for the flat surfaces and a separate pantry for storage solutions. Powder room on the main floor. Patio is accessed from the dining area and will be fenced on both sides for privacy. Single car garage with remote opener, front door has video skybell and keyless entry technology. 3 Bedrooms upstairs as well as the laundry closet. ALL bedrooms have walk-in closets, unheard of! Owners Bath has toilet closet of its own, dual sinks with raised height vanities, and tile walls for the shower. Granite counters in both baths.

    Zillow last checked:

    Listing updated:

    Listed by:

    Diane Skillman ddskillman@drhorton.com,

    DR Horton Inc,

    Cameron McDonald,

    DR Horton Inc

    Bought with:

    Maxy Mirkin

    Keller Williams Professionals

    Source: Canopy MLS as distributed by MLS GRID,MLS#: 4015991MLS Logo

    Facts & features

    Interior

    Bedrooms & bathrooms
    • Bedrooms: 3
    • Bathrooms: 3
    • Full bathrooms: 2
    • 1/2 bathrooms: 1
    Bedroom s
    • Level: Upper
    Bathroom half
    • Level: Main
    Bathroom full
    • Level: Upper
    Dining room
    • Level: Main
    Family room
    • Level: Main
    Kitchen
    • Level: Main
    Laundry
    • Level: Upper
    Heating
    • Heat Pump
    Cooling
    • Heat Pump
    Appliances
    • Included: Dishwasher, Disposal, Electric Range, Electric Water Heater, Microwave, Plumbed For Ice Maker
    • Laundry: Laundry Closet, Upper Level
    Features
    • Kitchen Island, Open Floorplan, Pantry
    • Flooring: Carpet, Laminate, Vinyl
    • Has basement: No
    Interior area
    • Total structure area: 1,566
    • Total interior livable area: 1,566 sqft
    • Finished area above ground: 1,566
    • Finished area below ground: 0

    Property

    Parking
    • Total spaces: 1
    • Parking features: Driveway, Garage Door Opener, Garage on Main Level
    • Garage spaces: 1
    • Has uncovered spaces: Yes
    Accessibility
    • Accessibility features: Two or More Access Exits, Bath Raised Toilet
    Features
    • Levels: Two
    • Stories: 2
    • Entry location: Main
    • Patio & porch: Patio
    • Exterior features: Lawn Maintenance
    • Pool features: Community
    Lot
    • Size: 0.03 Acres
    • Features: Level
    Details
    • Parcel number: 9660908245
    • Zoning: Cities
    • Special conditions: Standard

    Construction

    Type & style
    • Home type: Townhouse
    • Architectural style: Traditional
    • Property subtype: Townhouse
    Materials
    • Hardboard Siding
    • Foundation: Slab
    Condition
    • New construction: Yes
    • Year built: 2023
    Details
    • Builder model: Denver
    • Builder name: DR Horton

    Utilities & green energy

    • Sewer: Public Sewer
    • Water: City

    Community & HOA

    Community
    • Features: Clubhouse, Dog Park, Fitness Center
    • Subdivision: Townes at Stonecrest
    HOA
    • Has HOA: Yes
    • HOA fee: $150 monthly
    • HOA name: William Douglas Management
    • HOA phone: 864-284-6515
    Location
    • Region: Hendersonville

    Financial & listing details

    • Price per square foot: $220/sqft
    • Tax assessed value: $345,110
    • Date on market: 3/30/2023
    • Cumulative days on market: 50 days
    • Road surface type: Concrete

    Price history

    DateEventPrice
    7/28/2026Listing removed$2,250$1/sqft
    Source: Zillow Rentals Report a problem
    6/30/2026Price change$2,250-6.3%$1/sqft
    Source: Zillow Rentals Report a problem
    6/9/2026Listed for rent$2,400-4%$2/sqft
    Source: Zillow Rentals Report a problem
    5/25/2026Listing removed$2,500$2/sqft
    Source: Zillow Rentals Report a problem
    1/27/2026Price change$2,500-3.8%$2/sqft
    Source: Zillow Rentals Report a problem
    12/21/2025Listed for rent$2,600$2/sqft
    Source: Zillow Rentals Report a problem
    10/6/2024Listing removed$2,600$2/sqft
    Source: Zillow Rentals Report a problem
    10/6/2024Price change$2,600+2%$2/sqft
    Source: Zillow Rentals Report a problem
    8/13/2024Listed for rent$2,550+2.2%$2/sqft
    Source: Zillow Rentals Report a problem
    9/26/2023Listing removed--
    Source: Zillow Rentals Report a problem
    9/1/2023Price change$2,495-3.9%$2/sqft
    Source: Zillow Rentals Report a problem
    8/27/2023Price change$2,595-2.1%$2/sqft
    Source: Zillow Rentals Report a problem
    8/25/2023Sold$345,110$220/sqft
    Source: Canopy MLS as distributed by MLS GRID #4015991 Report a problem
    7/18/2023Listed for rent$2,650$2/sqft
    Source: Zillow Rentals Report a problem
    5/19/2023Pending sale$345,110$220/sqft
    Source: Canopy MLS as distributed by MLS GRID #4015991 Report a problem
    2/17/2023Listed for sale$345,110$220/sqft
    Source: DR Horton Report a problem

    Public tax history

    Tax history is unavailable.

    Neighborhood: 28792

    Nearby schools

    GreatSchools rating
    Schools provided by the listing agent
    • Elementary: Sugarloaf
    • Middle: Hendersonville
    • High: Hendersonville

    Source: Canopy MLS as distributed by MLS GRID. This data may not be complete. We recommend contacting the local school district to confirm school assignments for this home.

    Get a cash offer in 3 minutes
    Find out how much your home could sell for in as little as 3 minutes with a no-obligation cash offer.
    Estimated market value
    $323,300
    Get a cash offer in 3 minutes
    Find out how much your home could sell for in as little as 3 minutes with a no-obligation cash offer.
    Estimated market value
    $323,300