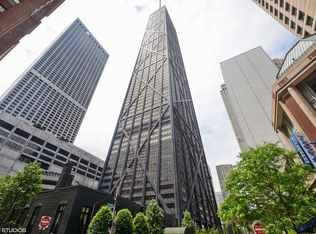
This stunning 3 bed/3.1 bath unit is not like anything you have seen before! Experience luxury living in this exquisitely remodeled northwest corner unit of the iconic John Hancock Building, offering breathtaking Lake Michigan views and stunning sunsets. The property has been completely reimagined by the current owners. The formal foyer features a custom Versace mosaic set in porcelain flooring, which flows throughout the home. Newly remodeled kitchen features custom cabinetry, quarts countertops, plenty of storage space, and a breakfast island seating. The spacious living and dining areas, two art galleries, a wet bar with a wine cooler, and a wide-open floor plan with a custom quartz fireplace mantle make this home perfect for entertaining. The primary suite boasts a spa-like bath with a soaking tub, oversized shower, and sauna, while a dedicated laundry room includes a washer, dryer, sink, and dry-cleaning machine. The building offers full amenities, including an indoor pool, a fitness center, 24-hour door staff, dry cleaners, a package room, on-site management, a bike room, two additional storage cages, and a grocery store on the 44th floor. Cat-friendly. Garage parking is available for an additional monthly fee. The location couldn't be more perfect: you are steps away from the lake, the beach, and top-notch dining and shopping along Michigan Ave and Oak Street. Enjoy happy hour at Gibson's Bar & Steakhouse, Maple & Ash for dinner, and more.
Closed
Zillow last checked:
Listing updated:
Bought with:
Meghan Luffred
@properties Christie's International Real Estate
Source: MRED as distributed by MLS GRID,MLS#: 12509715
Price history
| Date | Event | Price |
|---|---|---|
| 6/24/2026 | Sold | $1,100,000-6.4%$393/sqft |
Source:  MRED as distributed by MLS GRID #12509715 Report a problem MRED as distributed by MLS GRID #12509715 Report a problem | ||
| 6/18/2026 | Pending sale | $1,175,000$420/sqft |
Source: MRED as distributed by MLS GRID #12509715 Report a problem | ||
| 5/20/2026 | Listing removed | $1,175,000$420/sqft |
Source: MRED as distributed by MLS GRID #12509715 Report a problem | ||
| 4/22/2026 | Contingent | $1,175,000$420/sqft |
Source: MRED as distributed by MLS GRID #12509715 Report a problem | ||
| 11/3/2025 | Listed for sale | $1,175,000$420/sqft |
Source: MRED as distributed by MLS GRID #12509715 Report a problem | ||
| 11/3/2025 | Listing removed | $1,175,000$420/sqft |
Source: MRED as distributed by MLS GRID #12299031 Report a problem | ||
| 4/14/2025 | Price change | $1,175,000-2.1%$420/sqft |
Source: MRED as distributed by MLS GRID #12299031 Report a problem | ||
| 3/13/2025 | Listed for sale | $1,200,000-14.3%$429/sqft |
Source: MRED as distributed by MLS GRID #12299031 Report a problem | ||
| 6/5/2024 | Listing removed | $1,399,999$500/sqft |
Source:  Berkshire Hathaway HomeServices Chicago #11975750 Report a problem Berkshire Hathaway HomeServices Chicago #11975750 Report a problem | ||
| 4/22/2024 | Price change | $1,399,999-6.7%$500/sqft |
Source: MRED as distributed by MLS GRID #11975750 Report a problem | ||
| 3/2/2024 | Listed for sale | $1,500,000+150%$536/sqft |
Source: MRED as distributed by MLS GRID #11975750 Report a problem | ||
| 3/31/2022 | Sold | $600,000-9.8%$214/sqft |
Source: MRED as distributed by MLS GRID #11215275 Report a problem | ||
| 1/24/2022 | Pending sale | $665,000$238/sqft |
Source: Berkshire Hathaway HomeServices Chicago #11215275 Report a problem | ||
| 1/24/2022 | Contingent | $665,000$238/sqft |
Source: MRED as distributed by MLS GRID #11215275 Report a problem | ||
| 1/22/2022 | Listed for sale | $665,000$238/sqft |
Source: MRED as distributed by MLS GRID #11215275 Report a problem | ||
| 1/19/2022 | Pending sale | $665,000$238/sqft |
Source: Berkshire Hathaway HomeServices Chicago #11215275 Report a problem | ||
| 1/19/2022 | Contingent | $665,000$238/sqft |
Source: MRED as distributed by MLS GRID #11215275 Report a problem | ||
| 1/3/2022 | Price change | $665,000-1.6%$238/sqft |
Source: MRED as distributed by MLS GRID #11215275 Report a problem | ||
| 11/17/2021 | Price change | $675,900-3.4%$241/sqft |
Source: MRED as distributed by MLS GRID #11215275 Report a problem | ||
| 9/10/2021 | Listed for sale | $700,000-3.4%$250/sqft |
Source: MRED as distributed by MLS GRID #11215275 Report a problem | ||
| 9/4/2021 | Listing removed | -- |
Source: MRED as distributed by MLS GRID #10992146 Report a problem | ||
| 8/4/2021 | Price change | $725,000-5.5%$259/sqft |
Source: MRED as distributed by MLS GRID #10992146 Report a problem | ||
| 5/6/2021 | Price change | $766,800-9.3%$274/sqft |
Source: MRED as distributed by MLS GRID #10992146 Report a problem | ||
| 2/10/2021 | Listed for sale | $845,000$302/sqft |
Source: MRED as distributed by MLS GRID #10992146 Report a problem | ||
Nearby homes
- $300,0001 bd1 ba1k sqft175 E Delaware Pl APT 4501, Chicago, IL 60611Sold
- $468,2002 bd2 ba1.3k sqft175 E Delaware Pl APT 4502, Chicago, IL 60611Off Market
- $4,0002 bd2 ba1.5k sqft175 E Delaware Pl APT 4503, Chicago, IL 60611For Rent
- $382,5001 bd1 ba1.1k sqft175 E Delaware Pl APT 4504, Chicago, IL 60611Sold

Get a cash offer in 3 minutes
Find out how much your home could sell for in as little as 3 minutes with a no-obligation cash offer.
Estimated market value
$1,114,000
