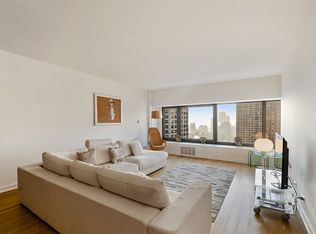
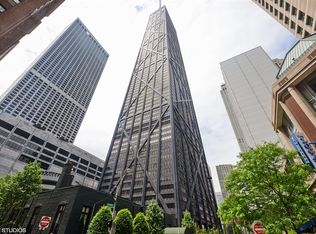
Gorgeous and dramatic, this sprawling four bedroom residence will take your breath away! Sweeping and dramatic views night and day can be yours from this wonderful 86th floor home. This grand, combined corner unit residence in the legendary John Hancock building features panoramic views east over the lake and south over the entire city of Chicago. There are NO obstructions in sight lines from this high floor aerie in the sky. This expansive 4 bed, 3.5 bath home is a combination of two apartments. The approximately 2800 sq foot home features large room dimensions and wonderfully sweeping views from every room. The custom craftmanship of the luxurious and timeless appointments throughout is truly impressive. The kitchen is comprised of classic white cabinetry, a breakfast bar & stainless appliances. The kitchen opens to the dining room and corner living room beyond, creating a dramatic entertaining space. The primary suite is generously-sized and features a large, organized walk-in closet and a vast spa bath with both a generously sized shower and an oversized tub. All bedrooms are of large proportions. Three bedrooms are in one wing of the home while a private guest suite with a gorgeously appointed full bath is at the other end of the apartment. Convenient laundry located steps down the hallway in a common area on the same floor but could be added, in-unit, since this is a combined residence. In addition to an abundance of closet and storage space, there are two large storage cages down the hall on the 86th floor. Be amazed with the premium amenities enjoyed by residents of the Hancock. A gorgeous pool and recently renovated gym and fitness rooms soar over the city with sweeping views from the 45th floor. Other amenities include a full grocery, 24 hr door staff, onsite maintenance and management, a receiving room, attached garage parking and so much more. Steps from the lakefront and from the Mag Mile, the Hancock is surrounded by high end retail, nightlife, cultural institutions and Oak Street Beach. Garage parking onsite.
Closed
Street View
Zillow last checked:
Listing updated:
Bought with:
Matt Laricy
Americorp, Ltd
Source: MRED as distributed by MLS GRID,MLS#: 12170923
Price history
| Date | Event | Price |
|---|---|---|
| 2/25/2025 | Sold | $1,070,000-2.5%$375/sqft |
Source:  MRED as distributed by MLS GRID #12170923 Report a problem MRED as distributed by MLS GRID #12170923 Report a problem | ||
| 2/11/2025 | Pending sale | $1,097,500$385/sqft |
Source: MRED as distributed by MLS GRID #12170923 Report a problem | ||
| 1/24/2025 | Contingent | $1,097,500$385/sqft |
Source: MRED as distributed by MLS GRID #12170923 Report a problem | ||
| 11/15/2024 | Price change | $1,097,500-6.6%$385/sqft |
Source: MRED as distributed by MLS GRID #12170923 Report a problem | ||
| 9/23/2024 | Listed for sale | $1,175,000$412/sqft |
Source: MRED as distributed by MLS GRID #12170923 Report a problem | ||
| 9/23/2024 | Listing removed | $1,175,000$412/sqft |
Source: MRED as distributed by MLS GRID #12011610 Report a problem | ||
| 6/11/2024 | Price change | $1,175,000-8%$412/sqft |
Source: MRED as distributed by MLS GRID #12011610 Report a problem | ||
| 4/4/2024 | Listed for sale | $1,277,000-7.3%$448/sqft |
Source: MRED as distributed by MLS GRID #12011610 Report a problem | ||
| 4/9/2020 | Sold | $1,377,500-6.6%$483/sqft |
Source: MRED as distributed by MLS GRID #10552415 Report a problem | ||
| 2/24/2020 | Pending sale | $1,475,000$518/sqft |
Source: @properties #10552415 Report a problem | ||
| 10/19/2019 | Price change | $1,475,000-1.6%$518/sqft |
Source: @properties #10552415 Report a problem | ||
| 6/27/2019 | Price change | $1,499,000-1.7%$526/sqft |
Source: @properties #10355373 Report a problem | ||
| 4/24/2019 | Listed for sale | $1,525,000$535/sqft |
Source: @properties #10355373 Report a problem | ||
Nearby homes
- $627,3002 bd2 ba1.5k sqft175 E Delaware Pl APT 4623, Chicago, IL 60611Off Market
- $415,3001 bd1 ba1.1k sqft175 E Delaware Pl APT 4704, Chicago, IL 60611Off Market
- $512,5001 bd2 ba1.2k sqft175 E Delaware Pl APT 4715, Chicago, IL 60611Sold
- $569,0002 bd2 ba1.5k sqft175 E Delaware Pl APT 4723, Chicago, IL 60611Sold

Get a cash offer in 3 minutes
Find out how much your home could sell for in as little as 3 minutes with a no-obligation cash offer.
Estimated market value
$1,176,900
