Skip main navigation
Closed
  • $575,000

    175 E Delaware Pl APT 5010, Chicago, IL 60611

    2beds
    1,547sqft
    Condominium, Single Family Residence
    Built in 1970
    -- sqft lot
    $661,000 Zestimate®
    $372/sqft
    $4,189 Estimated rent

    Home value

    $661,000

    $535,000 - $820,000

    $4,189/mo

    Zestimate® history
    Loading
    Loading...

    Owner options

    List your home for rent

    $4,189/mo

    Rent Zestimate®

    Find your next renter with Zillow Rental Manager. Plus, with online applications, you can quickly screen prospective tenants – for free.

    Learn more

    $4,189/mo

    Rent Zestimate®

    Refinance and save

    $5,311/mo

    Est. payment

    Refinancing to a lower rate could help reduce your monthly payments and save thousands over the life of the loan.

    See today's rates

    $5,311/mo

    Est. payment

    Explore your selling options

    Work with a Zillow partner agent

    Leverage their expertise and Zillow's premium Showcase listings to get your home seen by more buyers.

    Get started

    List with your own agent

    Get your home in front of millions of buyers by listing it on Zillow.

    Learn how to do it

    Sell it yourself

    Take full control of how buyers see your home on Zillow by listing For Sale by Owner (FSBO).

    List your home

    What's special

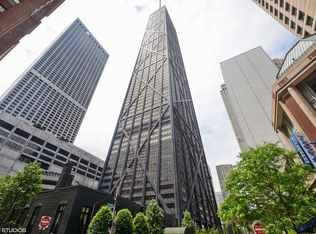
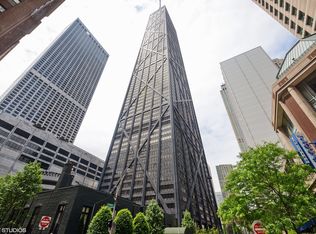
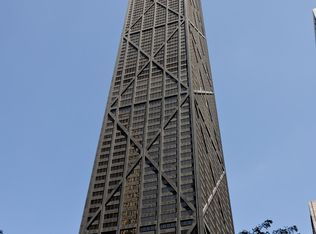
    Beautiful, recently renovated 2bd/2ba condo on the 50th floor. Breathtaking views of Oak Street Beach, North Avenue Beach, and Lincoln Park. Premium KitchenAid and Miele appliances, Quartz countertops, wood flooring and more. Full amenity building with 24/7 door staff, modern exercise facilities, and home to Chicago's highest swimming pool. Party/meeting rooms are located at the 44th floor along with a Potash grocery store for the exclusive use of residents as well as a Cheesecake Factory, Starbucks, Benihana, and Jamba Juice located on the Mezzanine level. Close proximity to Michigan Avenue shopping and Water Tower Place and within comfortable walking distance from Gold Coast restaurants. Endless recreation options exist with the building being located just steps from Chicago's 28 mile long Lake Front Trail.

    Zillow last checked:

    Listing updated:

    Listing courtesy of:

    Gary Torrey 773-697-5555,

    Baird & Warner

    Bought with:

    Rizwan Gilani

    Dream Town Real Estate

    Randolph Romano

    Dream Town Real Estate

    Source: MRED as distributed by MLS GRID,MLS#: 11909517MLS Logo

    Facts & features

    Interior

    Bedrooms & bathrooms
    • Bedrooms: 2
    • Bathrooms: 2
    • Full bathrooms: 2
    Primary bedroom
    • Features: Bathroom (Full)
    • Level: Main
    • Area: 204 Square Feet
    • Dimensions: 12X17
    Bedroom 2
    • Level: Main
    • Area: 165 Square Feet
    • Dimensions: 11X15
    Other
    • Level: Main
    • Area: 66 Square Feet
    • Dimensions: 11X6
    Dining room
    • Level: Main
    • Dimensions: COMBO
    Kitchen
    • Level: Main
    • Area: 99 Square Feet
    • Dimensions: 9X11
    Living room
    • Features: Flooring (Wood Laminate)
    • Level: Main
    • Area: 435 Square Feet
    • Dimensions: 15X29
    Heating
    • Electric, Forced Air
    Cooling
    • Wall Unit(s)
    Appliances
    • Laundry: Common Area
    Features
    • Walk-In Closet(s), Open Floorplan, Doorman, Health Facilities, Lobby, Restaurant
    • Basement: None
    Interior area
    • Total structure area: 0
    • Total interior livable area: 1,547 sqft

    Property

    Parking
    • Total spaces: 1
    • Parking features: On Site, Leased, Attached, Garage
    • Attached garage spaces: 1
    Accessibility
    • Accessibility features: Door Width 32 Inches or More, Hall Width 36 Inches or More, Disability Access
    Details
    • Parcel number: 17032200201112
    • Special conditions: List Broker Must Accompany

    Construction

    Type & style
    • Home type: Condo
    • Property subtype: Condominium, Single Family Residence
    Materials
    • Steel Siding, Glass
    Condition
    • New construction: No
    • Year built: 1970
    • Major remodel year: 2020

    Utilities & green energy

    • Sewer: Public Sewer
    • Water: Lake Michigan

    Community & neighborhood

    Location
    • Region: Chicago

    HOA & financial

    HOA
    • Has HOA: Yes
    • HOA fee: $1,286 monthly
    • Services included: Water, Insurance, Doorman, Cable TV, Exercise Facilities, Pool, Exterior Maintenance, Internet

    Other

    Other facts
    • Listing terms: Conventional
    • Ownership: Condo

    Price history

    DateEventPrice
    1/4/2024Sold$575,000-1.7%$372/sqft
    Source: MRED as distributed by MLS GRID #11909517 Report a problem
    11/3/2023Contingent$585,000$378/sqft
    Source: MRED as distributed by MLS GRID #11909517 Report a problem
    10/16/2023Listed for sale$585,000+23.2%$378/sqft
    Source: MRED as distributed by MLS GRID #11909517 Report a problem
    2/1/2011Sold$475,000$307/sqft
    Source: MRED as distributed by MLS GRID #07463436 Report a problem

    Public tax history

    Tax history is unavailable.

    Neighborhood: Streeterville

    Nearby schools

    GreatSchools rating
    Schools provided by the listing agent
    • District: 299

    Source: MRED as distributed by MLS GRID. This data may not be complete. We recommend contacting the local school district to confirm school assignments for this home.

    Get a cash offer in 3 minutes
    Find out how much your home could sell for in as little as 3 minutes with a no-obligation cash offer.
    Estimated market value
    $661,000
    Get a cash offer in 3 minutes
    Find out how much your home could sell for in as little as 3 minutes with a no-obligation cash offer.
    Estimated market value
    $661,000