Skip main navigation
Closed
  • $370,000

    175 E Delaware Pl APT 5411, Chicago, IL 60611

    2beds
    1,320sqft
    Condominium, Single Family Residence
    Built in 1970
    -- sqft lot
    $445,900 Zestimate®
    $280/sqft
    $3,772 Estimated rent

    Home value

    $445,900

    $406,000 - $495,000

    $3,772/mo

    Zestimate® history
    Loading
    Loading...

    Owner options

    List your home for rent

    $3,772/mo

    Rent Zestimate®

    Find your next renter with Zillow Rental Manager. Plus, with online applications, you can quickly screen prospective tenants – for free.

    Learn more

    $3,772/mo

    Rent Zestimate®

    Refinance and save

    $3,654/mo

    Est. payment

    Refinancing to a lower rate could help reduce your monthly payments and save thousands over the life of the loan.

    See today's rates

    $3,654/mo

    Est. payment

    Explore your selling options

    Work with a Zillow partner agent

    Leverage their expertise and Zillow's premium Showcase listings to get your home seen by more buyers.

    Get started

    List with your own agent

    Get your home in front of millions of buyers by listing it on Zillow.

    Learn how to do it

    Sell it yourself

    Take full control of how buyers see your home on Zillow by listing For Sale by Owner (FSBO).

    List your home

    What's special

    Walk-in closetFlowing floor planState-of-the-art exercise roomSpacious kitchenSeparate dining areaFull service buildingBallet barre
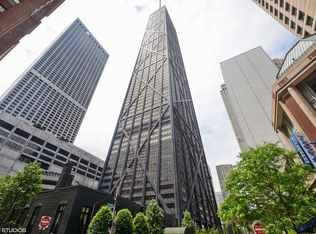
    Lake views from every room! Enjoy fireworks off Navy Pier and Air and Water Show. Rarely available East-facing two-bedroom/two-bath condo with amazing storage space. Welcoming foyer with walk-in closet. Spacious kitchen, separate dining area, flowing floor plan, and no diagonals. Basically original condition, awaits your decorator. Full service building with management staff, live-in head engineer, 24/7 maintenance and doormen. Potash Grocery, 50' lap pool, state-of-the-art exercise room with ballet barre, tailor and dry cleaner. Concourse level features Post Office, Starbuck's, Cheesecake Factory, Benihana, and more. Leased parking.

    Zillow last checked:

    Listing updated:

    Listing courtesy of:

    Margaret Nagel (312)301-6400,

    Berkshire Hathaway HomeServices Chicago

    Bought with:

    Matt Laricy

    Americorp, Ltd

    Source: MRED as distributed by MLS GRID,MLS#: 11741502MLS Logo

    Facts & features

    Interior

    Bedrooms & bathrooms
    • Bedrooms: 2
    • Bathrooms: 2
    • Full bathrooms: 2
    Primary bedroom
    • Features: Bathroom (Full)
    • Level: Main
    • Area: 187 Square Feet
    • Dimensions: 11X17
    Bedroom 2
    • Level: Main
    • Area: 170 Square Feet
    • Dimensions: 10X17
    Dining room
    • Level: Main
    • Dimensions: COMBO
    Foyer
    • Level: Main
    • Area: 24 Square Feet
    • Dimensions: 4X6
    Kitchen
    • Features: Flooring (Ceramic Tile)
    • Level: Main
    • Area: 72 Square Feet
    • Dimensions: 8X9
    Living room
    • Level: Main
    • Area: 406 Square Feet
    • Dimensions: 14X29
    Heating
    • Electric
    Cooling
    • Wall Unit(s)
    Features
    • Basement: None
    Interior area
    • Total structure area: 0
    • Total interior livable area: 1,320 sqft

    Property

    Parking
    • Total spaces: 1
    • Parking features: Garage Door Opener, On Site, Leased, Attached, Garage
    • Attached garage spaces: 1
    • Has uncovered spaces: Yes
    Accessibility
    • Accessibility features: No Disability Access
    Features
    • Has view: Yes
    • View description: Water
    • Has water view: Yes
    • Water view: Water
    Details
    • Parcel number: 17032200201205
    • Special conditions: List Broker Must Accompany

    Construction

    Type & style
    • Home type: Condo
    • Property subtype: Condominium, Single Family Residence
    Materials
    • Steel Siding
    • Foundation: Reinforced Caisson
    • Roof: Rubber
    Condition
    • New construction: No
    • Year built: 1970

    Utilities & green energy

    • Electric: Circuit Breakers
    • Sewer: Public Sewer
    • Water: Lake Michigan

    Community & neighborhood

    Location
    • Region: Chicago

    HOA & financial

    HOA
    • Has HOA: Yes
    • HOA fee: $1,051 monthly
    • Amenities included: Bike Room/Bike Trails, Door Person, Coin Laundry, Commissary, Elevator(s), Exercise Room, Storage, On Site Manager/Engineer, Party Room, Indoor Pool, Receiving Room, Restaurant, Service Elevator(s), Valet/Cleaner
    • Services included: Water, Insurance, Doorman, Cable TV, Exercise Facilities, Pool, Scavenger, Snow Removal

    Other

    Other facts
    • Listing terms: Conventional
    • Ownership: Condo

    Price history

    DateEventPrice
    3/27/2024Sold$370,000-8.6%$280/sqft
    Source: MRED as distributed by MLS GRID #11741502 Report a problem
    1/31/2024Pending sale$405,000$307/sqft
    Source: MRED as distributed by MLS GRID #11741502 Report a problem
    11/28/2023Contingent$405,000$307/sqft
    Source: MRED as distributed by MLS GRID #11741502 Report a problem
    11/23/2023Price change$405,000-1.2%$307/sqft
    Source: MRED as distributed by MLS GRID #11741502 Report a problem
    9/29/2023Price change$410,000-4.7%$311/sqft
    Source: MRED as distributed by MLS GRID #11741502 Report a problem
    5/7/2023Listed for sale$430,000$326/sqft
    Source: MRED as distributed by MLS GRID #11741502 Report a problem
    4/27/2023Listing removed--
    Source: Berkshire Hathaway HomeServices Chicago Report a problem
    3/21/2023Listed for sale$430,000$326/sqft
    Source: MRED as distributed by MLS GRID #11741502 Report a problem

    Public tax history

    YearProperty taxesTax assessment
    2024-- $40,588 +2.7%
    2023$7,080 +3.2%$39,526
    2022$6,863 +1.8%$39,526
    2021$6,743 +11.6%$39,526 +20.8%
    2020$6,043 +2.6%$32,709 -7.8%
    2019$5,891 +1.7%$35,495
    2018$5,790 -8.7%$35,495 -0.1%
    2017$6,342 +1.3%$35,537
    2016$6,260 +10.1%$35,537
    2015$5,688 +25.9%$35,537 +23.6%
    2014$4,519 +2.5%$28,757
    2013$4,410 +0.4%$28,757
    2012$4,393 -7.9%$28,757 -12.3%
    2011$4,767 +1.2%$32,786 -6.3%
    2010$4,710 +15.2%$35,005 -3.9%
    2009$4,089 +2.4%$36,419 +1.4%
    2008$3,994 +6.7%$35,899 -1.7%
    2007$3,745 +1.1%$36,536
    2006$3,703 -19.8%$36,536 -0.4%
    2005$4,615 -3.9%$36,665 -5.1%
    2004$4,803 +3%$38,622
    2003$4,664 +19.9%$38,622 +57.7%
    2002$3,890 +5.3%$24,487
    2001$3,695 +12.8%$24,487
    2000$3,276 -0.1%$24,487 +21.4%
    1999$3,279 $20,165

    Find assessor info on the county website

    Neighborhood: Streeterville

    Nearby schools

    GreatSchools rating
    Schools provided by the listing agent
    • Elementary: Ogden International
    • Middle: Ogden International
    • High: Lincoln Park High School
    • District: 299

    Source: MRED as distributed by MLS GRID. This data may not be complete. We recommend contacting the local school district to confirm school assignments for this home.

    Get a cash offer in 3 minutes
    Find out how much your home could sell for in as little as 3 minutes with a no-obligation cash offer.
    Estimated market value
    $445,900
    Get a cash offer in 3 minutes
    Find out how much your home could sell for in as little as 3 minutes with a no-obligation cash offer.
    Estimated market value
    $445,900