Skip main navigation
Closed
  • $550,000

    175 E Delaware Pl APT 5511, Chicago, IL 60611

    2beds
    1,304sqft
    Condominium, Single Family Residence
    Built in 1969
    -- sqft lot
    $552,200 Zestimate®
    $422/sqft
    $3,820 Estimated rent

    Home value

    $552,200

    $503,000 - $607,000

    $3,820/mo

    Zestimate® history
    Loading
    Loading...

    Owner options

    List your home for rent

    $3,820/mo

    Rent Zestimate®

    Find your next renter with Zillow Rental Manager. Plus, with online applications, you can quickly screen prospective tenants – for free.

    Learn more

    $3,820/mo

    Rent Zestimate®

    Refinance and save

    $5,096/mo

    Est. payment

    Refinancing to a lower rate could help reduce your monthly payments and save thousands over the life of the loan.

    See today's rates

    $5,096/mo

    Est. payment

    Explore your selling options

    Work with a Zillow partner agent

    Leverage their expertise and Zillow's premium Showcase listings to get your home seen by more buyers.

    Get started

    List with your own agent

    Get your home in front of millions of buyers by listing it on Zillow.

    Learn how to do it

    Sell it yourself

    Take full control of how buyers see your home on Zillow by listing For Sale by Owner (FSBO).

    List your home

    What's special

    Island with breakfast barPull-out pantrySpacious open kitchenOpen floor planBeautifully remodeled bathroomsStainless steel appliancesGranite counter tops
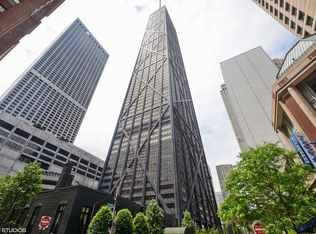
    Spectacular views of Lake Michigan and Navy pier from this amazing remodel of a two-bedroom/two-bathroom condo with 10.5 foot ceilings! Gracious foyer with walk-in closet. Spacious open kitchen features granite counter tops, island with breakfast bar, pull-out pantry, wood cabinets are enhanced by a blue tile backsplash, and stainless steel appliances. Separate bar area with glass shelving. Open floor plan with marble tile and engineered hardwood floor throughout most of the condo. Glass enclosed guest room may also serve as an office, with large organized closet. Two Linen closets. An elegant leaded and stained glass sliding door leads to the primary bedroom, with cove lightings, dressing area with built-in vanity/desk, walk-in organized closet, new carpeting, and beautifully remodeled bathrooms. Full amenity building with indoor pool, exercise room, tailor/dry cleaner, receiving room, on-site head engineer, management staff, doorperson, Cheesecake Factory, Starbucks, Benihana, and more. World class shopping, restaurants, Northwestern Hospital, The Art Institute, symphony, opera, theatre all nearby! This condo is sure to please. Service and Comfort dogs are permitted with proper documentation.

    Zillow last checked:

    Listing updated:

    Listing courtesy of:

    Margaret Nagel 312-301-6400,

    Berkshire Hathaway HomeServices Chicago

    Bought with:

    Grigory Pekarsky

    Vesta Preferred LLC

    Source: MRED as distributed by MLS GRID,MLS#: 12543868MLS Logo

    Facts & features

    Interior

    Bedrooms & bathrooms
    • Bedrooms: 2
    • Bathrooms: 2
    • Full bathrooms: 2
    Primary bedroom
    • Features: Flooring (Carpet), Window Treatments (Window Treatments), Bathroom (Full)
    • Level: Lower
    • Area: 240 Square Feet
    • Dimensions: 12X20
    Bedroom 2
    • Features: Flooring (Engineered Hardwood)
    • Level: Main
    • Area: 90 Square Feet
    • Dimensions: 9X10
    Dining room
    • Features: Flooring (Marble)
    • Level: Main
    • Dimensions: COMBO
    Foyer
    • Level: Main
    • Area: 20 Square Feet
    • Dimensions: 5X4
    Kitchen
    • Features: Kitchen (Eating Area-Breakfast Bar), Flooring (Marble)
    • Level: Main
    • Area: 240 Square Feet
    • Dimensions: 15X16
    Living room
    • Features: Flooring (Engineered Hardwood), Window Treatments (Window Treatments)
    • Level: Main
    • Area: 625 Square Feet
    • Dimensions: 25X25
    Heating
    • Electric
    Cooling
    • Wall Unit(s)
    Appliances
    • Included: Microwave, Dishwasher, Refrigerator, Disposal, Stainless Steel Appliance(s), Oven, Electric Cooktop
    Features
    • Windows: Shades
    • Basement: None
    Interior area
    • Total structure area: 0
    • Total interior livable area: 1,304 sqft

    Property

    Parking
    • Total spaces: 1
    • Parking features: Yes, Leased, Attached, Garage
    • Attached garage spaces: 1
    Accessibility
    • Accessibility features: No Disability Access
    Features
    • Has view: Yes
    • View description: Water, Side(s) of Property
    • Has water view: Yes
    • Water view: Water,Side(s) of Property
    Details
    • Parcel number: 17032200201225
    • Special conditions: List Broker Must Accompany

    Construction

    Type & style
    • Home type: Condo
    • Property subtype: Condominium, Single Family Residence
    Materials
    • Steel Siding, Glass
    • Foundation: Reinforced Caisson
    • Roof: Rubber
    Condition
    • New construction: No
    • Year built: 1969
    • Major remodel year: 2015

    Utilities & green energy

    • Electric: Circuit Breakers
    • Sewer: Public Sewer
    • Water: Lake Michigan

    Community & neighborhood

    Location
    • Region: Chicago

    HOA & financial

    HOA
    • Has HOA: Yes
    • HOA fee: $1,227 monthly
    • Amenities included: Bike Room/Bike Trails, Door Person, Coin Laundry, Commissary, Elevator in Residence, Exercise Room, Storage, On Site Manager/Engineer, Party Room, Indoor Pool, Receiving Room, Restaurant, Service Elevator(s), Valet/Cleaner, Laundry
    • Services included: Water, Insurance, Doorman, Cable TV, Exercise Facilities, Pool, Snow Removal

    Other

    Other facts
    • Listing terms: Cash
    • Ownership: Condo

    Price history

    DateEventPrice
    5/26/2026Sold$550,000-4.3%$422/sqft
    Source: MRED as distributed by MLS GRID #12543868 Report a problem
    5/11/2026Pending sale$575,000$441/sqft
    Source: MRED as distributed by MLS GRID #12543868 Report a problem
    4/28/2026Listing removed$4,000$3/sqft
    Source: Zillow Rentals Report a problem
    4/22/2026Contingent$575,000$441/sqft
    Source: MRED as distributed by MLS GRID #12543868 Report a problem
    4/7/2026Listed for rent$4,000+23.1%$3/sqft
    Source: Zillow Rentals Report a problem
    1/9/2026Listed for sale$575,000-1.7%$441/sqft
    Source: MRED as distributed by MLS GRID #12543868 Report a problem
    11/28/2025Listing removed$3,250$2/sqft
    Source: Zillow Rentals Report a problem
    11/7/2025Listed for rent$3,250-13.3%$2/sqft
    Source: Zillow Rentals Report a problem
    10/7/2025Listing removed$3,750$3/sqft
    Source: Zillow Rentals Report a problem
    8/27/2025Price change$3,750-6.3%$3/sqft
    Source: Zillow Rentals Report a problem
    8/18/2025Listed for rent$4,000+23.1%$3/sqft
    Source: Zillow Rentals Report a problem
    1/12/2021Listing removed--
    Source: MRED as distributed by MLS GRID Report a problem
    11/10/2020Listed for rent$3,250+8.3%$2/sqft
    Source: Kale Realty #10929401 Report a problem
    2/1/2018Listing removed$585,000$449/sqft
    Source: Coldwell Banker Residential Brokerage - Hinsdale Village #09715834 Report a problem
    8/9/2017Listed for sale$585,000+23.2%$449/sqft
    Source: Coldwell Banker Residential #09715834 Report a problem
    7/17/2017Listing removed$3,000$2/sqft
    Source: RE/MAX Vision 212 #09508572 Report a problem
    4/24/2017Price change$3,000-4.8%$2/sqft
    Source: RE/MAX Vision 212 #09508572 Report a problem
    3/27/2017Price change$3,150-4.5%$2/sqft
    Source: RE/MAX Vision 212 #09508572 Report a problem
    3/14/2017Price change$3,300-5.7%$3/sqft
    Source: RE/MAX Vision 212 #09508572 Report a problem
    2/27/2017Price change$3,500-12.5%$3/sqft
    Source: RE/MAX Vision 212 #09508572 Report a problem
    2/21/2017Listed for rent$4,000$3/sqft
    Source: RE/MAX Vision 212 #09508572 Report a problem
    11/29/2011Sold$475,000-14.4%$364/sqft
    Source: Public Record Report a problem
    7/26/2011Listing removed$555,000$426/sqft
    Source: Baird & Warner - Gold Coast #07856819 Report a problem
    7/15/2011Listed for sale$555,000+52.1%$426/sqft
    Source: Baird & Warner - Gold Coast #07856819 Report a problem
    3/5/2004Sold$365,000$280/sqft
    Source: Public Record Report a problem

    Public tax history

    YearProperty taxesTax assessment
    2024-- $43,074 +2.7%
    2023$8,850 +2.6%$41,947
    2022$8,628 +2.3%$41,947
    2021$8,435 +9.1%$41,947 +20.8%
    2020$7,733 +2.2%$34,713 -7.8%
    2019$7,568 +1.7%$37,670
    2018$7,441 -8.3%$37,670 -0.1%
    2017$8,118 +7.5%$37,713
    2016$7,553 +9.3%$37,713
    2015$6,911 +22%$37,713 +23.6%
    2014$5,662 +2%$30,518
    2013$5,550 +1.4%$30,518
    2012$5,476 +3.1%$30,518 -12.3%
    2011$5,311 -7.6%$34,795 -6.3%
    2010$5,749 +0%$37,150 -3.9%
    2009$5,749 +10.6%$38,650 +1.4%
    2008$5,200 -1.1%$38,099 -1.7%
    2007$5,257 -0.8%$38,775
    2006$5,301 -12.5%$38,775 -0.3%
    2005$6,059 -1.1%$38,911 -5.1%
    2004$6,128 +21.6%$40,989
    2003$5,039 +16.1%$40,989 +57.7%
    2002$4,342 +4.6%$25,988
    2001$4,150 +11.3%$25,988
    2000$3,727 $25,988 +21.4%
    1999$3,727 $21,400

    Find assessor info on the county website

    Neighborhood: Streeterville

    Nearby schools

    GreatSchools rating
    Schools provided by the listing agent
    • Elementary: Ogden International
    • Middle: Ogden International
    • High: Lincoln Park High School
    • District: 299

    Source: MRED as distributed by MLS GRID. This data may not be complete. We recommend contacting the local school district to confirm school assignments for this home.

    Get a cash offer in 3 minutes
    Find out how much your home could sell for in as little as 3 minutes with a no-obligation cash offer.
    Estimated market value
    $552,200
    Get a cash offer in 3 minutes
    Find out how much your home could sell for in as little as 3 minutes with a no-obligation cash offer.
    Estimated market value
    $552,200