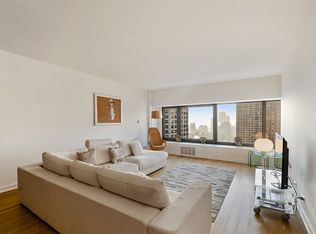
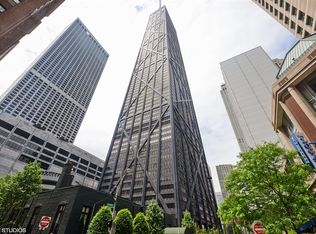
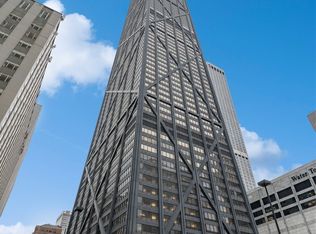
Iconic John Hancock Tower Address: RARELY AVAILABLE NORTH EAST CORNER 2 bed/2 bath split bedroom layout with outstanding open plan entertainment area suitable for almost any size family. expansive living room/dining room area and even more unparalleled views (and no cross beams) up to Evanston & down to Indiana, along Lake Michigan shoreline for miles. Unique floor plan for this tier. Newer hardwood flooring in living areas. Kitchen remodeled with new backsplash, new induction range, oven, microwave and fridge in 2021. Baths have been renovated with marble, double bowl vanity and marble tile. Washer/Dryer can be installed in the unit. This full amenity building features a fantastic indoor pool, fitness center, grocery store and on site management. Prime location is surrounded by numerous restaurants, retail outlets and easy access to the beach and lakefront bike and run path. Parking available for rent.
Contingent
$675,000
175 E Delaware Pl APT 8504, Chicago, IL 60611
2beds
1,630sqft
Condominium, Single Family Residence
Built in 1969
-- sqft lot
$655,600 Zestimate®
$414/sqft
$1,820/mo HOA
What's special
- 146 days |
- 316 |
- 11 |
Zillow last checked:
Listing updated:
Listed by:
Gail Spreen (312)925-7668,
Jameson Sotheby's Intl Realty
Source: MRED as distributed by MLS GRID,MLS#: 12564550
Facts & features
Interior
Bedrooms & bathrooms
- Bedrooms: 2
- Bathrooms: 2
- Full bathrooms: 2
Rooms
- Room types: No additional rooms
Primary bedroom
- Features: Flooring (Carpet), Window Treatments (Blinds), Bathroom (Full)
- Level: Main
- Area: 330 Square Feet
- Dimensions: 22X15
Bedroom 2
- Features: Flooring (Carpet), Window Treatments (Blinds)
- Level: Main
- Area: 210 Square Feet
- Dimensions: 14X15
Dining room
- Features: Flooring (Hardwood)
- Level: Main
- Dimensions: COMBO
Kitchen
- Features: Kitchen (Eating Area-Table Space), Flooring (Porcelain Tile)
- Level: Main
- Area: 168 Square Feet
- Dimensions: 12X14
Living room
- Features: Flooring (Hardwood)
- Level: Main
- Area: 544 Square Feet
- Dimensions: 32X17
Heating
- Electric, Forced Air, Indv Controls
Cooling
- Central Air, Wall Unit(s)
Appliances
- Included: Range, Microwave, Dishwasher, Refrigerator
- Laundry: Common Area
Features
- Beamed Ceilings
- Basement: None
Interior area
- Total structure area: 0
- Total interior livable area: 1,630 sqft
Property
Parking
- Total spaces: 1
- Parking features: Yes, Leased, Attached, Garage
- Attached garage spaces: 1
Accessibility
- Accessibility features: No Disability Access
Features
- Has view: Yes
- View description: Water, Front of Property, Side(s) of Property
- Has water view: Yes
- Water view: Water,Front of Property,Side(s) of Property
Details
- Parcel number: 17032200201627
- Special conditions: List Broker Must Accompany
- Other equipment: TV-Cable, TV Antenna, Intercom
Construction
Type & style
- Home type: Condo
- Property subtype: Condominium, Single Family Residence
Materials
- Aluminum Siding, Vinyl Siding, Steel Siding
- Foundation: Concrete Perimeter
- Roof: Rubber
Condition
- New construction: No
- Year built: 1969
- Major remodel year: 2021
Utilities & green energy
- Electric: Circuit Breakers, 200+ Amp Service
- Sewer: Public Sewer
- Water: Lake Michigan
Community & HOA
HOA
- Has HOA: Yes
- Amenities included: Bike Room/Bike Trails, Door Person, Coin Laundry, Commissary, Elevator in Residence, Exercise Room, Storage, On Site Manager/Engineer, Party Room, Indoor Pool, Receiving Room, Service Elevator(s), Valet/Cleaner
- Services included: Water, Insurance, Doorman, Cable TV, Exercise Facilities, Pool, Internet
- HOA fee: $1,820 monthly
Location
- Region: Chicago
Financial & listing details
- Price per square foot: $414/sqft
- Tax assessed value: $652,760
- Annual tax amount: $12,001
- Date on market: 2/10/2026
- Ownership: Condo
Estimated market value
$655,600
$623,000 - $688,000
$4,451/mo
Price history
| Date | Event | Price |
|---|---|---|
| 6/19/2026 | Contingent | $675,000$414/sqft |
Source:  MRED as distributed by MLS GRID #12564550 Report a problem MRED as distributed by MLS GRID #12564550 Report a problem | ||
| 6/15/2026 | Listed for sale | $675,000$414/sqft |
Source: MRED as distributed by MLS GRID #12564550 Report a problem | ||
| 5/20/2026 | Listing removed | $675,000$414/sqft |
Source: MRED as distributed by MLS GRID #12564550 Report a problem | ||
| 5/5/2026 | Contingent | $675,000$414/sqft |
Source: MRED as distributed by MLS GRID #12564550 Report a problem | ||
| 4/15/2026 | Price change | $675,000-3.6%$414/sqft |
Source: MRED as distributed by MLS GRID #12564550 Report a problem | ||
| 2/10/2026 | Listed for sale | $699,900+2.2%$429/sqft |
Source: MRED as distributed by MLS GRID #12564550 Report a problem | ||
| 9/29/2022 | Listing removed | -- |
Source: MRED as distributed by MLS GRID #11483079 Report a problem | ||
| 8/4/2022 | Listed for sale | $685,000-8.5%$420/sqft |
Source: MRED as distributed by MLS GRID #11483079 Report a problem | ||
| 7/23/2022 | Listing removed | -- |
Source: MRED as distributed by MLS GRID #11334844 Report a problem | ||
| 2/28/2022 | Listed for sale | $749,000+23.8%$460/sqft |
Source: MRED as distributed by MLS GRID #11334844 Report a problem | ||
| 6/4/2018 | Sold | $605,000+2.5%$371/sqft |
Source: MRED as distributed by MLS GRID #09882357 Report a problem | ||
| 11/11/2016 | Sold | $590,000-9.1%$362/sqft |
Source: MRED as distributed by MLS GRID #09248731 Report a problem | ||
| 8/9/2016 | Pending sale | $649,000$398/sqft |
Source: Baird & Warner #09248731 Report a problem | ||
| 6/23/2016 | Price change | $649,000-9.2%$398/sqft |
Source: Baird & Warner #09248731 Report a problem | ||
| 6/6/2016 | Listed for sale | $715,000+210.9%$439/sqft |
Source: Baird & Warner #09248731 Report a problem | ||
| 5/7/2014 | Sold | $230,000-19.3%$141/sqft |
Source: Public Record Report a problem | ||
| 5/25/1994 | Sold | $285,000$175/sqft |
Source: Public Record Report a problem | ||
Public tax history
| Year | Property taxes | Tax assessment |
|---|---|---|
| 2024 | -- | $65,276 +2.7% |
| 2023 | $12,573 +2.8% | $63,567 |
| 2022 | $12,230 +2.1% | $63,567 |
| 2021 | $11,979 +10% | $63,567 +20.8% |
| 2020 | $10,889 -5.1% | $52,604 -7.8% |
| 2019 | $11,469 +1.7% | $57,085 |
| 2018 | $11,276 -8.3% | $57,085 -0.1% |
| 2017 | $12,303 +7.5% | $57,153 |
| 2016 | $11,447 +9.3% | $57,153 |
| 2015 | $10,473 +22.1% | $57,153 +23.6% |
| 2014 | $8,581 +2% | $46,249 |
| 2013 | $8,411 +1.4% | $46,249 |
| 2012 | $8,299 -2.9% | $46,249 -12.3% |
| 2011 | $8,544 -6.7% | $52,728 -6.3% |
| 2010 | $9,161 +0.3% | $56,297 -3.9% |
| 2009 | $9,133 +10.3% | $58,571 +1.4% |
| 2008 | $8,282 -0.8% | $57,736 -1.7% |
| 2007 | $8,345 -1.1% | $58,761 |
| 2006 | $8,436 -12.5% | $58,761 -0.4% |
| 2005 | $9,635 -4.1% | $58,968 -5.1% |
| 2004 | $10,047 +2.2% | $62,115 |
| 2003 | $9,829 +38.9% | $62,115 +57.7% |
| 2002 | $7,076 +3.8% | $39,383 |
| 2001 | $6,820 +9.5% | $39,383 |
| 2000 | $6,230 -0.7% | $39,383 +21.4% |
| 1999 | $6,272 | $32,431 |
Find assessor info on the county website
Monthly payment
Est. payment$--/mo
Payment breakdown
Explore the cost of this home by adjusting the details. Changes won't be saved.All calculations are estimates and provided by Zillow, Inc. for informational purposes only. Actual amounts may vary.
HOA fees may include property taxes on listings classified as Co-Ops. Contact the listing agent and/or owner for fee details.
Mortgage interest rates are dependent on a number of factors, including credit score, down payment, and repayment length. Interest rate data provided by Zillow Group Marketplace, Inc. as of 1/1/1970 from various mortgage lenders with which we have lead or other similar arrangements; the Estimated Payment is an average of those rates.
See how much you could borrow to make a competitive offer.
Climate risks
Neighborhood: Streeterville
Nearby schools
GreatSchools rating
- 4/10Ogden Elementary SchoolGrades: PK-8Distance: 0.3 mi
- 1/10Wells Community Academy High SchoolGrades: 9-12Distance: 2.4 mi
Schools provided by the listing agent
- District: 299
Source: MRED as distributed by MLS GRID. This data may not be complete. We recommend contacting the local school district to confirm school assignments for this home.

A local agent can set up tours, give advice and negotiate with sellers.
A local lender can help you make sure your offer is ready when you are.




- Illinois
- Cook County
- Chicago
- 60611
- Streeterville
- 175 E Delaware Pl Apartment 8504
Nearby cities
Nearby neighborhoods
Nearby zip codes
Other Chicago Topics
