Skip main navigation
Closed
  • $1,685,000

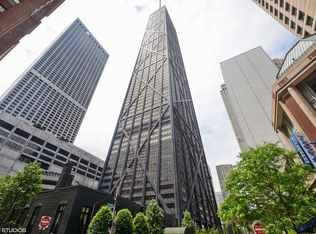
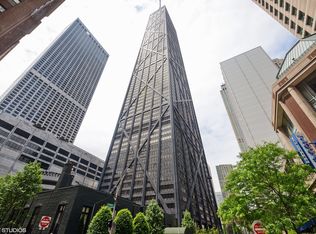
    175 E Delaware Pl #Penthouse 9106-07, Chicago, IL 60611

    3beds
    2,780sqft
    Condominium, Single Family Residence
    Built in 1969
    -- sqft lot
    $1,759,000 Zestimate®
    $606/sqft
    $7,833 Estimated rent

    Home value

    $1,759,000

    $1.58M - $1.95M

    $7,833/mo

    Zestimate® history
    Loading
    Loading...

    Owner options

    List your home for rent

    $7,833/mo

    Rent Zestimate®

    Find your next renter with Zillow Rental Manager. Plus, with online applications, you can quickly screen prospective tenants – for free.

    Learn more

    $7,833/mo

    Rent Zestimate®

    Refinance and save

    $14,929/mo

    Est. payment

    Refinancing to a lower rate could help reduce your monthly payments and save thousands over the life of the loan.

    See today's rates

    $14,929/mo

    Est. payment

    Explore your selling options

    Work with a Zillow partner agent

    Leverage their expertise and Zillow's premium Showcase listings to get your home seen by more buyers.

    Get started

    List with your own agent

    Get your home in front of millions of buyers by listing it on Zillow.

    Learn how to do it

    Sell it yourself

    Take full control of how buyers see your home on Zillow by listing For Sale by Owner (FSBO).

    List your home

    What's special

    PENTHOUSE. 91st Floor Southeast Corner. 13.5 foot ceilings. Breathtaking, unobstructed views of Lake Michigan, Navy Pier, and Chicago's signature skyline! Spectacular finishes! Complete remodel of a three-bedroom/three-bathroom with dining room and large studio have been combined using common area space for a gracious foyer. The newly reconfigured floor plan features generously sized ensuite bedrooms and nanny/in-law/guest suite with a second full kitchen and washer/dryer. Spacious living/dining areas located in the Southeast corner with unobstructed, sweeping views of Lake Michigan and Chicago's skyline! Entertain like royalty, or enjoying a quiet evening at your home in the sky. Beautiful custom home incorporating the finest materials and fixtures. Quartz flooring throughout most of the condo. Gorgeous chef's kitchen features Advantium oven, Fisher and Paykel dishwashers, Viking induction cooktop, and breakfast bar. Built-in custom Neff wet bar/buffet with wine cooler and generous storage. Ralph Lauren pendant lights illuminate the bar. Enormous primary bedroom has a Jacuzzi hot tub, Kohler, low threshold steam shower, hidden medicine cabinets and drawers. Marble mosaics in the bathrooms. Dimmable recessed ceiling lighting and Somfy electronic shades in the bedrooms. Surround sound. Cat5 cable throughout. Plus the building amenities included in the assessments are a 50' pool and fitness center has state-of-the-art equipment including a ballet barre. Potash grocery, tailor/dry cleaner, receiving room, management office open five days a week, and 24/7 maintenance and doormen. On the concourse level are are a post office, Starbuck's, Cheesecake Factory, Benihana, and more. World-class dining and shopping just steps away. Leased parking. Dogs permitted with doctor approval. The cornerstone of Michigan Avenue!

    Zillow last checked:

    Listing updated:

    Listed by:

    Margaret Nagel 312-301-6400,

    Berkshire Hathaway HomeServices Chicago

    Bought with:

    David DuFault

    Chicago Properties Firm

    Source: MRED as distributed by MLS GRID,MLS#: 12306764MLS Logo

    Facts & features

    Interior

    Bedrooms & bathrooms
    • Bedrooms: 3
    • Bathrooms: 4
    • Full bathrooms: 3
    • 1/2 bathrooms: 1
    Rooms
    • Room types: Foyer, Kitchen
    Primary bedroom
    • Features: Flooring (Carpet), Bathroom (Full, Double Sink, Whirlpool & Sep Shwr)
    • Level: Main
    • Area: 242 Square Feet
    • Dimensions: 11X22
    Bedroom 2
    • Level: Main
    • Area: 143 Square Feet
    • Dimensions: 11X13
    Bedroom 3
    • Level: Main
    • Area: 280 Square Feet
    • Dimensions: 14X20
    Dining room
    • Features: Flooring (Porcelain Tile)
    • Level: Main
    • Dimensions: COMBO
    Foyer
    • Level: Main
    • Area: 40 Square Feet
    • Dimensions: 5X8
    Kitchen
    • Features: Kitchen (Eating Area-Breakfast Bar, Island, Custom Cabinetry, Granite Counters, Updated Kitchen)
    • Level: Main
    • Area: 551 Square Feet
    • Dimensions: 19X29
    Kitchen 2nd
    • Level: Main
    • Dimensions: X16
    Laundry
    • Level: Main
    • Area: 18 Square Feet
    • Dimensions: 3X6
    Living room
    • Level: Main
    • Area: 783 Square Feet
    • Dimensions: 27X29
    Heating
    • Electric
    Cooling
    • Wall Unit(s)
    Appliances
    • Included: Microwave, Dishwasher, High End Refrigerator, Stainless Steel Appliance(s), Oven, Range Hood
    • Laundry: Electric Dryer Hookup, In Unit, Laundry Closet
    Features
    • Basement: None
    Interior area
    • Total structure area: 0
    • Total interior livable area: 2,780 sqft

    Property

    Parking
    • Parking features: On Site, Leased, Attached, Garage
    • Has attached garage: Yes
    Accessibility
    • Accessibility features: No Disability Access
    Features
    • Has view: Yes
    • View description: Back of Property, Front of Property, Side(s) of Property
    • Has water view: Yes
    • Water view: Back of Property,Front of Property,Side(s) of Property
    Details
    • Additional parcels included: 17032200201689
    • Parcel number: 17032200201690
    • Special conditions: List Broker Must Accompany

    Construction

    Type & style
    • Home type: Condo
    • Property subtype: Condominium, Single Family Residence
    Materials
    • Steel Siding, Glass
    • Foundation: Reinforced Caisson
    • Roof: Rubber
    Condition
    • New construction: No
    • Year built: 1969
    • Major remodel year: 2019

    Utilities & green energy

    • Electric: Circuit Breakers
    • Sewer: Public Sewer
    • Water: Lake Michigan

    Community & HOA

    HOA
    • Has HOA: Yes
    • Services included: Water, Insurance, Doorman, Cable TV, Exercise Facilities, Pool, Snow Removal
    • HOA fee: $2,876 monthly
    Location
    • Region: Chicago

    Financial & listing details

    • Price per square foot: $606/sqft
    • Annual tax amount: $21,410
    • Date on market: 3/8/2025
    • Listing terms: Cash
    • Ownership: Condo

    Price history

    DateEventPrice
    9/30/2025Sold$1,685,000-3.7%$606/sqft
    Source: MRED as distributed by MLS GRID #12306764 Report a problem
    8/4/2025Pending sale$1,750,000$629/sqft
    Source: MRED as distributed by MLS GRID #12306764 Report a problem
    7/11/2025Contingent$1,750,000$629/sqft
    Source: MRED as distributed by MLS GRID #12306764 Report a problem
    4/19/2025Price change$1,750,000-7.4%$629/sqft
    Source: MRED as distributed by MLS GRID #12306764 Report a problem
    3/8/2025Listed for sale$1,890,000$680/sqft
    Source: MRED as distributed by MLS GRID #12306764 Report a problem

    Public tax history

    Tax history is unavailable.

    Neighborhood: Streeterville

    Nearby schools

    GreatSchools rating
    Schools provided by the listing agent
    • Elementary: Ogden International
    • Middle: Ogden International
    • High: Lincoln Park High School
    • District: 299

    Source: MRED as distributed by MLS GRID. This data may not be complete. We recommend contacting the local school district to confirm school assignments for this home.

    Get a cash offer in 3 minutes
    Find out how much your home could sell for in as little as 3 minutes with a no-obligation cash offer.
    Estimated market value
    $1,759,000
    Get a cash offer in 3 minutes
    Find out how much your home could sell for in as little as 3 minutes with a no-obligation cash offer.
    Estimated market value
    $1,759,000